

Residential Sale
2,190 Sqft - Maddie, Tiffin, Iowa 52340
QR Code
Description

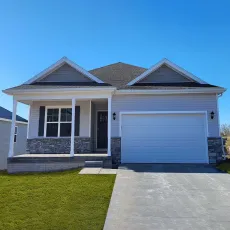
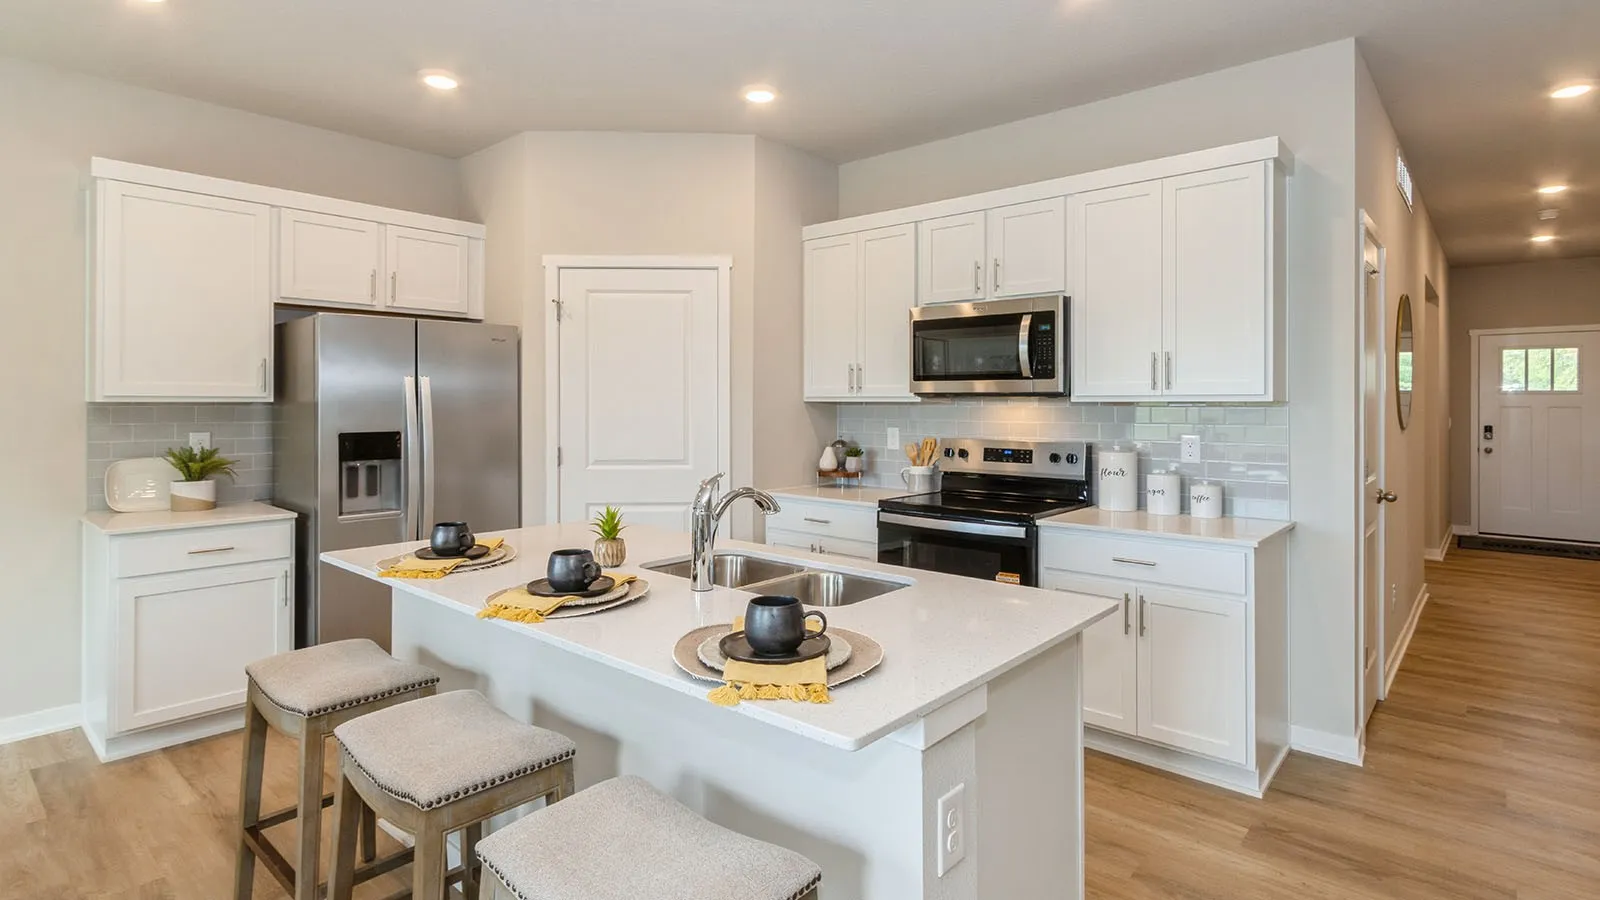
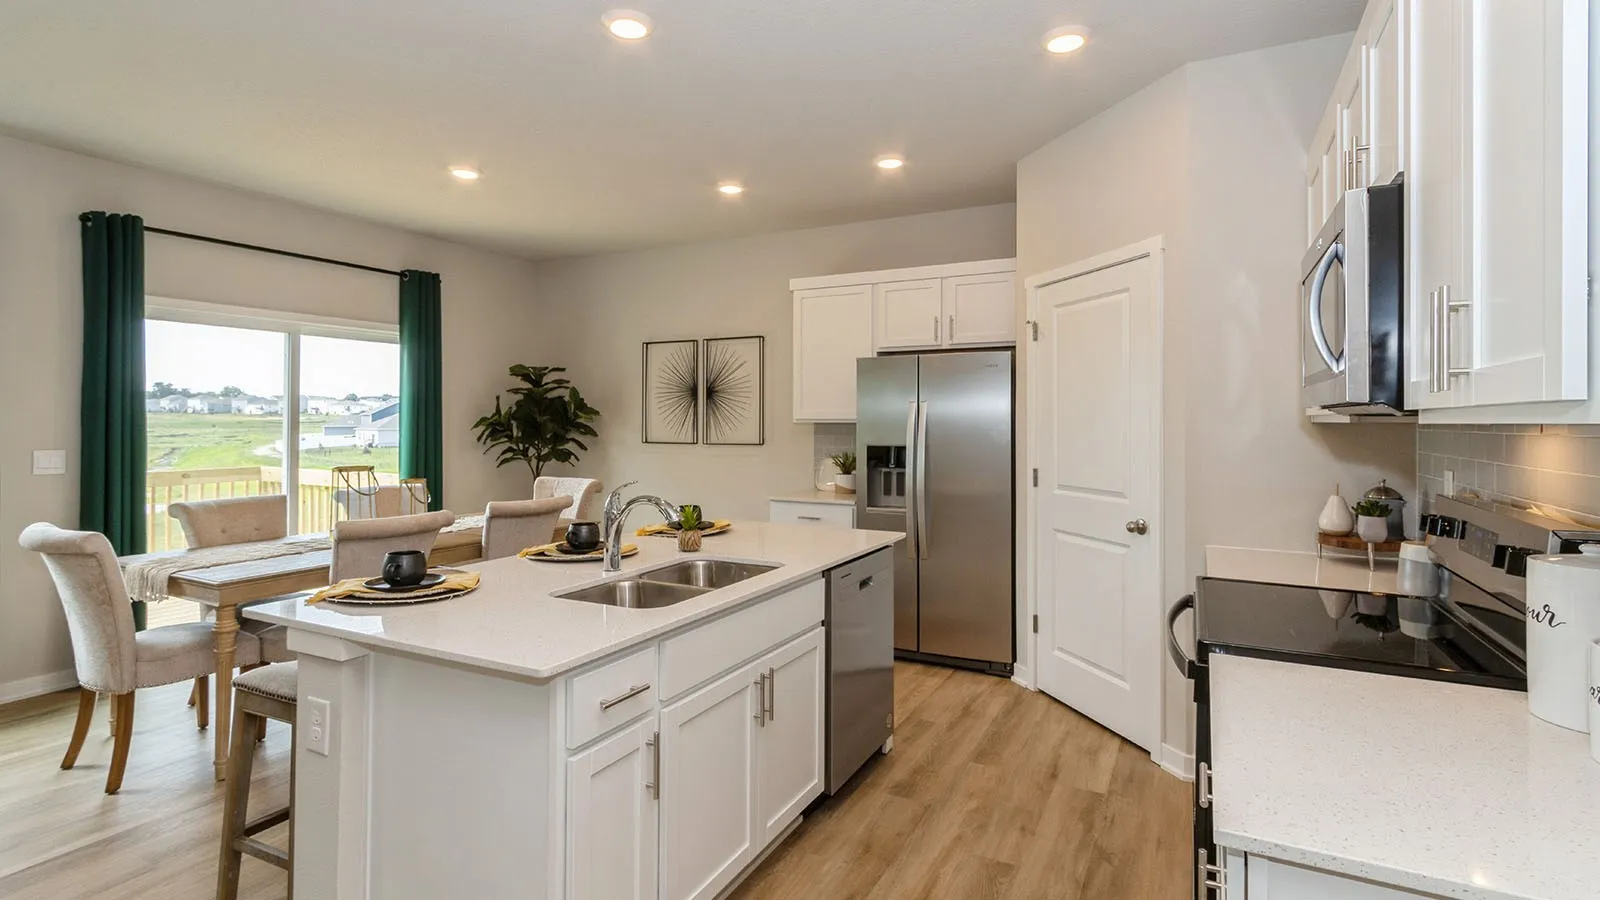
Welcome to the Hamilton in Prairie Village – a stunning ranch-style home featuring 2,190 sq. ft. of finished living space with 4 bedrooms and 3 bathrooms, including a beautifully finished basement. Upon entry, soaring 9-foot ceilings and a bright, airy foyer lead past two spacious bedrooms and a full bathroom—ideal for guests or a home office. The open-concept kitchen is the heart of the home, showcasing white cabinetry, subway tile backsplash, stainless steel appliances, and a large island perfect for entertaining. The adjoining great room offers large windows and an electric fireplace, creating a cozy, light-filled space. The private primary suite includes a dual-sink vanity, walk-in shower with ceramic tile, and a generous walk-in closet. Downstairs, enjoy a large family room, fourth bedroom, and third full bath. Call us for a personal tour! Ask about builder incentives with preferred lender. Photos similar to.

Property Description

Welcome to the Hamilton in Prairie Village – a stunning ranch-style home featuring 2,190 sq. ft. of finished living space with 4 bedrooms and 3 bathrooms, including a beautifully finished basement. Upon entry, soaring 9-foot ceilings and a bright, airy foyer lead past two spacious bedrooms and a full bathroom—ideal for guests or a home office. The open-concept kitchen is the heart of the home, showcasing white cabinetry, subway tile backsplash, stainless steel appliances, and a large island perfect for entertaining. The adjoining great room offers large windows and an electric fireplace, creating a cozy, light-filled space. The private primary suite includes a dual-sink vanity, walk-in shower with ceramic tile, and a generous walk-in closet. Downstairs, enjoy a large family room, fourth bedroom, and third full bath. Call us for a personal tour! Ask about builder incentives with preferred lender. Photos similar to.

Basic Details
Property Type:
Residential
Listing Type:
Sale
Listing ID:
2508997
Price:
$404,990
Beds:
4
Total Baths:
3
Baths:
3
Half Bathrooms:
0
Square Feet:
2,190 Sqft
Construction Year:
2025
Lot Size:
0.17 Acre
Country:
US
State:
IA
County:
Johnson
City:
Tiffin
Zipcode:
52340
Property Sub Type:
Single Family Residence
Features
Heating:
Forced Air, Gas
Parking:
Attached, Garage, Garage Door Opener
Basement:
Concrete, See Remarks
Garage Length:
2
New Construction:
Yes
Construction:
Frame, Vinyl Siding
Interior:
Bath in Primary Bedroom, Kitchen/Dining Combo, Main Level Primary
Stories/Style:
Yes
Address Map
Street Number:
732
Street:
Maddie
Street Suffix:
Lane
Floor Number:
0
Longitude:
W92° 20' 44.5''
Latitude:
N41° 42' 37.4''
More Information
Office Name:
DRH Realty Of Iowa, LLC
Agent Name:
Kathryn Greer
Elementary School:
Clear Creek-Tiffin
Jr./Middle School:
Clear Creek/Amana
High School:
Clear Creek/Amana
Directions:
Head West on I-80, towards Des Moines. Exit from I-80 West towards S Roberts Ferry Rd. After taking the exit, turn right onto Ireland Ave/S Roberts Ferry Rd. Follow Ireland Ave/S Roberts Ferry Rd to Hiawatha Pioneer Tri/W Marengo Rd, turn left
Lot Dimensions:
7200
LA1Agent Logon Name:
GREERKATHRYN121
LA1Agent First Name:
Kathryn
LA1Agent Last Name:
Greer
LO1Main Office ID:
CDRHR
319.351.1111 - 250 Holiday Road, Coralville, IA 52241
Agent Information
Kathryn Greer
DRH Realty Of Iowa, LLC
Additional Details
Concrete, See Remarks
Yes
Frame, Vinyl Siding
Bath in Primary Bedroom, Kitchen/Dining Combo, Main Level Primary
Yes
10/30/2025
Head West on I-80, towards Des Moines. Exit from I-80 West towards S Roberts Ferry Rd. After taking the exit, turn right onto Ireland Ave/S Roberts Ferry Rd. Follow Ireland Ave/S Roberts Ferry Rd to Hiawatha Pioneer Tri/W Marengo Rd, turn left
7200