


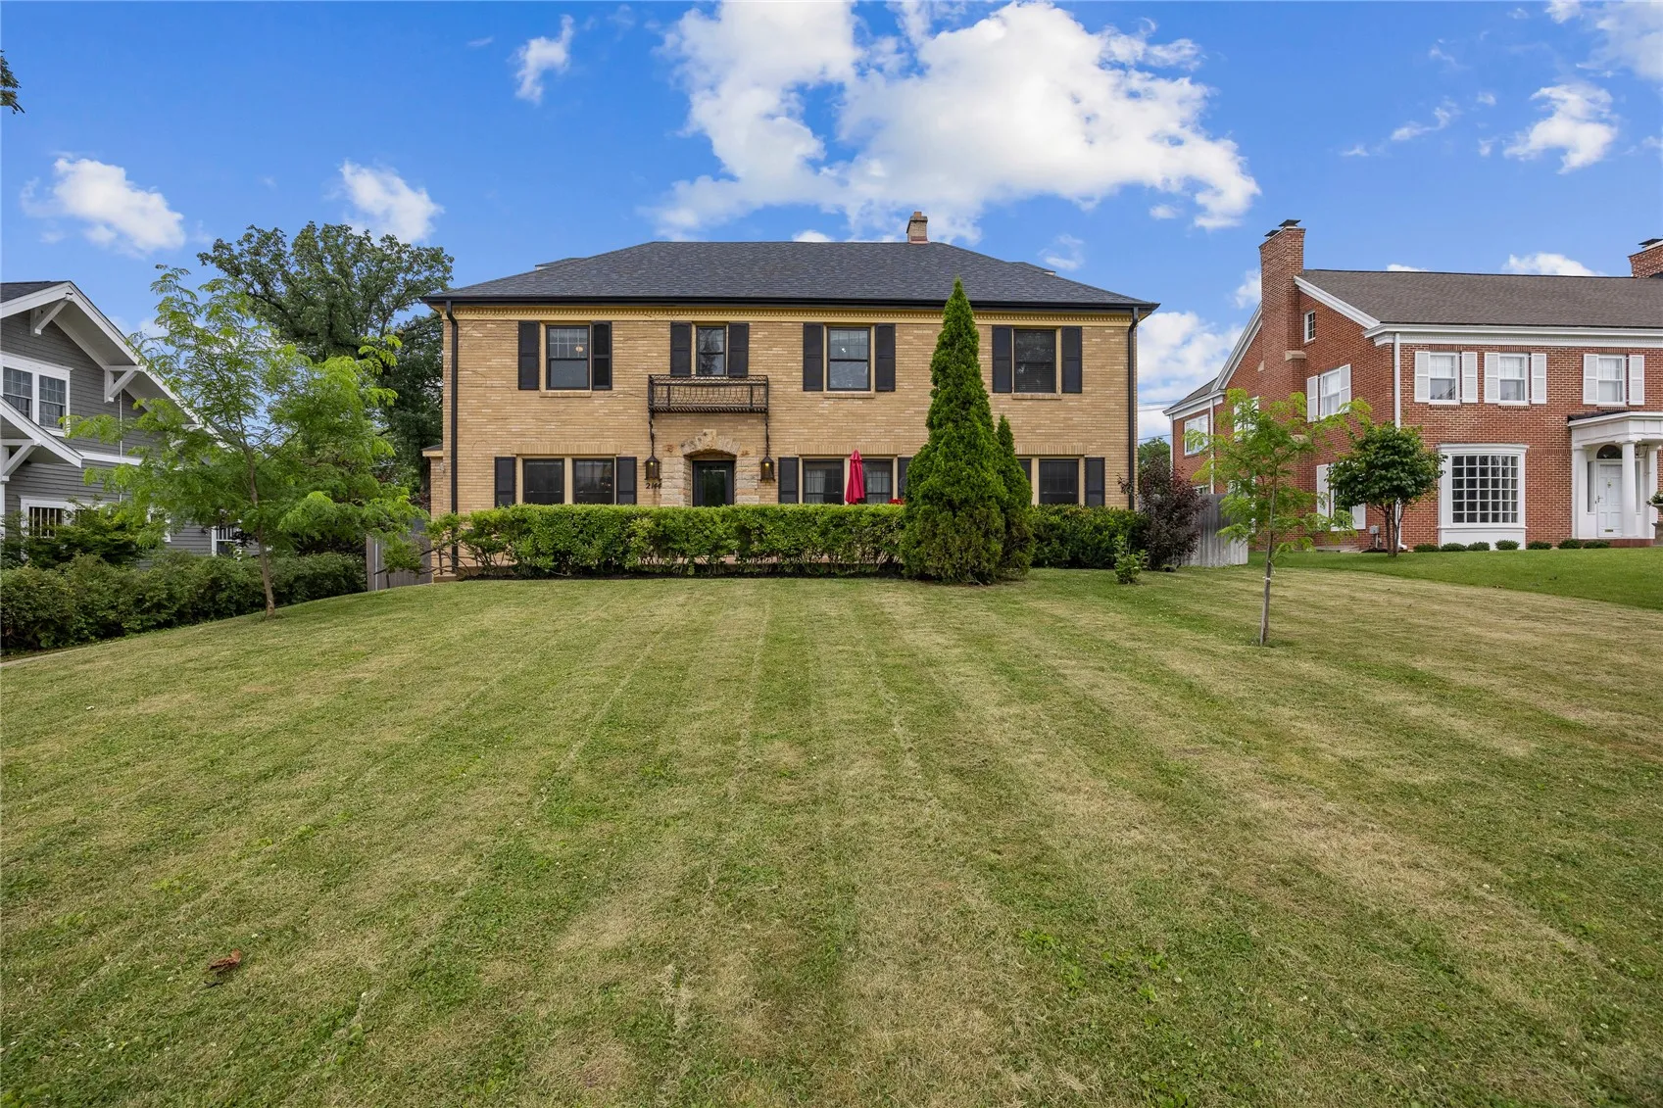
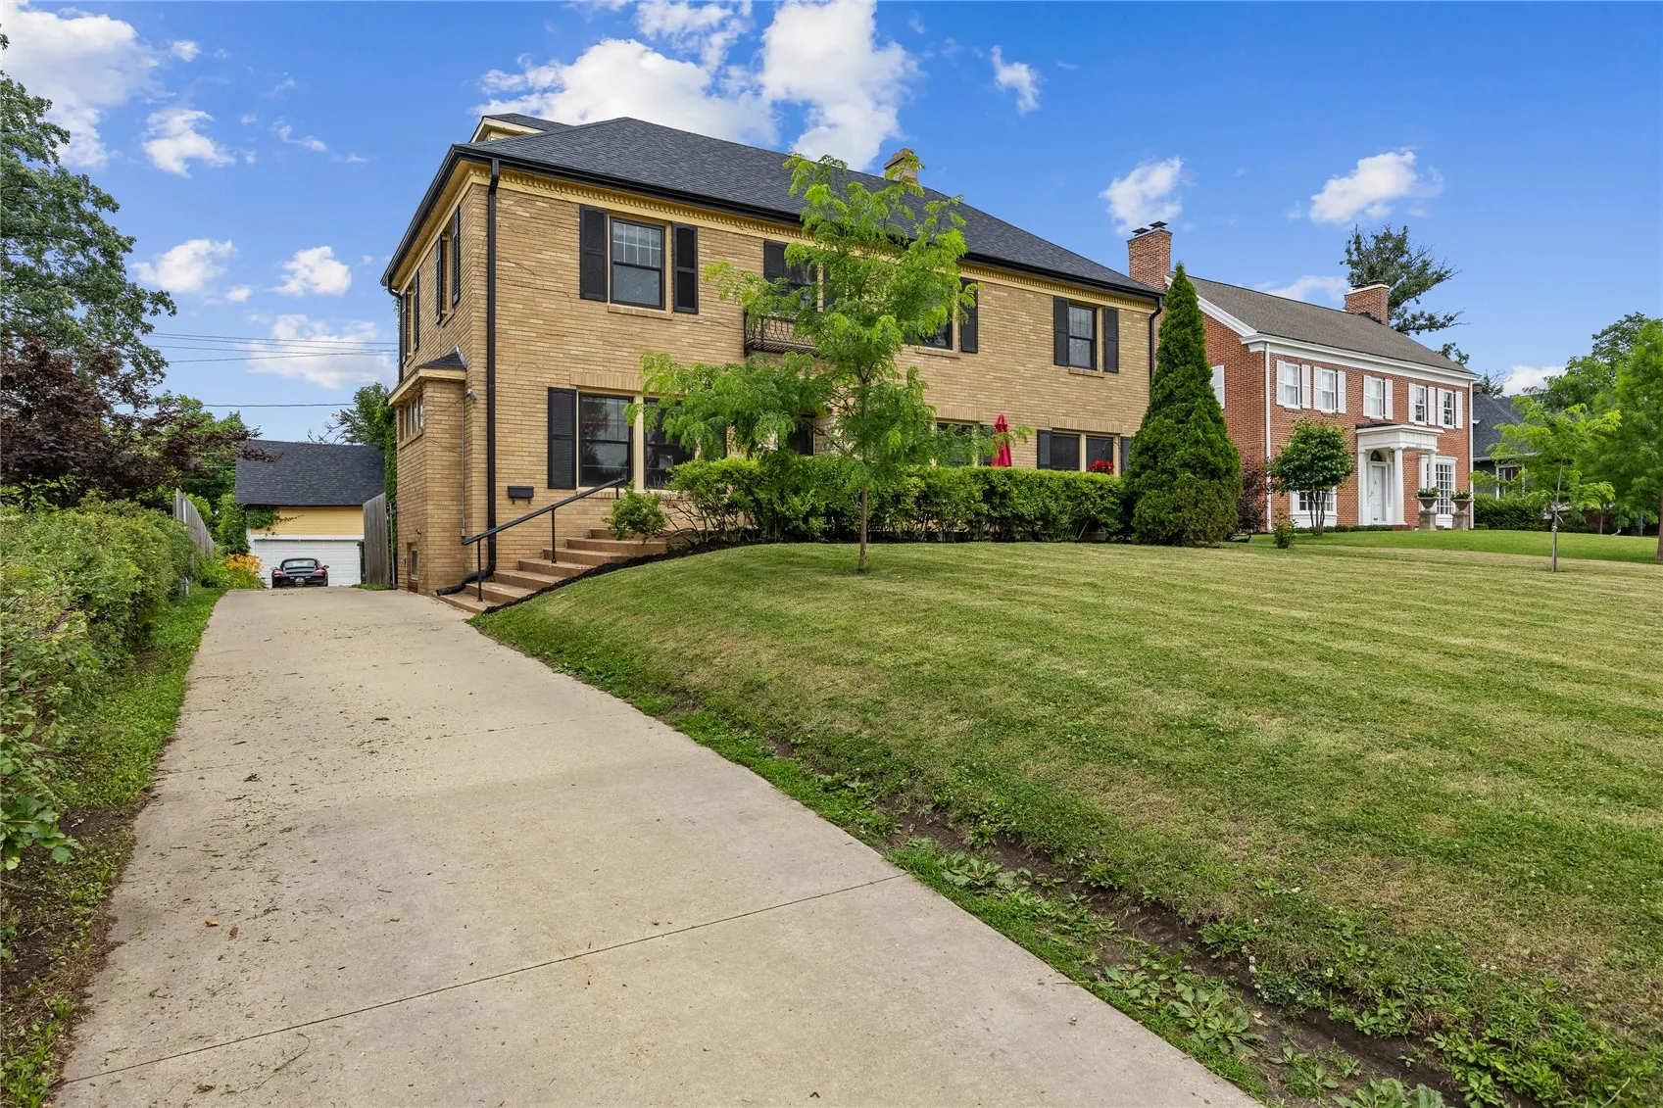
BONUS $5,000 being offered by the sellers!!! With an acceptable offer the seller will give the buyers $5000 towards any updates they desire. This stately all brick residence offers an incredible amount of space across four levels, making it perfect for families of any size. The main level features an open and updated kitchen, complete with double ovens, gas range, hard surface counters, plenty of seating at both islands. The tv is already mounted and stays with the property for all your football parties. The living room with a cozy wood-burning fireplace, and an additional spacious family room with access to a new deck overlooking the privacy fenced backyard. Upstairs find the primary suite with sitting area and private bath. From updated windows to stamped concrete patio this will impress. This home truly combines historic charm with modern amenities, offering an opportunity for comfortable and spacious living.
BONUS $5,000 being offered by the sellers!!! With an acceptable offer the seller will give the buyers $5000 towards any updates they desire. This stately all brick residence offers an incredible amount of space across four levels, making it perfect for families of any size. The main level features an open and updated kitchen, complete with double ovens, gas range, hard surface counters, plenty of seating at both islands. The tv is already mounted and stays with the property for all your football parties. The living room with a cozy wood-burning fireplace, and an additional spacious family room with access to a new deck overlooking the privacy fenced backyard. Upstairs find the primary suite with sitting area and private bath. From updated windows to stamped concrete patio this will impress. This home truly combines historic charm with modern amenities, offering an opportunity for comfortable and spacious living.
