
Residential Sale
1,872 Sqft - 58th, Garrison, Iowa 52229
QR Code
Description

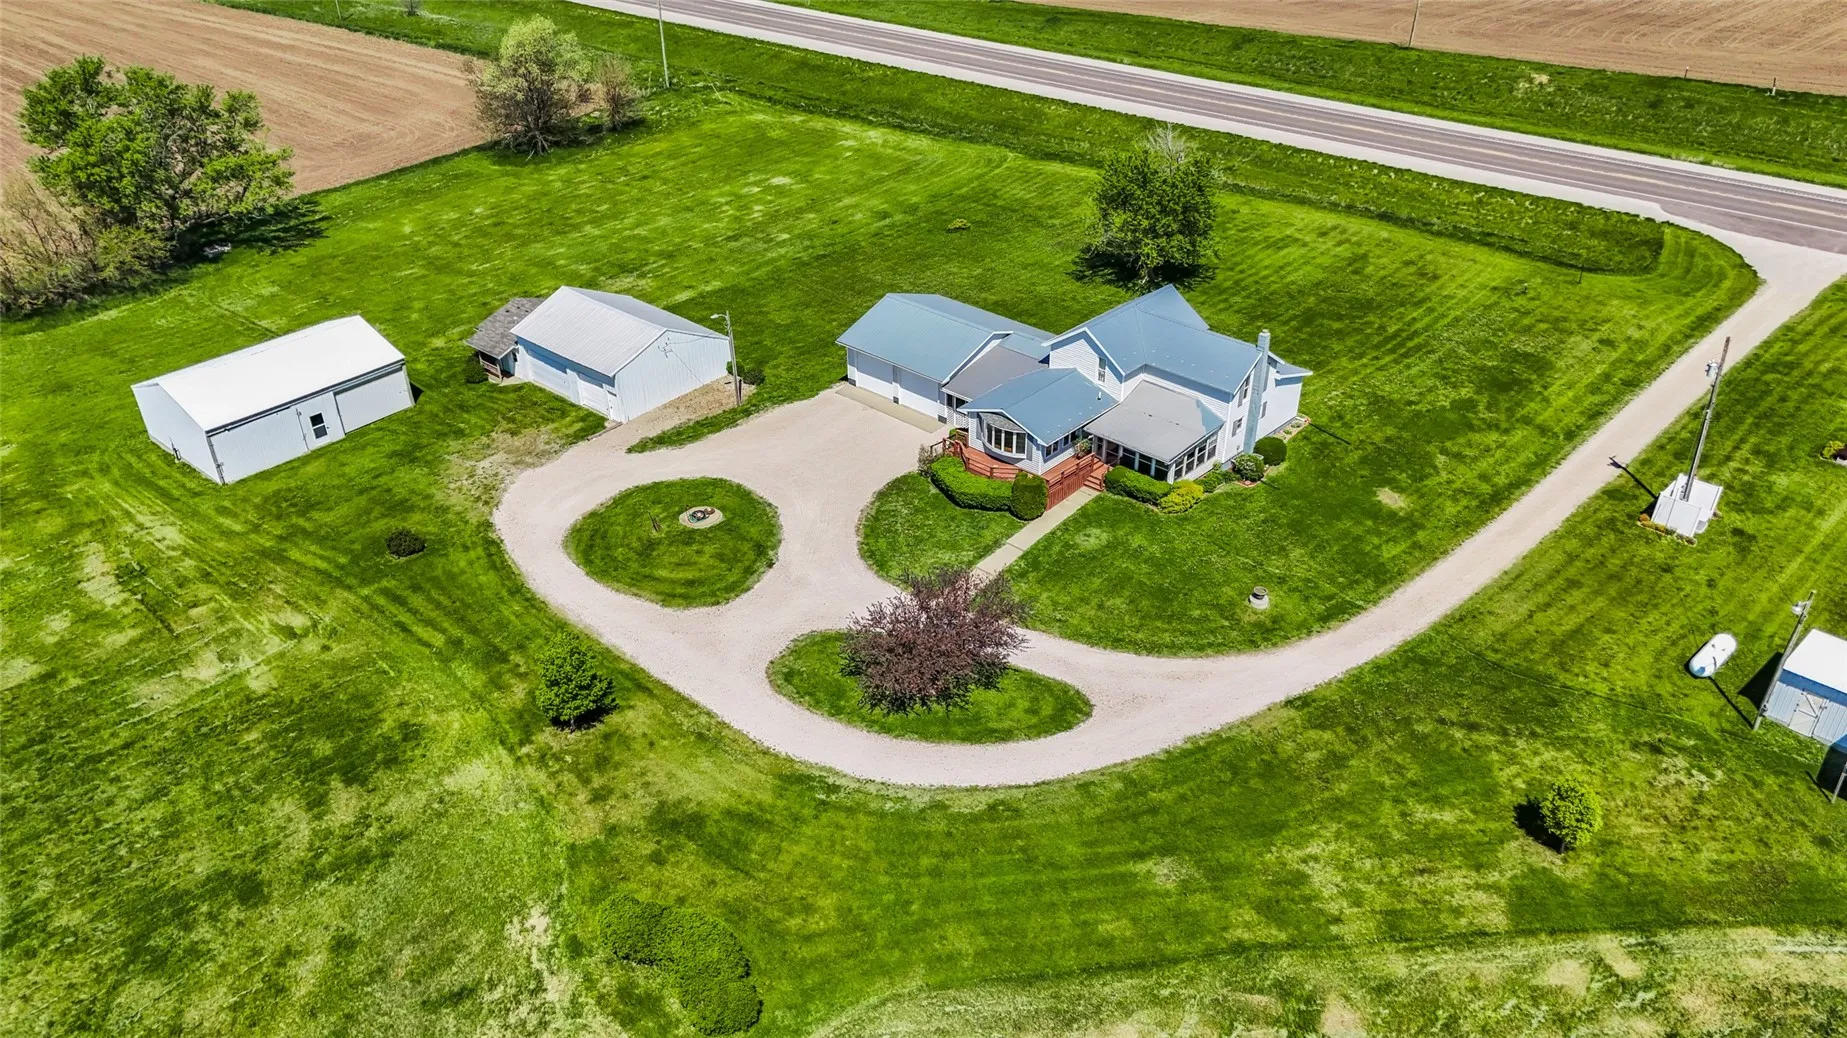
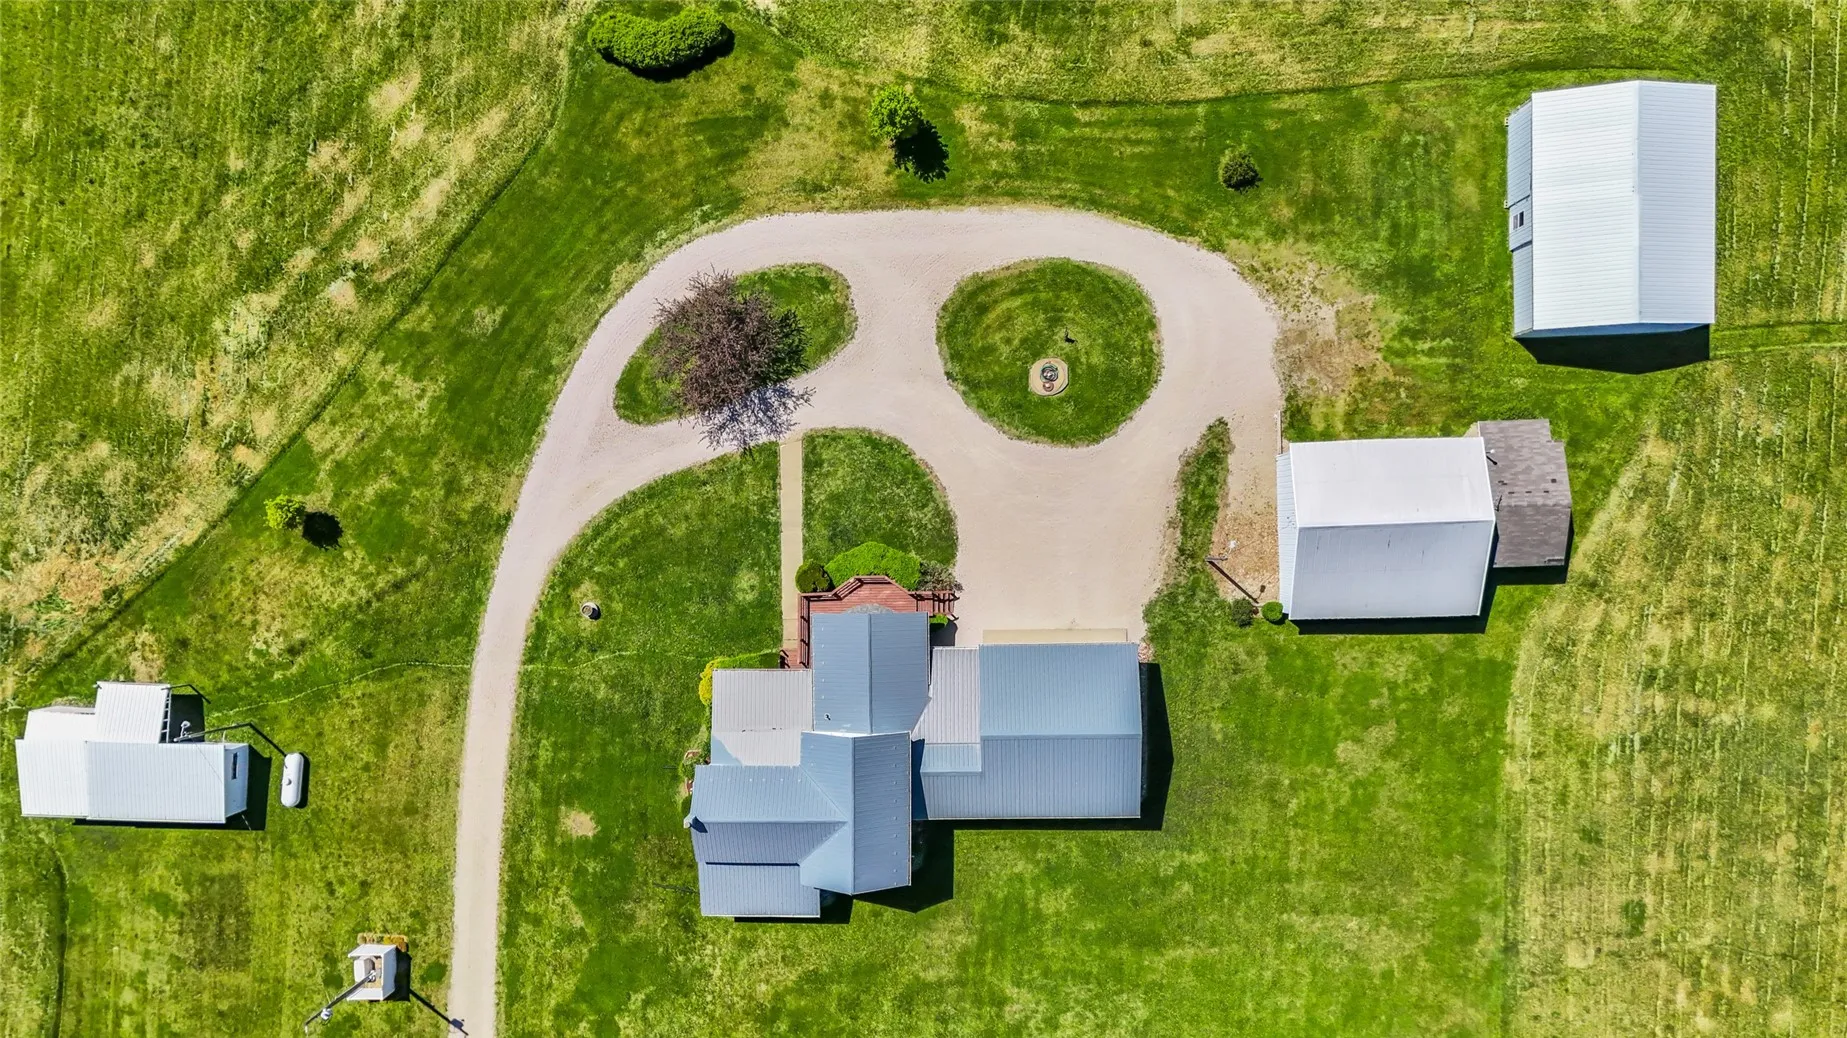
Acreage living with room for it all! This 7.46-acre property sits on a hard-surfaced road and offers over 1,872 sq ft with 3 bedrooms, a 4th non-conforming bedroom, and 1 full bath. Enjoy a relaxing finished porch, plus a back porch with a hot tub that stays. The main level features a primary bedroom with laundry and a soaker tub for everyday convenience, large kitchen, formal dining space. Outside, you’ll find an attached 2+ stall garage, 28×32 detached garage with 14×20 workshop, 12×36 shed with 11×12 lean-to perfect for a horse, and a tidy 30×40 machine shed. A whole home Generac generator, rural PWA water plus an existing well for the barn, steel roof, low taxes, space for animals, and plenty of storage make this acreage ready for your country lifestyle.

Property Description

Acreage living with room for it all! This 7.46-acre property sits on a hard-surfaced road and offers over 1,872 sq ft with 3 bedrooms, a 4th non-conforming bedroom, and 1 full bath. Enjoy a relaxing finished porch, plus a back porch with a hot tub that stays. The main level features a primary bedroom with laundry and a soaker tub for everyday convenience, large kitchen, formal dining space. Outside, you’ll find an attached 2+ stall garage, 28×32 detached garage with 14×20 workshop, 12×36 shed with 11×12 lean-to perfect for a horse, and a tidy 30×40 machine shed. A whole home Generac generator, rural PWA water plus an existing well for the barn, steel roof, low taxes, space for animals, and plenty of storage make this acreage ready for your country lifestyle.

Basic Details
Property Type:
Residential
Listing Type:
Sale
Listing ID:
2603334
Price:
$335,000
Beds:
3
Total Baths:
1
Baths:
1
Half Bathrooms:
0
Square Feet:
1,872 Sqft
Construction Year:
1910
Lot Size:
7.46 Acre
Country:
US
State:
IA
County:
Benton
City:
Garrison
Zipcode:
52229
Property Sub Type:
Single Family Residence
Features
Heating:
Forced Air, Gas
Cooling System:
Central Air
Parking:
Attached, Garage
Basement:
Partial
Garage Length:
2
Exterior:
Fence
Construction:
Frame, Vinyl Siding
Interior:
Dining Area, Separate/Formal Dining Room, Main Level Primary, Eat-in Kitchen, Vaulted Ceiling(s), Jetted Tub
Address Map
Street Number:
1454
Street:
58th
Street Suffix:
Street
Floor Number:
0
Longitude:
W93° 47' 13.6''
Latitude:
N42° 10' 53.6''
More Information
Office Name:
Barnes Real Estate
Agent Name:
Connie Barnes
Elementary School:
Dysart
Jr./Middle School:
Union LPC
High School:
Union LPC
Directions:
218 north out of vinton turn west on highway 8 go about 1/4 mile
Lot Dimensions:
324,958
LA1Agent Logon Name:
BARNESCONNIE121
LA1Agent First Name:
Connie
LA1Agent Last Name:
Barnes
LO1Main Office ID:
CMBRE
319.351.1111 - 250 Holiday Road, Coralville, IA 52241
Agent Information
Connie Barnes
Barnes Real Estate
Additional Details
Central Air
Partial
Fence
Frame, Vinyl Siding
Dining Area, Separate/Formal Dining Room, Main Level Primary, Eat-in Kitchen, Vaulted Ceiling(s), Jetted Tub
05/13/2026
218 north out of vinton turn west on highway 8 go about 1/4 mile
324,958