


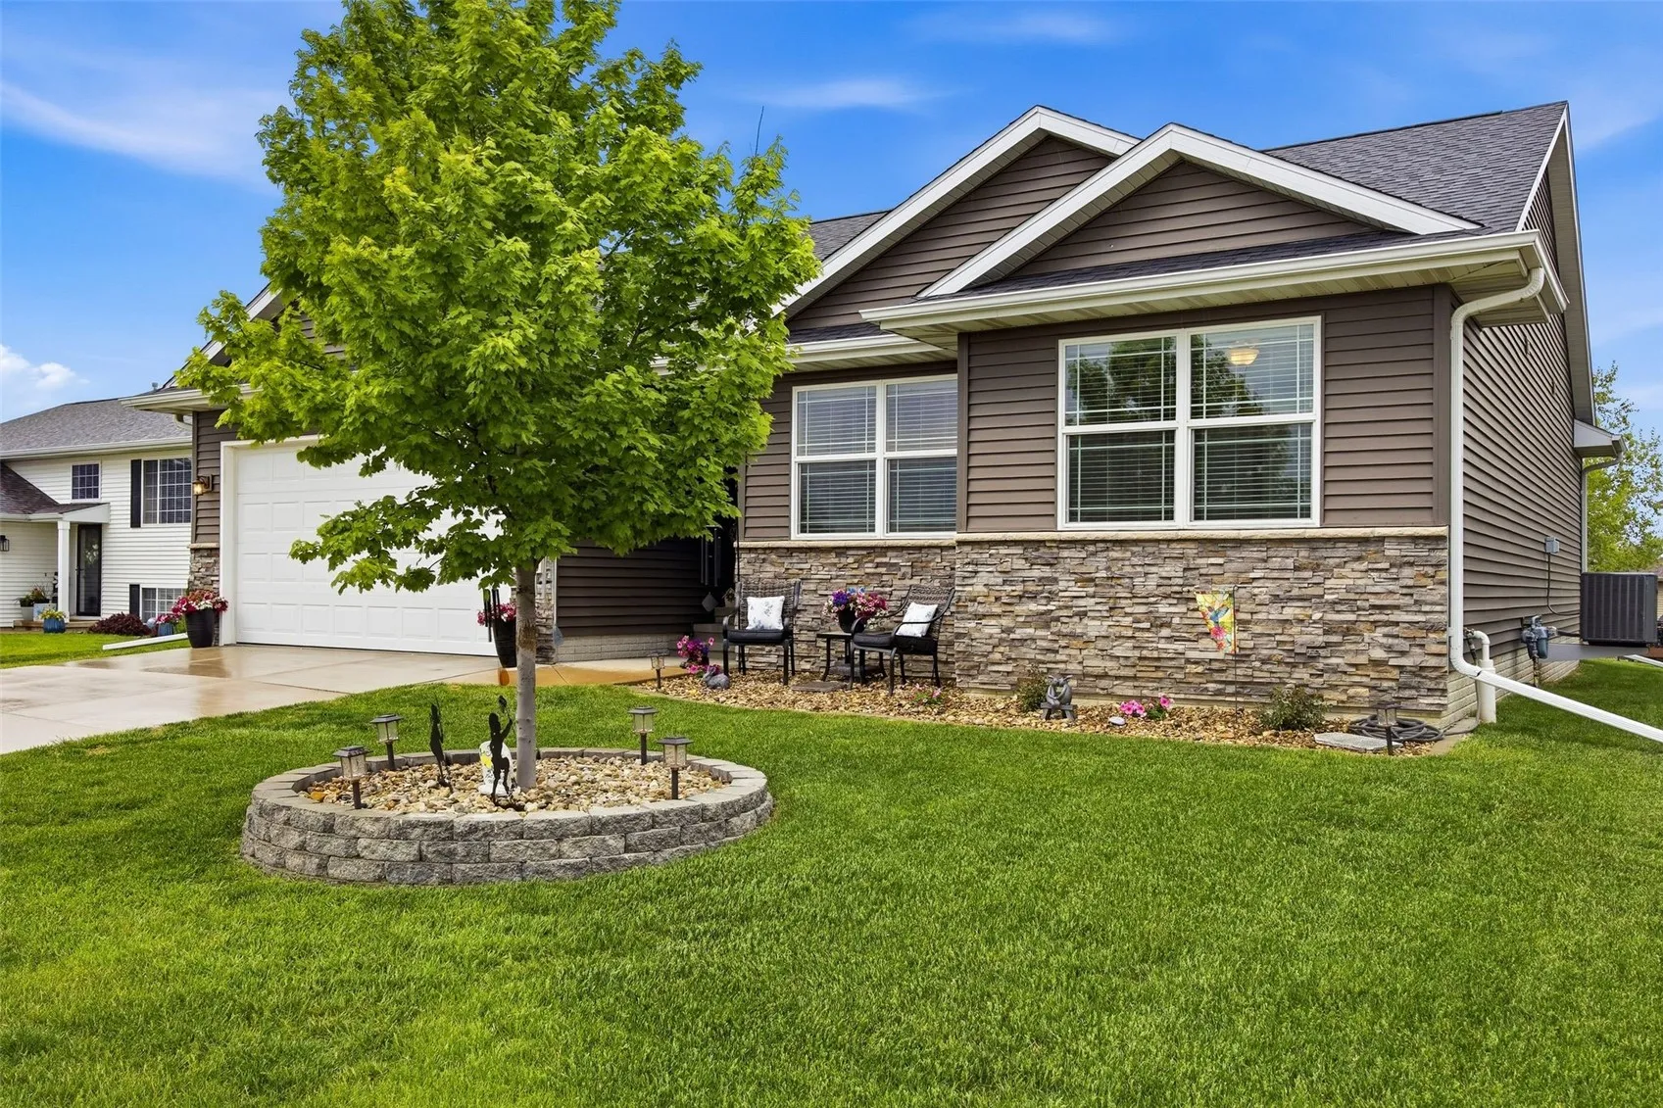
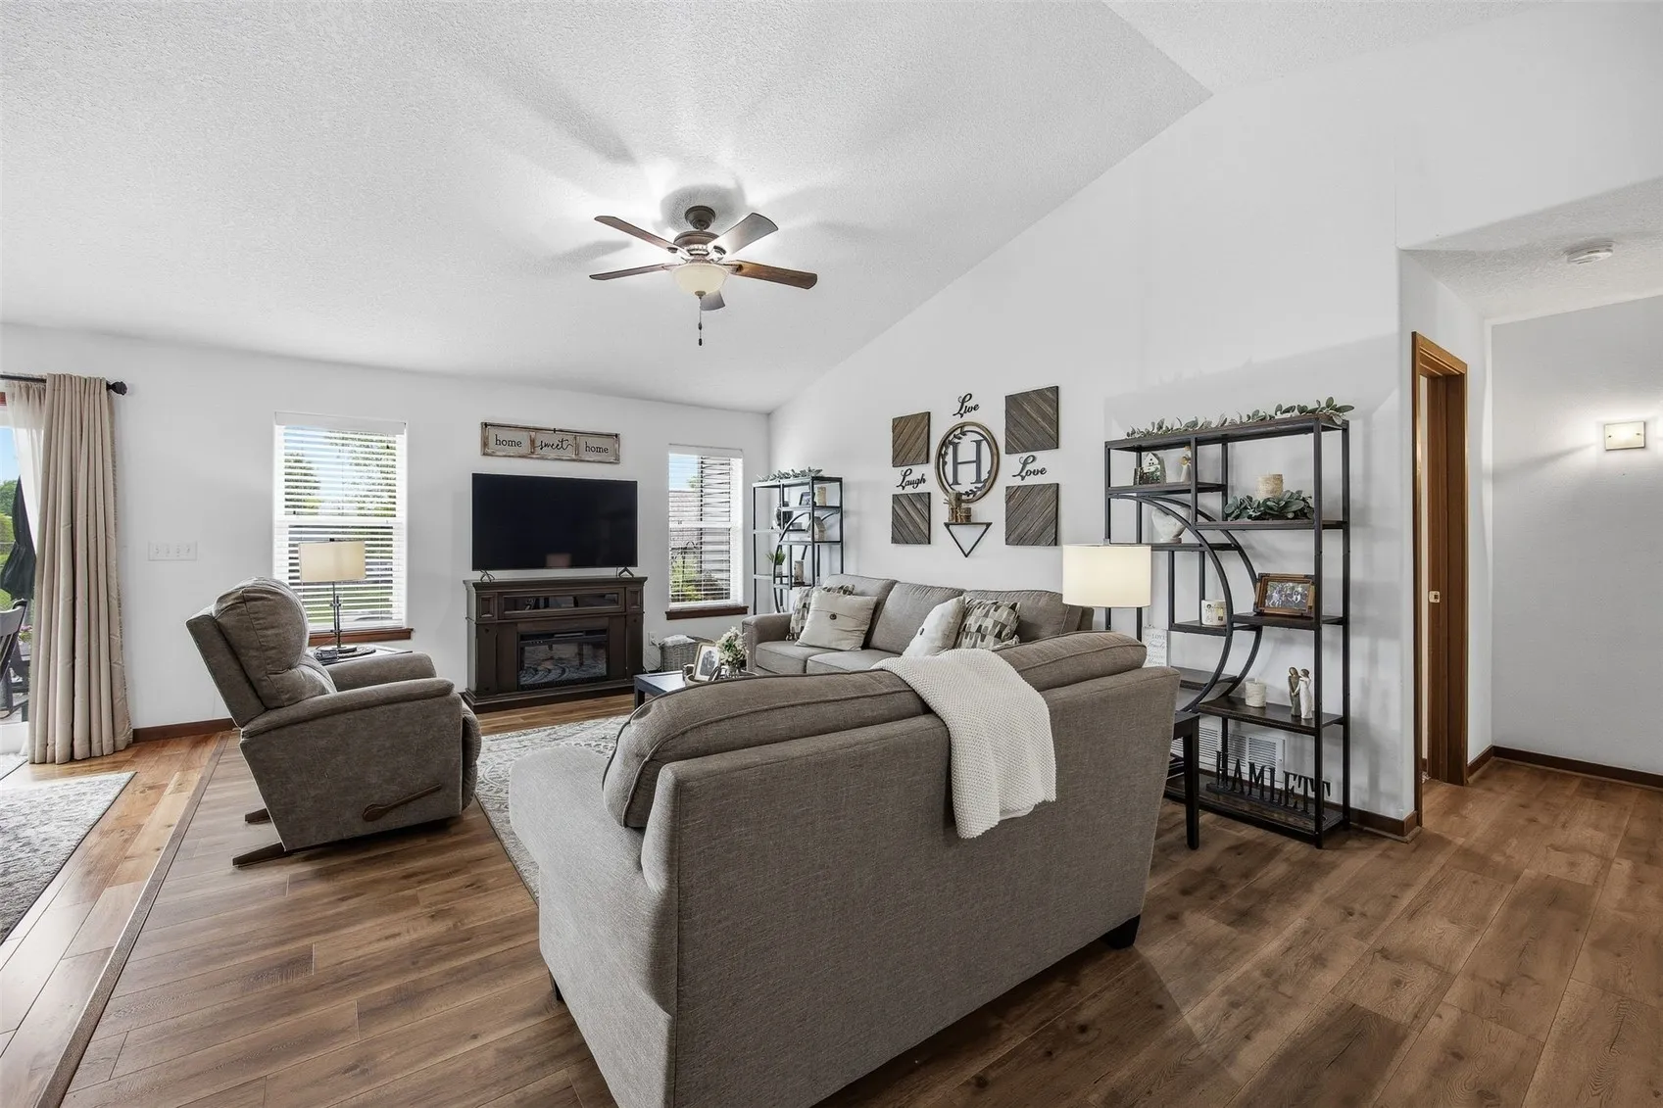
Accepted offer 5/13/26. Beautiful ranch home offering exceptional curb appeal and pride of ownership throughout! This move-in-ready home is ideally located in Marion, just minutes from Uptown Marion, Hy-Vee, Highway 100, the Lindale area, parks, and trails. Step inside to discover quality finishes and thoughtful updates throughout. The kitchen and foyer showcase beautiful hardwood flooring, while the living room features luxury plank flooring and the bedrooms offer cozy carpeting. Designed with both style and functionality in mind, the stunning kitchen features stone surface countertops, breakfast bar seating, soft-close dovetail cabinetry with crown molding, beautiful backsplash, two Lazy Susans, a custom built-in pantry, and stainless steel appliances. Rounded wall corners and wood blinds throughout add an elevated custom touch. The electric fireplace in the living room will remain with the home. Recent updates include a new oven, new microwave, new air conditioner (2025), water heater (2024), and newer owned Culligan water softener. Convenient main floor laundry is located just off the oversized 2-stall garage. Outdoor living is equally impressive with a custom-built stone patio featuring built-in lighting—perfect for relaxing or entertaining. The well-maintained yard offers fantastic curb appeal, a quality Mennonite-built storage shed with ramp, and only minimal fencing needed to fully enclose the backyard. The oversized 481 sq ft garage includes an extended workshop/storage area with attached shelving and offers the opportunity to easily add a future third stall. The lower level provides excellent potential for future expansion with two egress windows, plumbing for a future bathroom, and framed areas ready for additional living space, storage, or bonus rooms. A truly well-cared-for, family-friendly home offering quality, comfort, and future potential in one desirable Marion location!
Accepted offer 5/13/26. Beautiful ranch home offering exceptional curb appeal and pride of ownership throughout! This move-in-ready home is ideally located in Marion, just minutes from Uptown Marion, Hy-Vee, Highway 100, the Lindale area, parks, and trails. Step inside to discover quality finishes and thoughtful updates throughout. The kitchen and foyer showcase beautiful hardwood flooring, while the living room features luxury plank flooring and the bedrooms offer cozy carpeting. Designed with both style and functionality in mind, the stunning kitchen features stone surface countertops, breakfast bar seating, soft-close dovetail cabinetry with crown molding, beautiful backsplash, two Lazy Susans, a custom built-in pantry, and stainless steel appliances. Rounded wall corners and wood blinds throughout add an elevated custom touch. The electric fireplace in the living room will remain with the home. Recent updates include a new oven, new microwave, new air conditioner (2025), water heater (2024), and newer owned Culligan water softener. Convenient main floor laundry is located just off the oversized 2-stall garage. Outdoor living is equally impressive with a custom-built stone patio featuring built-in lighting—perfect for relaxing or entertaining. The well-maintained yard offers fantastic curb appeal, a quality Mennonite-built storage shed with ramp, and only minimal fencing needed to fully enclose the backyard. The oversized 481 sq ft garage includes an extended workshop/storage area with attached shelving and offers the opportunity to easily add a future third stall. The lower level provides excellent potential for future expansion with two egress windows, plumbing for a future bathroom, and framed areas ready for additional living space, storage, or bonus rooms. A truly well-cared-for, family-friendly home offering quality, comfort, and future potential in one desirable Marion location!
