

Residential Sale
2,702 Sqft - Hawks Haven Rd, Cedar Rapids, Iowa 52411
QR Code
Description

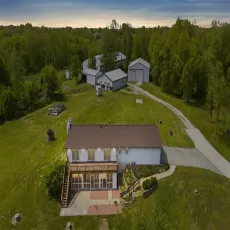
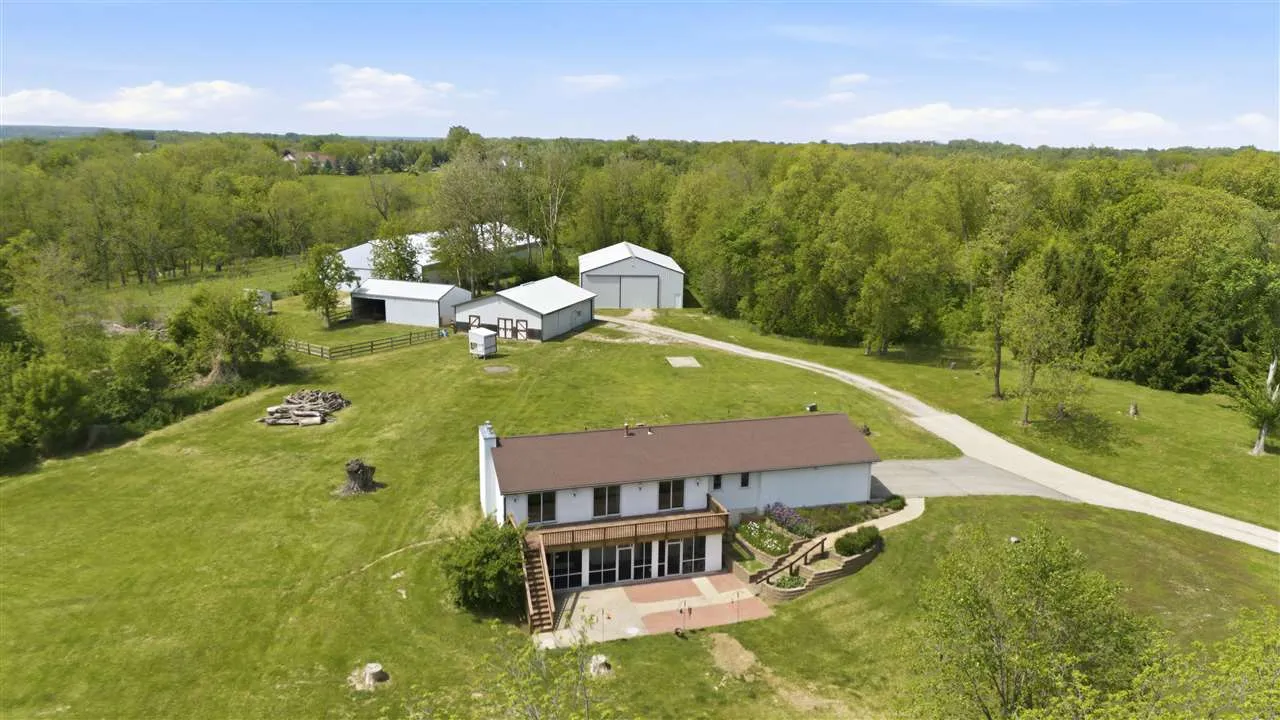
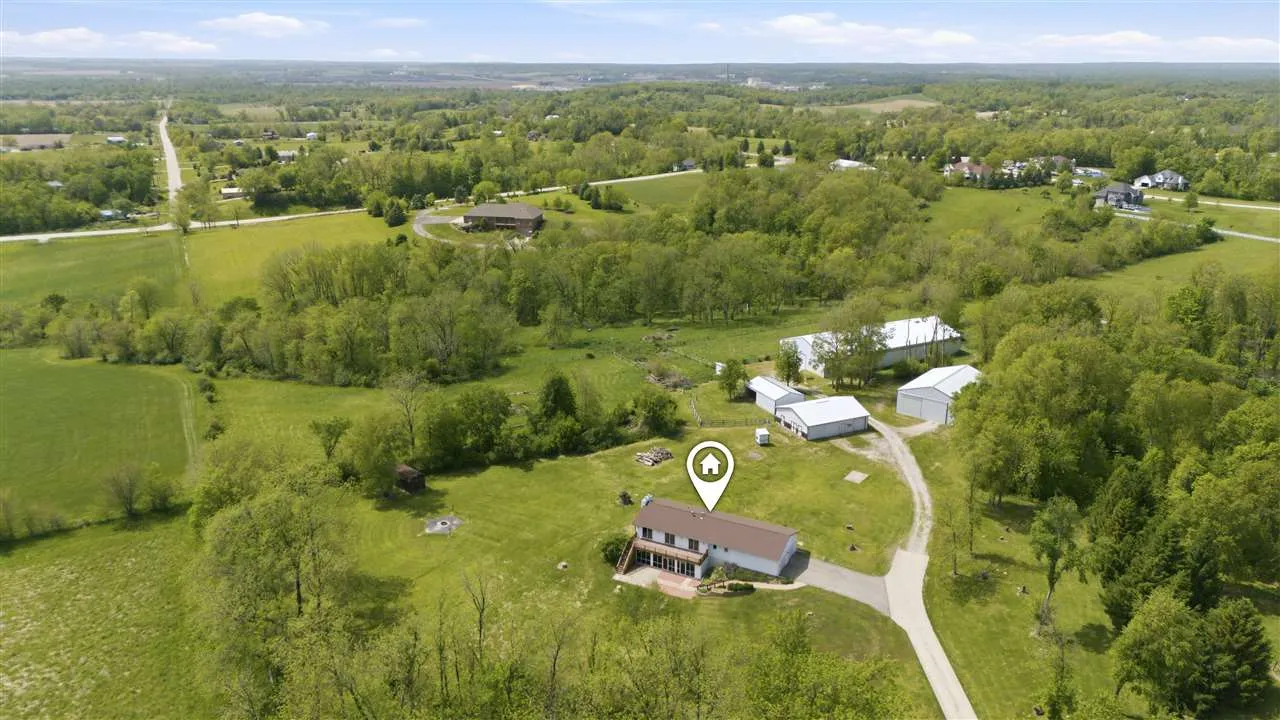
Rare acreage opportunity with an ideal location! Tucked away on a private road near Cedar Rapids, this 14.94-acre property offers your own slice of paradise with the benefit of county taxes. Enjoy abundant outdoor living with a fire pit, deck, patio, and screened porch. The property includes 6+ outbuildings, featuring a horse arena, tack room, stables, two heated workshops, loafing sheds, storage shed, and more. The home features durable fiber cement siding, newer vinyl flooring, and newer carpet on the main level. Retreat to the spacious primary suite complete with a gas fireplace, dual closets, and dual vanities. A truly unique property offering space, privacy, convenience, and endless possibilities! Private road maintenance/snow removal annual fee currently $400.

Property Description

Rare acreage opportunity with an ideal location! Tucked away on a private road near Cedar Rapids, this 14.94-acre property offers your own slice of paradise with the benefit of county taxes. Enjoy abundant outdoor living with a fire pit, deck, patio, and screened porch. The property includes 6+ outbuildings, featuring a horse arena, tack room, stables, two heated workshops, loafing sheds, storage shed, and more. The home features durable fiber cement siding, newer vinyl flooring, and newer carpet on the main level. Retreat to the spacious primary suite complete with a gas fireplace, dual closets, and dual vanities. A truly unique property offering space, privacy, convenience, and endless possibilities! Private road maintenance/snow removal annual fee currently $400.

Basic Details
Property Type:
Residential
Listing Type:
Sale
Listing ID:
202603245
Price:
$850,000
Beds:
4
Total Baths:
3
Baths:
2
Half Bathrooms:
1
Square Feet:
2,702 Sqft
Construction Year:
1977
Lot Size:
14.94 Acre
Country:
US
State:
IA
County:
Linn
City:
Cedar Rapids
Zipcode:
52411
Subdivision:
see abstract
Property Sub Type:
SingleFamilyResidence
Features
Heating:
Electric, Forced Air, Propane, Geothermal
Cooling System:
Central Air, Ceiling Fans
Parking:
Attached Garage, Parking Pad, Detached Garage
Basement:
Full, Finished, Walk Out Access, Unfinished, Concrete
Exterior:
Deck, Patio, Screen Porch, Workshop, Outbuildings, Shed, Fenced Yard, Barn, Stables
Construction:
Other, Frame, See Remarks
Interior:
Other, Island, Kit Dining Rm Comb, Primary Bath, Primary On Main Level, Den, Dining Room Separate, Living Room Separate
Address Map
Street Number:
10611
Street:
Hawks Haven Rd
Floor Number:
0
Longitude:
W92° 15' 52.1''
Latitude:
N42° 4' 52.4''
More Information
Office Name:
Realty87
Elementary School:
Alburnett
Jr./Middle School:
Alburnett
High School:
Alburnett
Directions:
Tower Terrace Rd, North on Hawks Haven Road, at the end of the cul-de-sac veer left past the home at the end.
Zoning:
Ag Dwelling
Lot Dimensions:
irregular
LA1Agent Logon Name:
i2571
LA1Agent First Name:
Laurie
LA1Agent Last Name:
Whiting
LO1Main Office ID:
R87
319.351.1111 - 250 Holiday Road, Coralville, IA 52241
Agent Information
Laurie Whiting
Realty87
Additional Details
Central Air, Ceiling Fans
Full, Finished, Walk Out Access, Unfinished, Concrete
Deck, Patio, Screen Porch, Workshop, Outbuildings, Shed, Fenced Yard, Barn, Stables
Other, Frame, See Remarks
Other, Island, Kit Dining Rm Comb, Primary Bath, Primary On Main Level, Den, Dining Room Separate, Living Room Separate
05/15/2026
Tower Terrace Rd, North on Hawks Haven Road, at the end of the cul-de-sac veer left past the home at the end.
irregular