

This beautifully finished new construction in Robins delivers over 1,700 square feet of zero-entry, single-level living with three bedrooms, two full baths, and quality details throughout. No steps, no stairs, and no compromises.
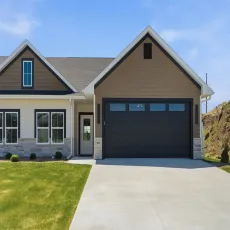
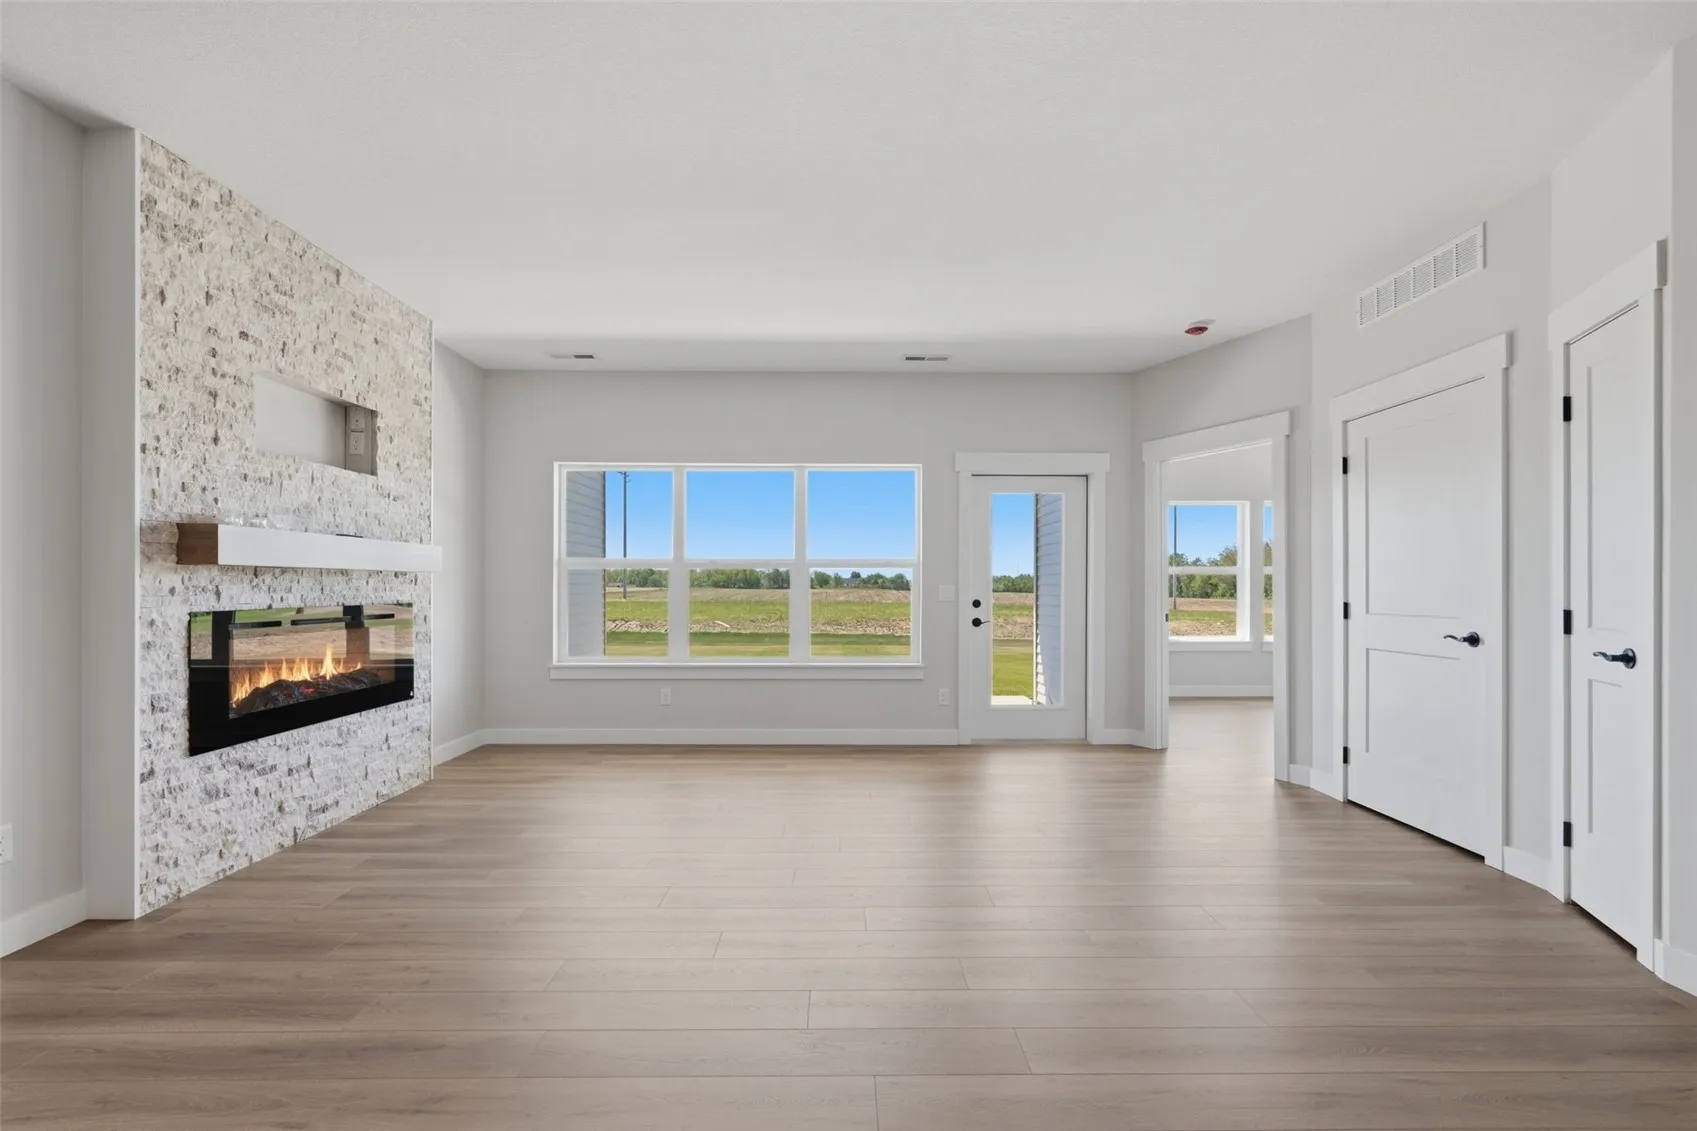
The craftsman exterior features vinyl siding, stone accents, and a bold dark garage door that makes a strong first impression. Inside, the open great room centers on a floor-to-ceiling stacked stone accent wall with a long linear electric fireplace and warm wood mantel, with large windows and a patio door opening to a south-facing view of open fields and no rear neighbors.
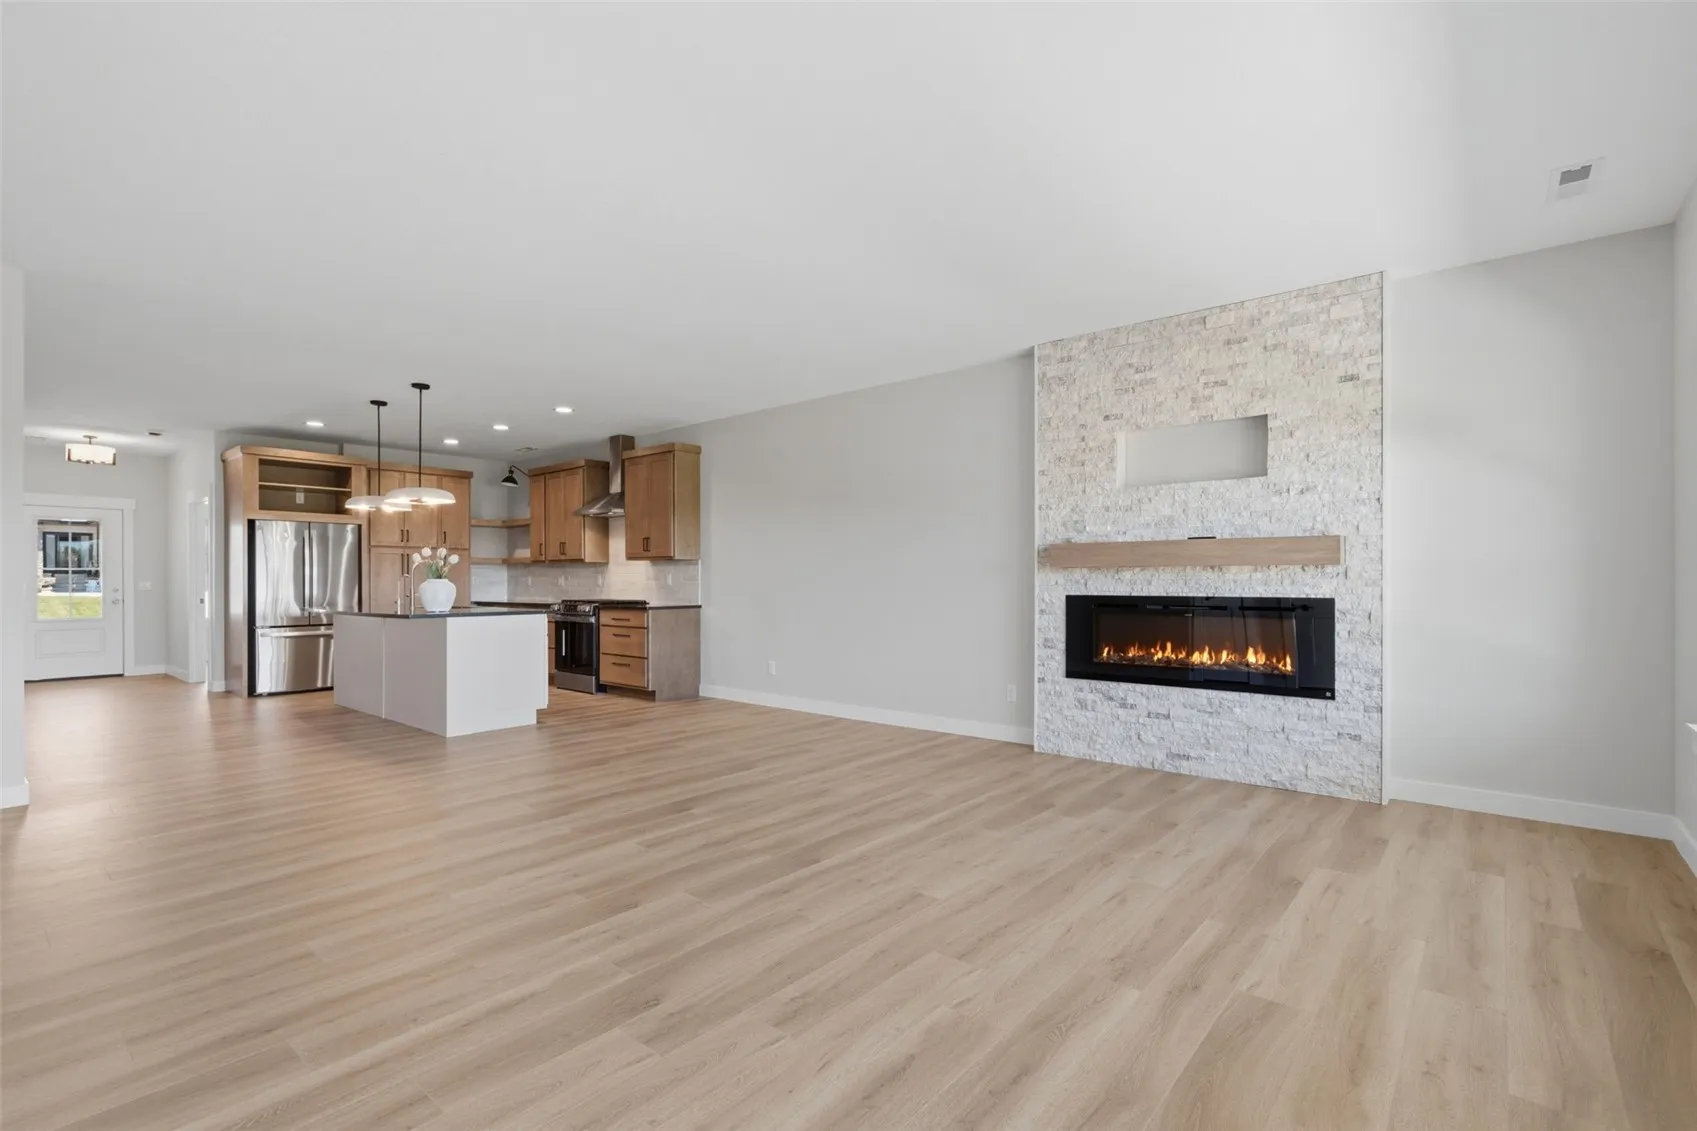
The kitchen is built to impress and built to use, with warm wood shaker cabinets, dark charcoal quartz countertops, a large island with seating for five or six, GE gas range with wall-mount hood, subway tile backsplash, and French door refrigerator. Main floor laundry adds everyday convenience.
The primary suite includes a generous walk-in closet, walk-in shower, and double vanity. Two additional bedrooms offer flexibility for guests, a den, or a home office. The oversized two-stall garage provides room for large vehicles and extra storage.
The deep private lot is a blank canvas, ready for a garden, flower beds, a pet area, or whatever fits your life. Parks, trails, dining, and Cedar Rapids are all minutes away.
Schedule your private showing today.
This beautifully finished new construction in Robins delivers over 1,700 square feet of zero-entry, single-level living with three bedrooms, two full baths, and quality details throughout. No steps, no stairs, and no compromises.
The craftsman exterior features vinyl siding, stone accents, and a bold dark garage door that makes a strong first impression. Inside, the open great room centers on a floor-to-ceiling stacked stone accent wall with a long linear electric fireplace and warm wood mantel, with large windows and a patio door opening to a south-facing view of open fields and no rear neighbors.
The kitchen is built to impress and built to use, with warm wood shaker cabinets, dark charcoal quartz countertops, a large island with seating for five or six, GE gas range with wall-mount hood, subway tile backsplash, and French door refrigerator. Main floor laundry adds everyday convenience.
The primary suite includes a generous walk-in closet, walk-in shower, and double vanity. Two additional bedrooms offer flexibility for guests, a den, or a home office. The oversized two-stall garage provides room for large vehicles and extra storage.
The deep private lot is a blank canvas, ready for a garden, flower beds, a pet area, or whatever fits your life. Parks, trails, dining, and Cedar Rapids are all minutes away.
Schedule your private showing today.
