


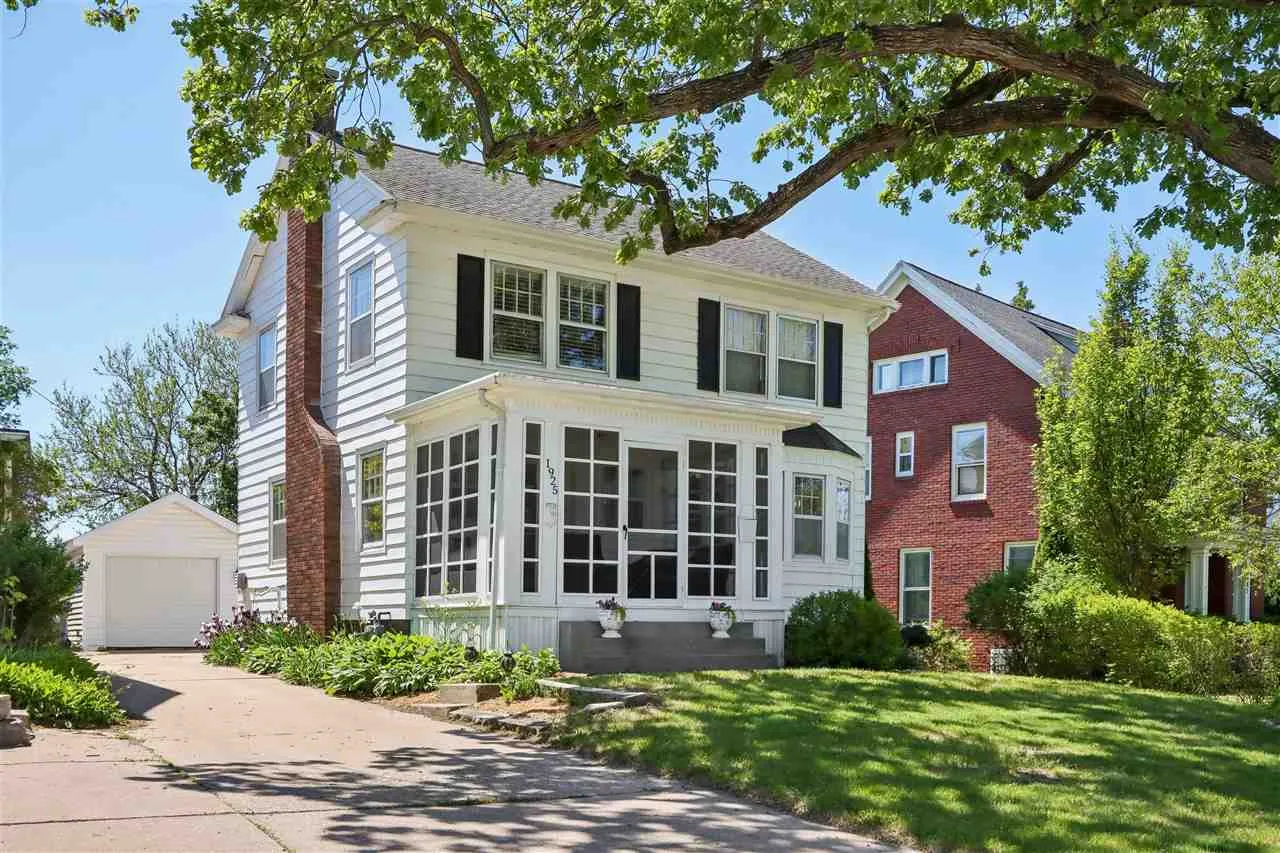
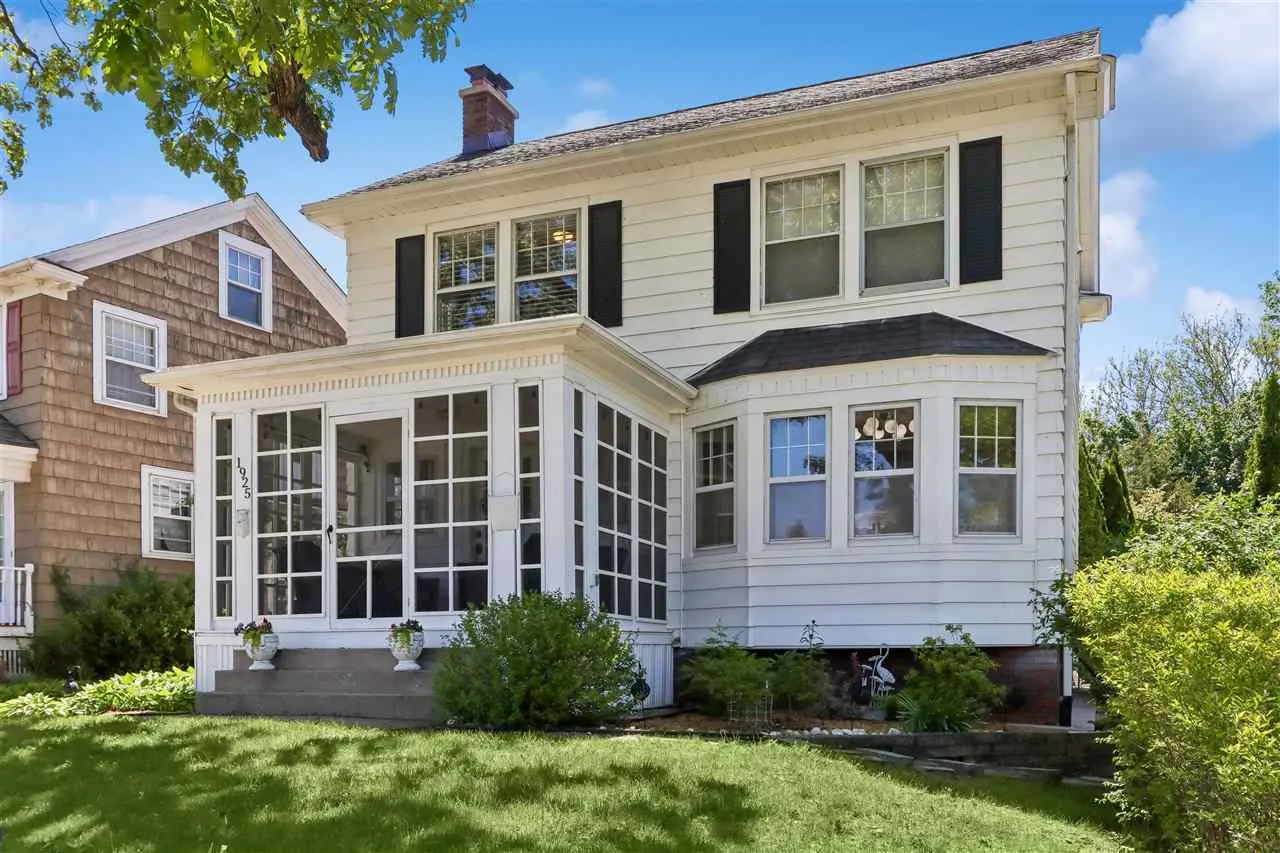
Charming 3-bedroom, 2-bath home blends timeless character, thoughtful updates and unbeatable central Cedar Rapids location. Filled with natural light, enjoy beautiful hardwood floors, classic archways, crown molding, built-ins, bay window, laundry chute, and a stunning volute wood staircase handrail showcases its original craftsmanship. The living room centers around original brick wood-burning fireplace with exterior brick chimney, creating a warm and welcoming space. Enjoy relaxing on screened front porch or entertaining in the spacious fenced backyard with room for gardening and a convenient garden storage shed. Located near Brucemore, Mount Mercy, downtown CR, walking and biking trails, combining historic charm with everyday convenience. Updates include: freshly painted kitchen cabinets and new garage roof (2026), chimney cap replacement and exterior repainting (2023), new front porch screens (2021), stainless steel kitchen appliances with refrigerator replaced in 2020 and dishwasher in 2019, updated upstairs bathroom shower surround, fixtures, faucet, and vanity lighting, updated downstairs bathroom vanity, faucet, and vanity lighting, low-maintenance aluminum siding. Character-filled Cedar Rapids home offers historic details, modern updates, and a prime location all in one exceptional property.
Charming 3-bedroom, 2-bath home blends timeless character, thoughtful updates and unbeatable central Cedar Rapids location. Filled with natural light, enjoy beautiful hardwood floors, classic archways, crown molding, built-ins, bay window, laundry chute, and a stunning volute wood staircase handrail showcases its original craftsmanship. The living room centers around original brick wood-burning fireplace with exterior brick chimney, creating a warm and welcoming space. Enjoy relaxing on screened front porch or entertaining in the spacious fenced backyard with room for gardening and a convenient garden storage shed. Located near Brucemore, Mount Mercy, downtown CR, walking and biking trails, combining historic charm with everyday convenience. Updates include: freshly painted kitchen cabinets and new garage roof (2026), chimney cap replacement and exterior repainting (2023), new front porch screens (2021), stainless steel kitchen appliances with refrigerator replaced in 2020 and dishwasher in 2019, updated upstairs bathroom shower surround, fixtures, faucet, and vanity lighting, updated downstairs bathroom vanity, faucet, and vanity lighting, low-maintenance aluminum siding. Character-filled Cedar Rapids home offers historic details, modern updates, and a prime location all in one exceptional property.
