

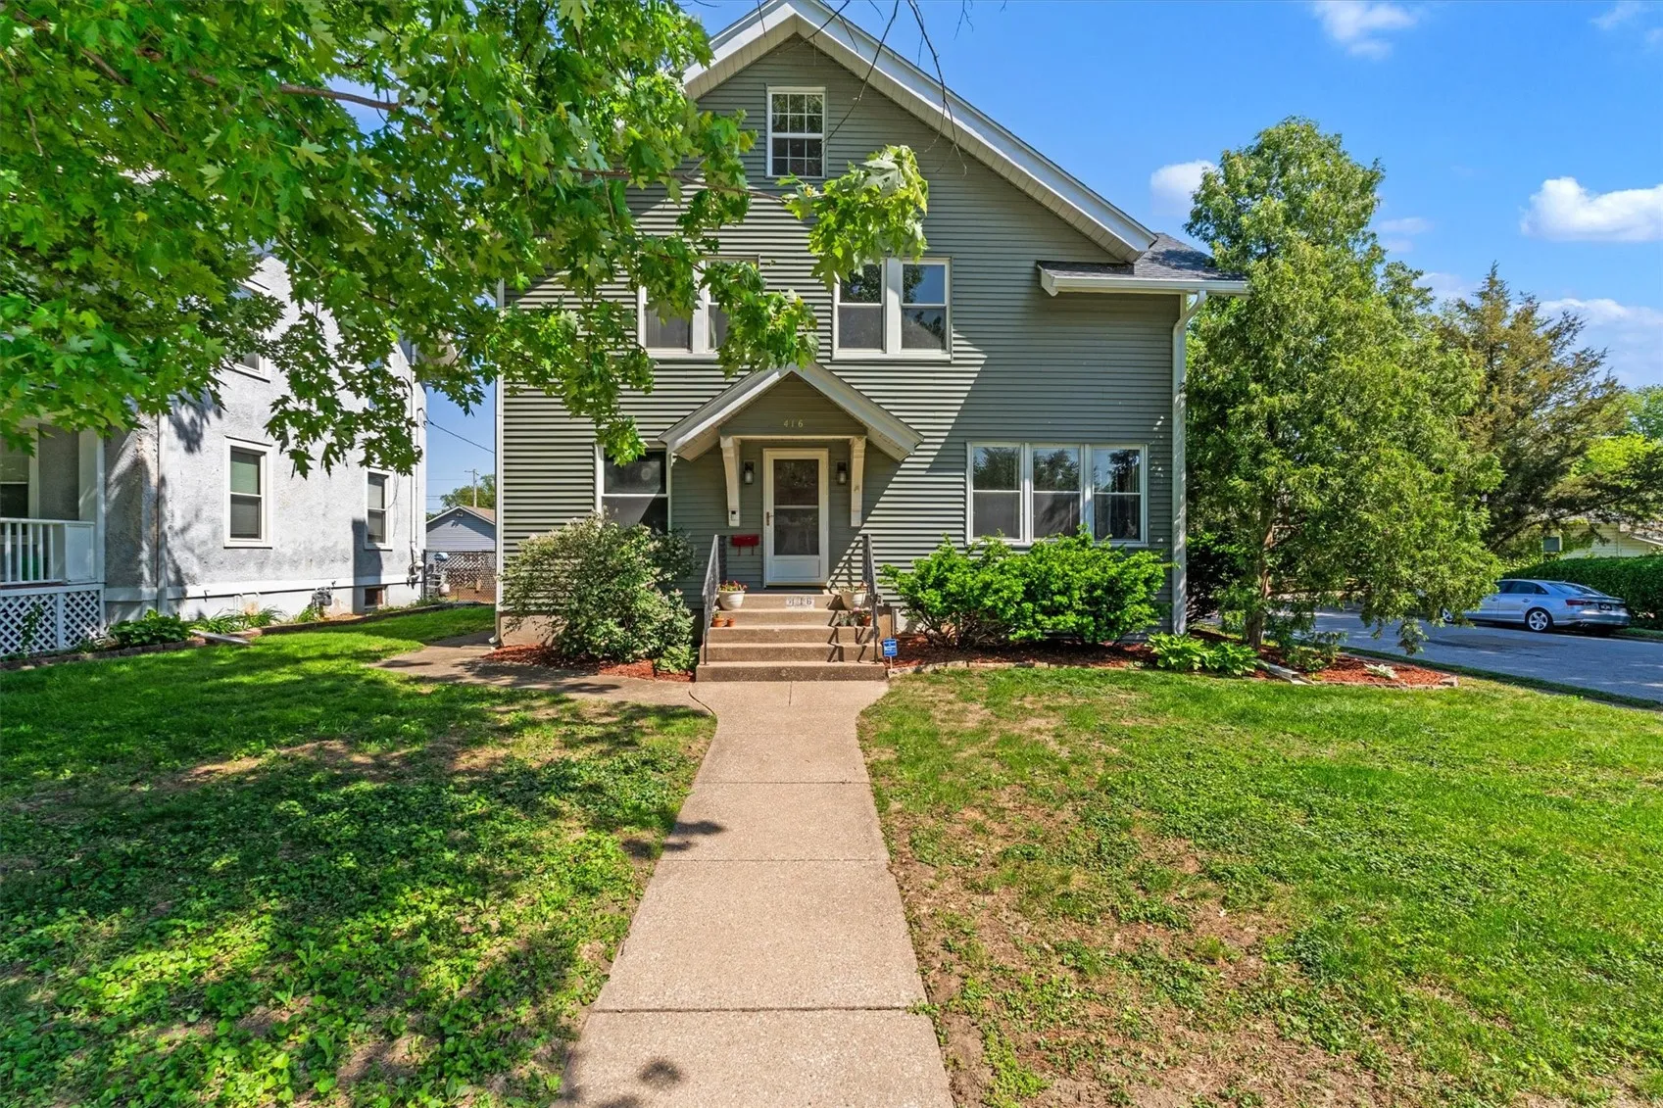
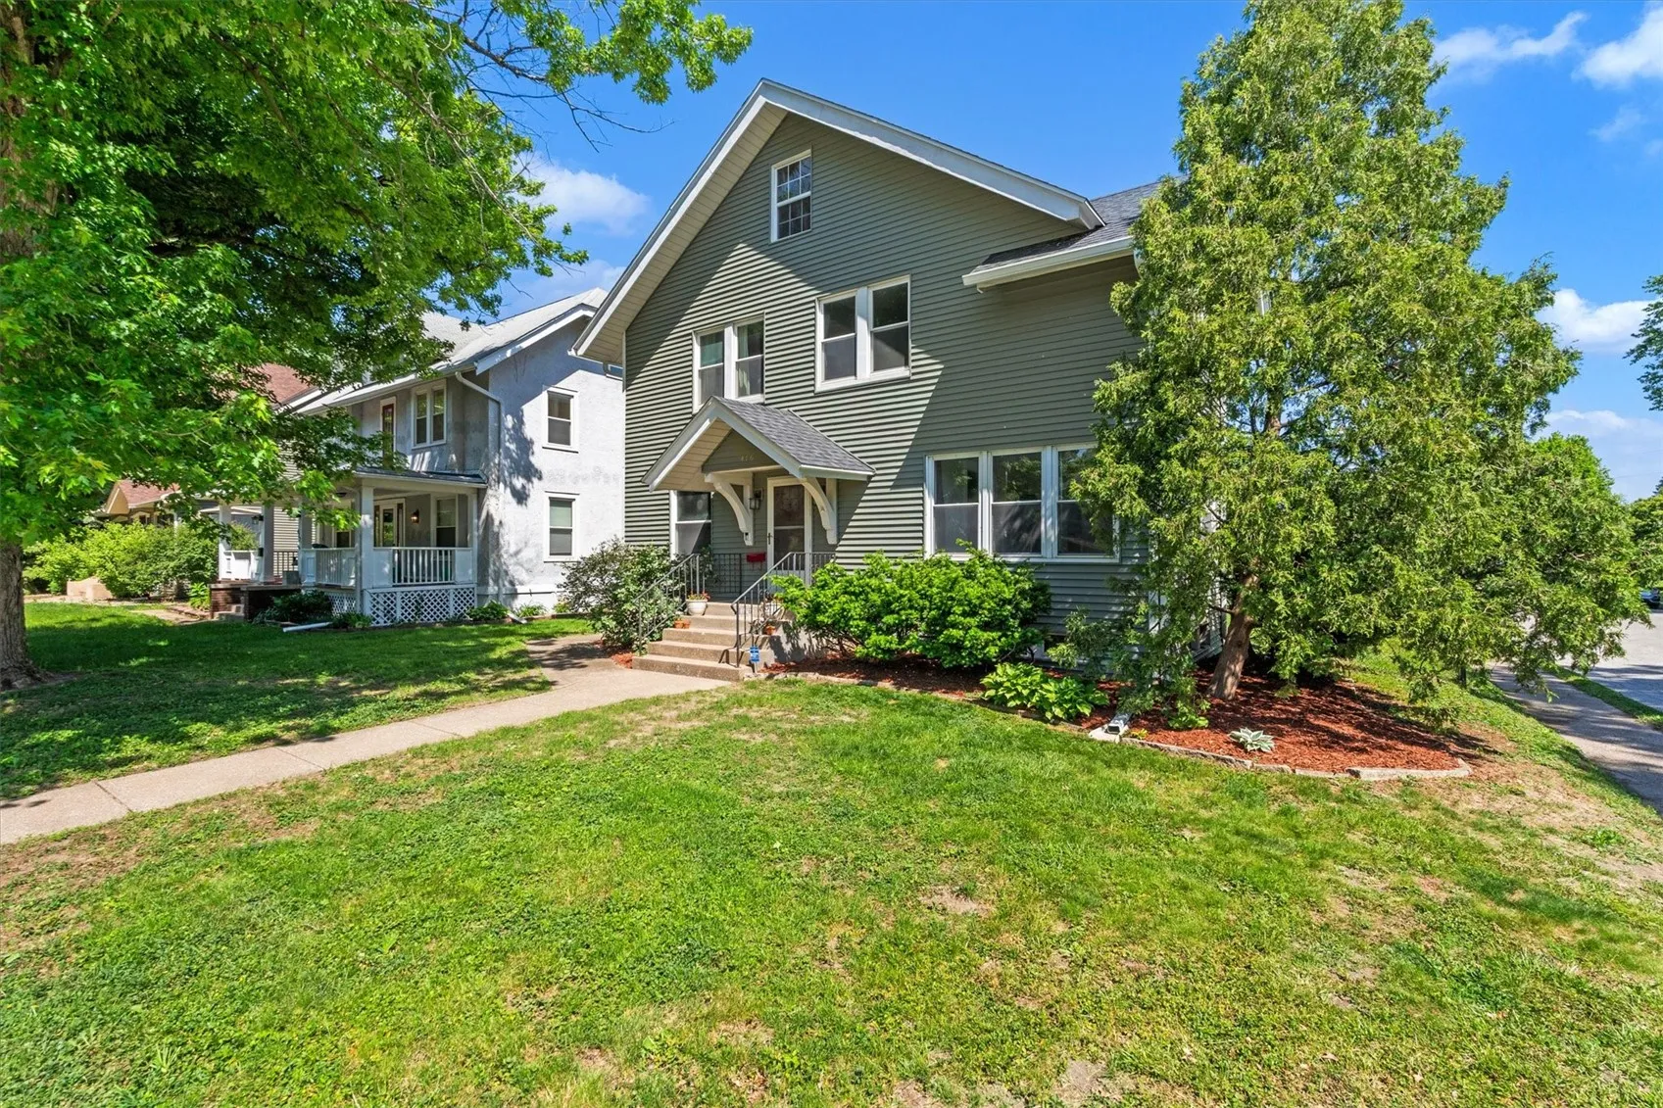
Located on a corner lot along one of Davenport’s brick streets, 416 E Rusholme St offers the character of an older home without the typical list of outdated systems and unfinished projects. The kitchen was fully remodeled this month, featuring an entirely refreshed look and feel, while fresh interior paint throughout gives the home a clean, updated finish. Refinished hardwood floors run throughout much of the home and tie the space together well. Major improvements have already been completed, including newer windows, roof, siding, updated electrical, and conversion from radiator heat to central heating and forced air. The property also includes an underground pet fence already installed. A well-updated home that keeps its original character while taking care of the upgrades buyers don’t want to tackle themselves.
Located on a corner lot along one of Davenport’s brick streets, 416 E Rusholme St offers the character of an older home without the typical list of outdated systems and unfinished projects. The kitchen was fully remodeled this month, featuring an entirely refreshed look and feel, while fresh interior paint throughout gives the home a clean, updated finish. Refinished hardwood floors run throughout much of the home and tie the space together well. Major improvements have already been completed, including newer windows, roof, siding, updated electrical, and conversion from radiator heat to central heating and forced air. The property also includes an underground pet fence already installed. A well-updated home that keeps its original character while taking care of the upgrades buyers don’t want to tackle themselves.
