

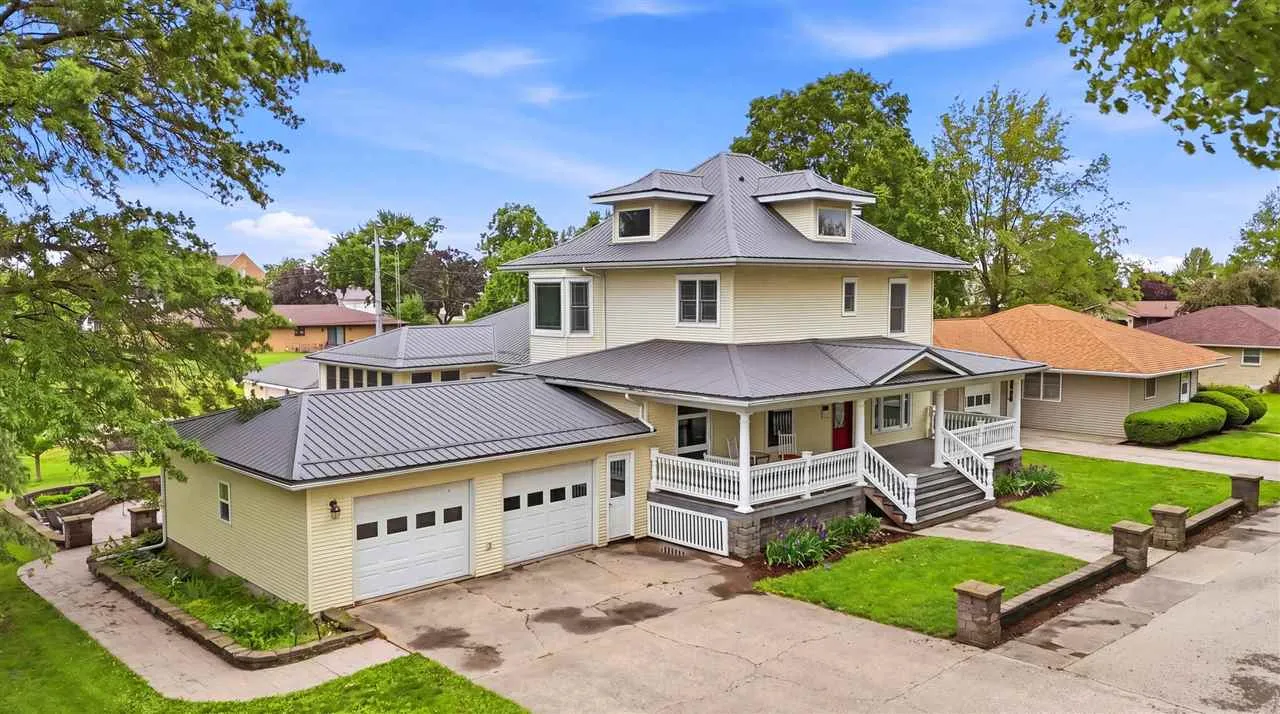
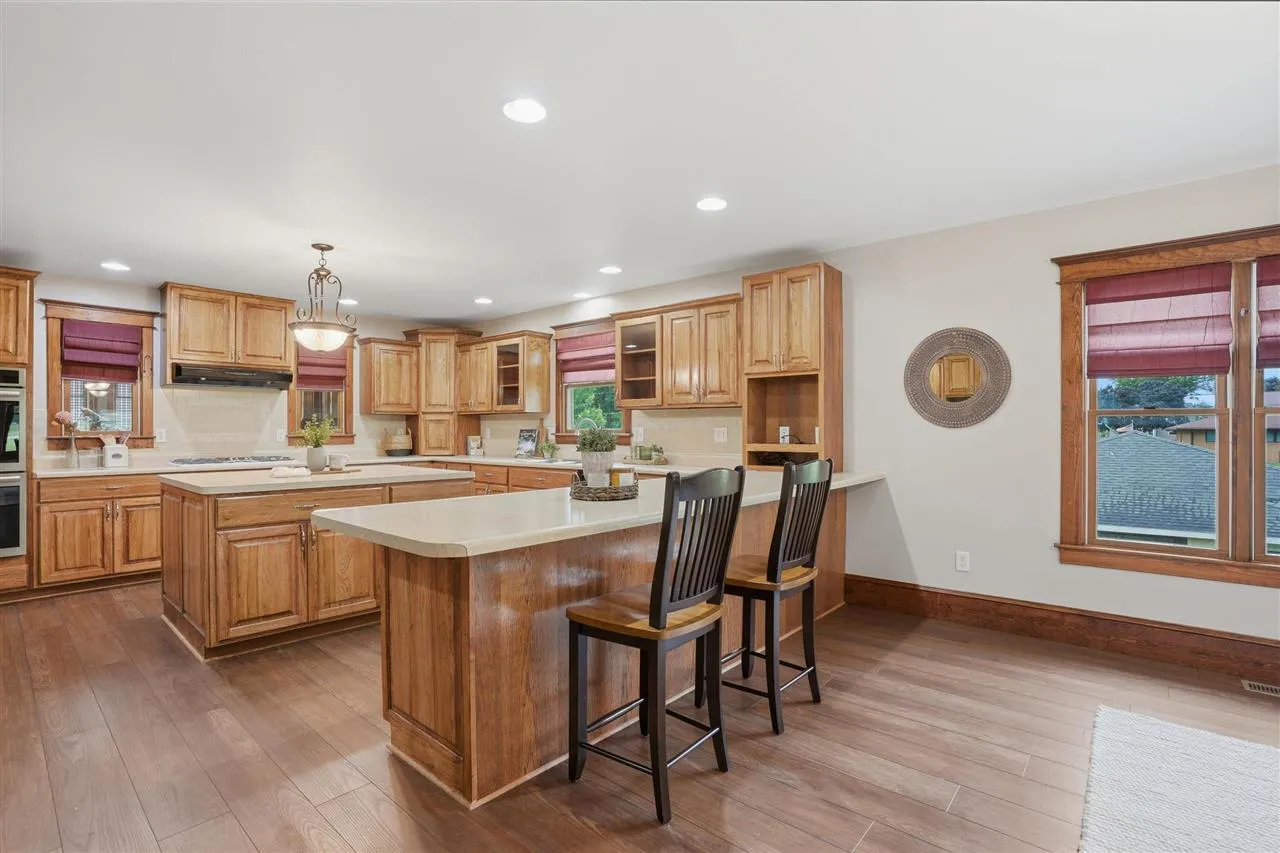
Beautifully remodeled and thoughtfully updated, this spacious 2-story home offers the perfect blend of historic character and modern convenience on an oversized double half acre lot. Originally built in 1909, the home has been extensively remodeled and features over 3,000 finished sq ft, a 2-car attached garage, plus a 26×28 detached garage built in 2007 with alley access. The main level offers generous living spaces with hardwood floors, open staircase, wood columns, pocket doors with glass inserts, and multiple living/family room areas perfect for entertaining or everyday living. The remodeled kitchen and dining area, completed in 2007, features custom hickory cabinetry with roll-out trays, large center island, breakfast bar, gas cooktop, double wall oven, Bosch dishwasher, Whirlpool refrigerator, updated Coretec LVP flooring (2022), and fresh paint. Main floor also includes a remodeled full bath with tiled shower, spacious mudroom with half bath, laundry room, and sunroom. Upstairs offers 3 bedrooms and a large bathroom with jetted tub, separate shower, dual vanity areas, and abundant storage. A rare opportunity to own a beautifully maintained home with timeless charm, modern updates and exceptional storage.
Beautifully remodeled and thoughtfully updated, this spacious 2-story home offers the perfect blend of historic character and modern convenience on an oversized double half acre lot. Originally built in 1909, the home has been extensively remodeled and features over 3,000 finished sq ft, a 2-car attached garage, plus a 26×28 detached garage built in 2007 with alley access. The main level offers generous living spaces with hardwood floors, open staircase, wood columns, pocket doors with glass inserts, and multiple living/family room areas perfect for entertaining or everyday living. The remodeled kitchen and dining area, completed in 2007, features custom hickory cabinetry with roll-out trays, large center island, breakfast bar, gas cooktop, double wall oven, Bosch dishwasher, Whirlpool refrigerator, updated Coretec LVP flooring (2022), and fresh paint. Main floor also includes a remodeled full bath with tiled shower, spacious mudroom with half bath, laundry room, and sunroom. Upstairs offers 3 bedrooms and a large bathroom with jetted tub, separate shower, dual vanity areas, and abundant storage. A rare opportunity to own a beautifully maintained home with timeless charm, modern updates and exceptional storage.
