

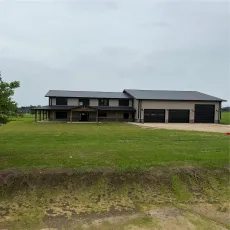
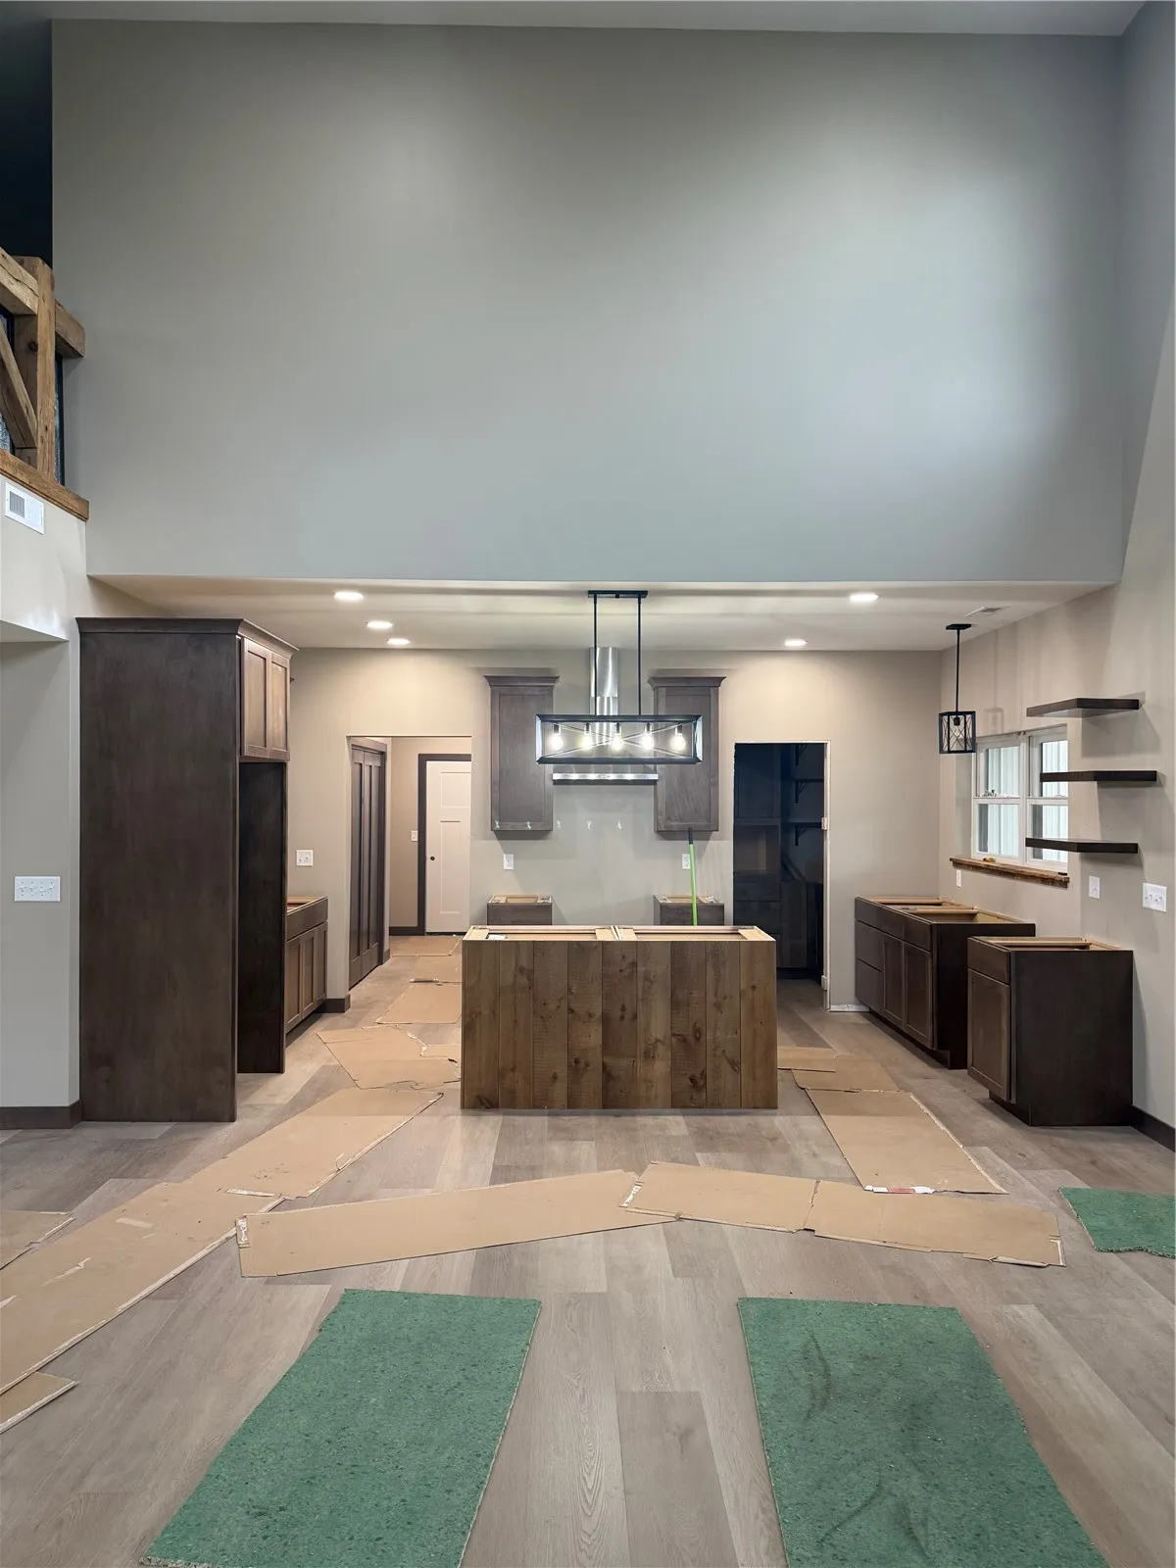
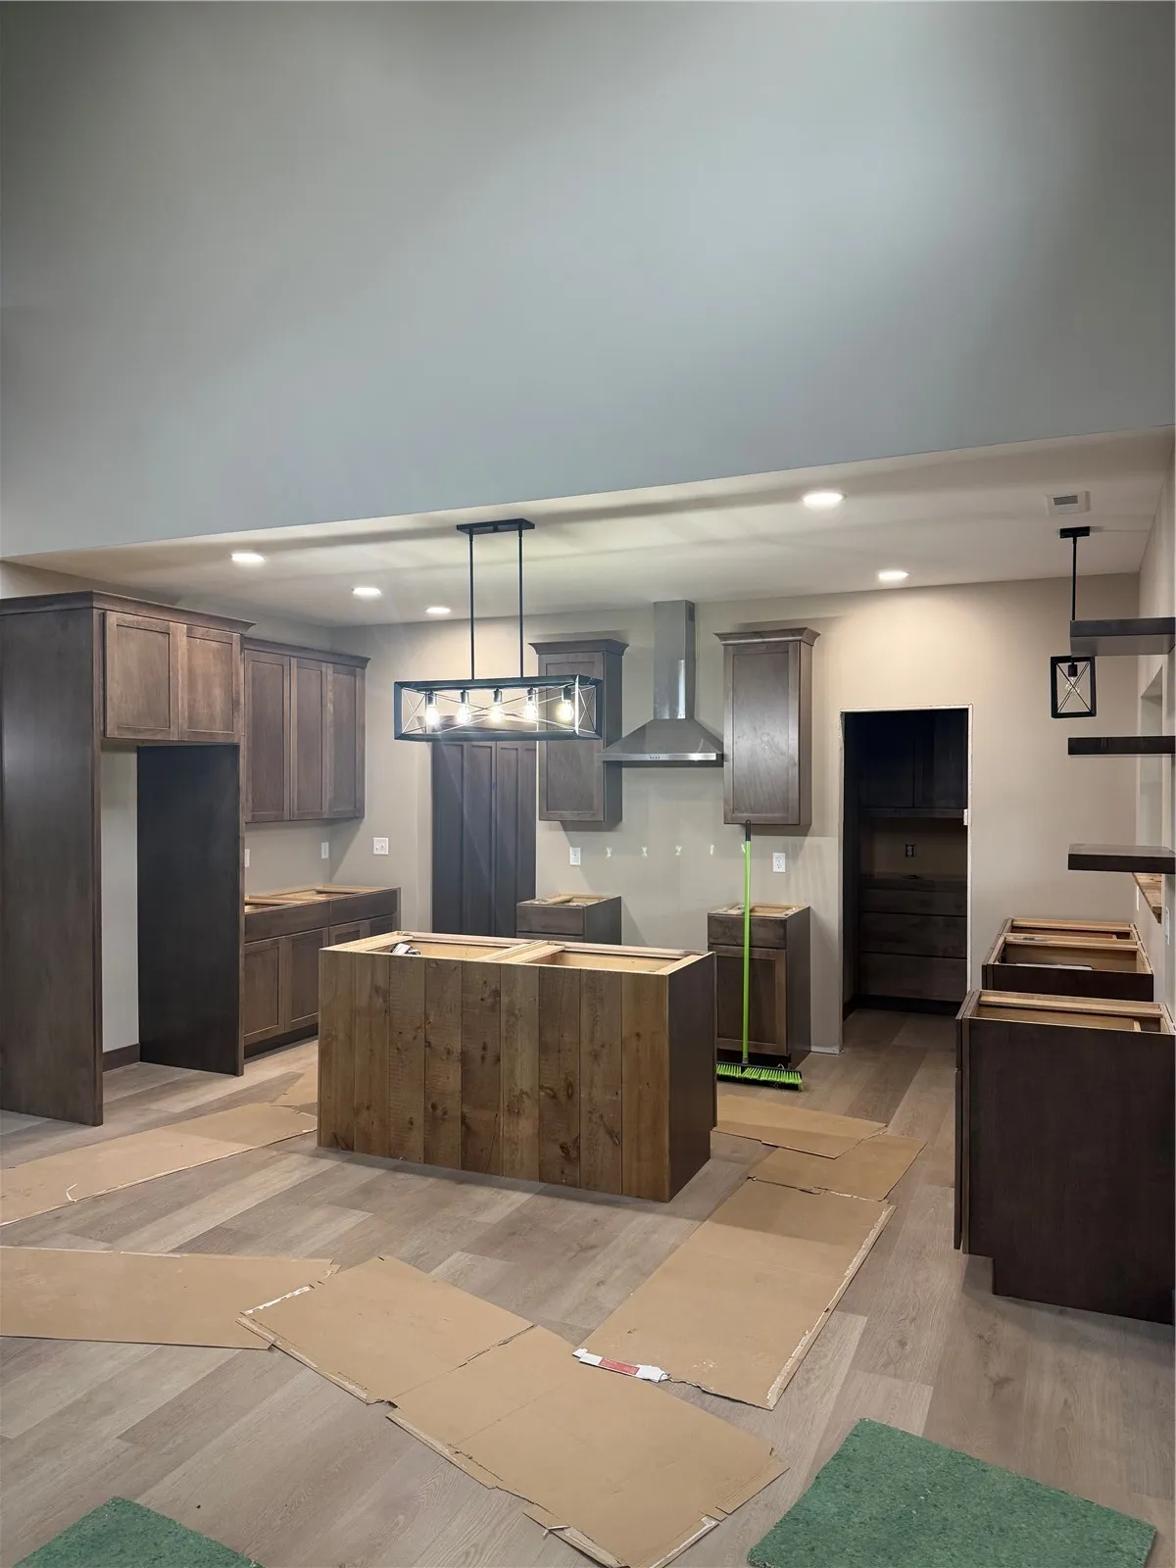
Looking for the perfect mix of home, shop, and country living? This brand-new Shouse/Barndominium on over 1.3 wooded acres checks all the boxes! With 4 bedrooms, 2.5 baths, and an incredible heated 47’ x 59’ shop, there’s room for everything — and everyone. Inside, you’ll love the open layout with a loft overlooking the living room, creating a bright and spacious feel. The kitchen is built to impress with hard surface countertops, a gas range with a hood vent, and a window above the sink overlooking the front yard. Off of the kitchen, there is a huge walk-in pantry filled with cabinets and solid surface countertops. The primary suite feels like a spa getaway with a tiled shower and soaking tub combo. Plus, laundry rooms on both levels make everyday living even easier. You’ll also find a dedicated office/flex room perfect for working from home, a hobby space, playroom, or guest area. Just inside from the shop/garage entrance is a convenient drop zone to help keep everyday life organized. Outside, enjoy peaceful mornings and relaxing evenings on the wrap-around covered porch with wide-open space & a wooded view. Bring your RV, toys, tools, or business equipment — the shop features three oversized garage doors, including 2 (10’ tall) & 1 (14’ tall) doors. Best of all: No HOA, brand-new community well, a new septic system, and plenty of room to enjoy life your way. Located a few minutes from highway 151, you have quick access to anywhere you need to go while still maintaining the privacy and simplicity of rural living. Property is mid-construction. Plans & Specs can be shown upon request.
Looking for the perfect mix of home, shop, and country living? This brand-new Shouse/Barndominium on over 1.3 wooded acres checks all the boxes! With 4 bedrooms, 2.5 baths, and an incredible heated 47’ x 59’ shop, there’s room for everything — and everyone. Inside, you’ll love the open layout with a loft overlooking the living room, creating a bright and spacious feel. The kitchen is built to impress with hard surface countertops, a gas range with a hood vent, and a window above the sink overlooking the front yard. Off of the kitchen, there is a huge walk-in pantry filled with cabinets and solid surface countertops. The primary suite feels like a spa getaway with a tiled shower and soaking tub combo. Plus, laundry rooms on both levels make everyday living even easier. You’ll also find a dedicated office/flex room perfect for working from home, a hobby space, playroom, or guest area. Just inside from the shop/garage entrance is a convenient drop zone to help keep everyday life organized. Outside, enjoy peaceful mornings and relaxing evenings on the wrap-around covered porch with wide-open space & a wooded view. Bring your RV, toys, tools, or business equipment — the shop features three oversized garage doors, including 2 (10’ tall) & 1 (14’ tall) doors. Best of all: No HOA, brand-new community well, a new septic system, and plenty of room to enjoy life your way. Located a few minutes from highway 151, you have quick access to anywhere you need to go while still maintaining the privacy and simplicity of rural living. Property is mid-construction. Plans & Specs can be shown upon request.
