

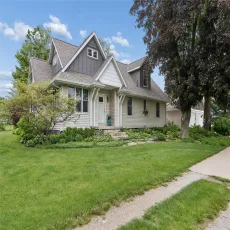
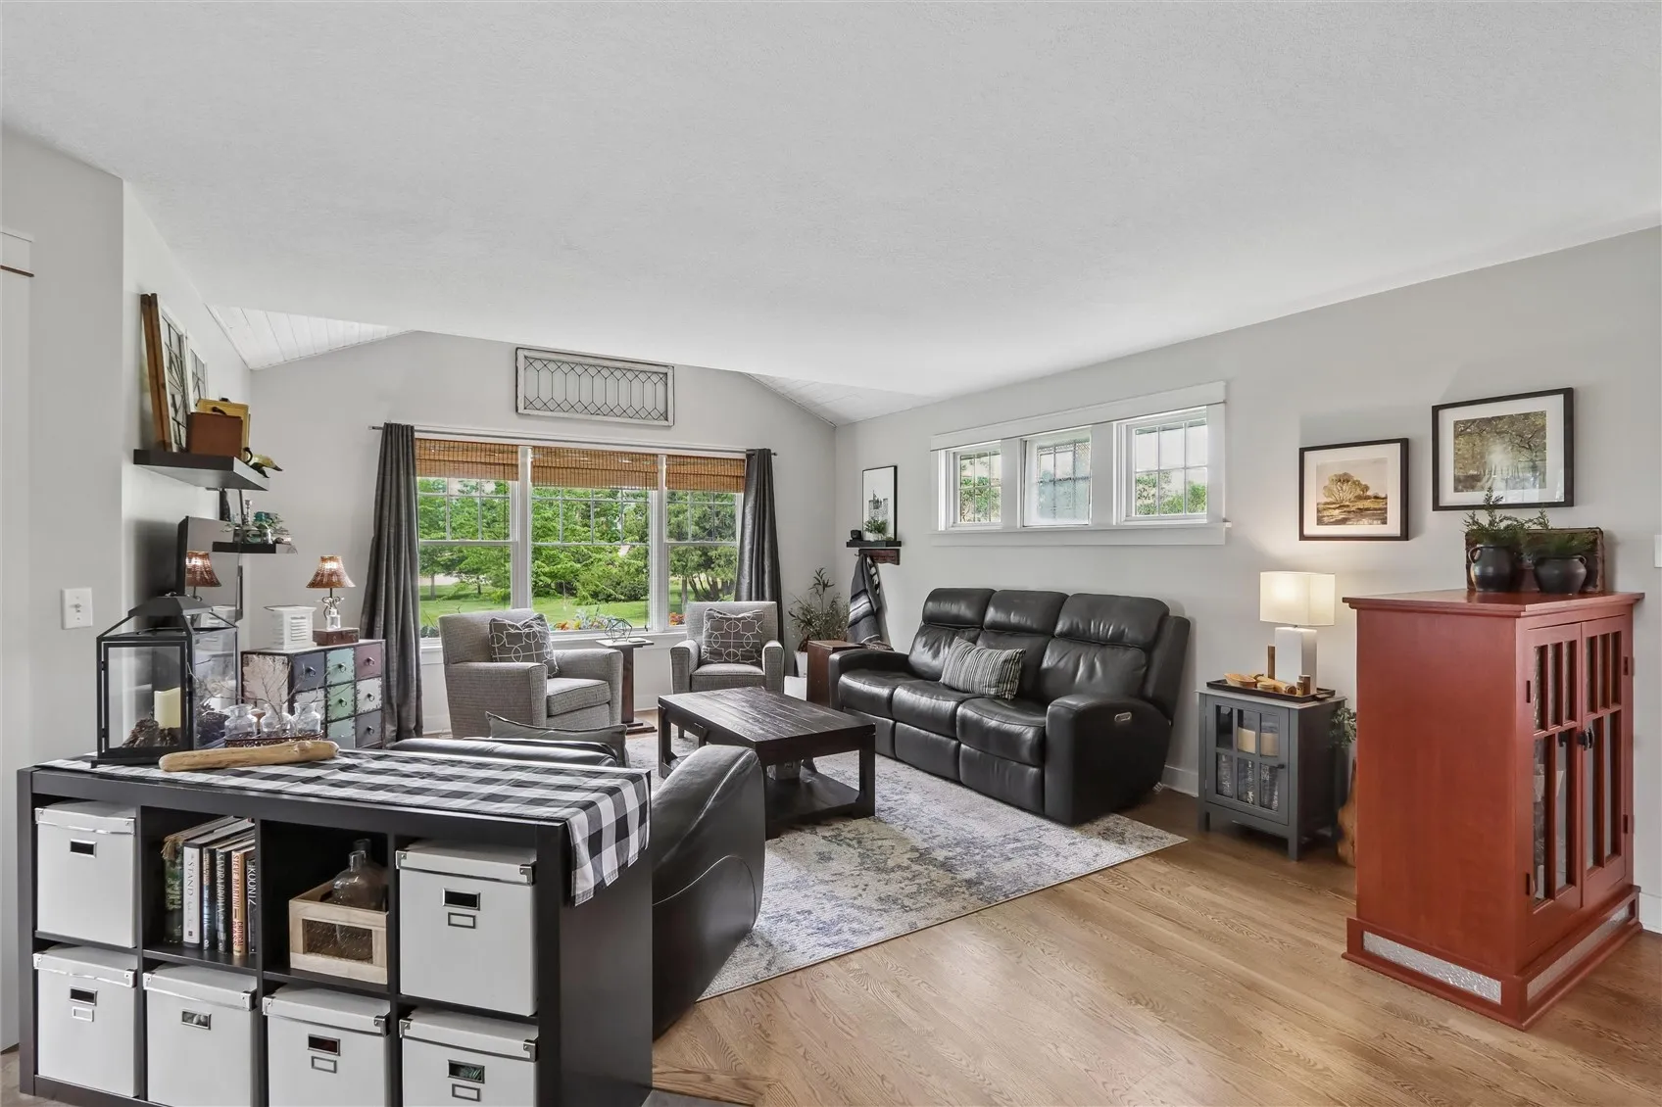
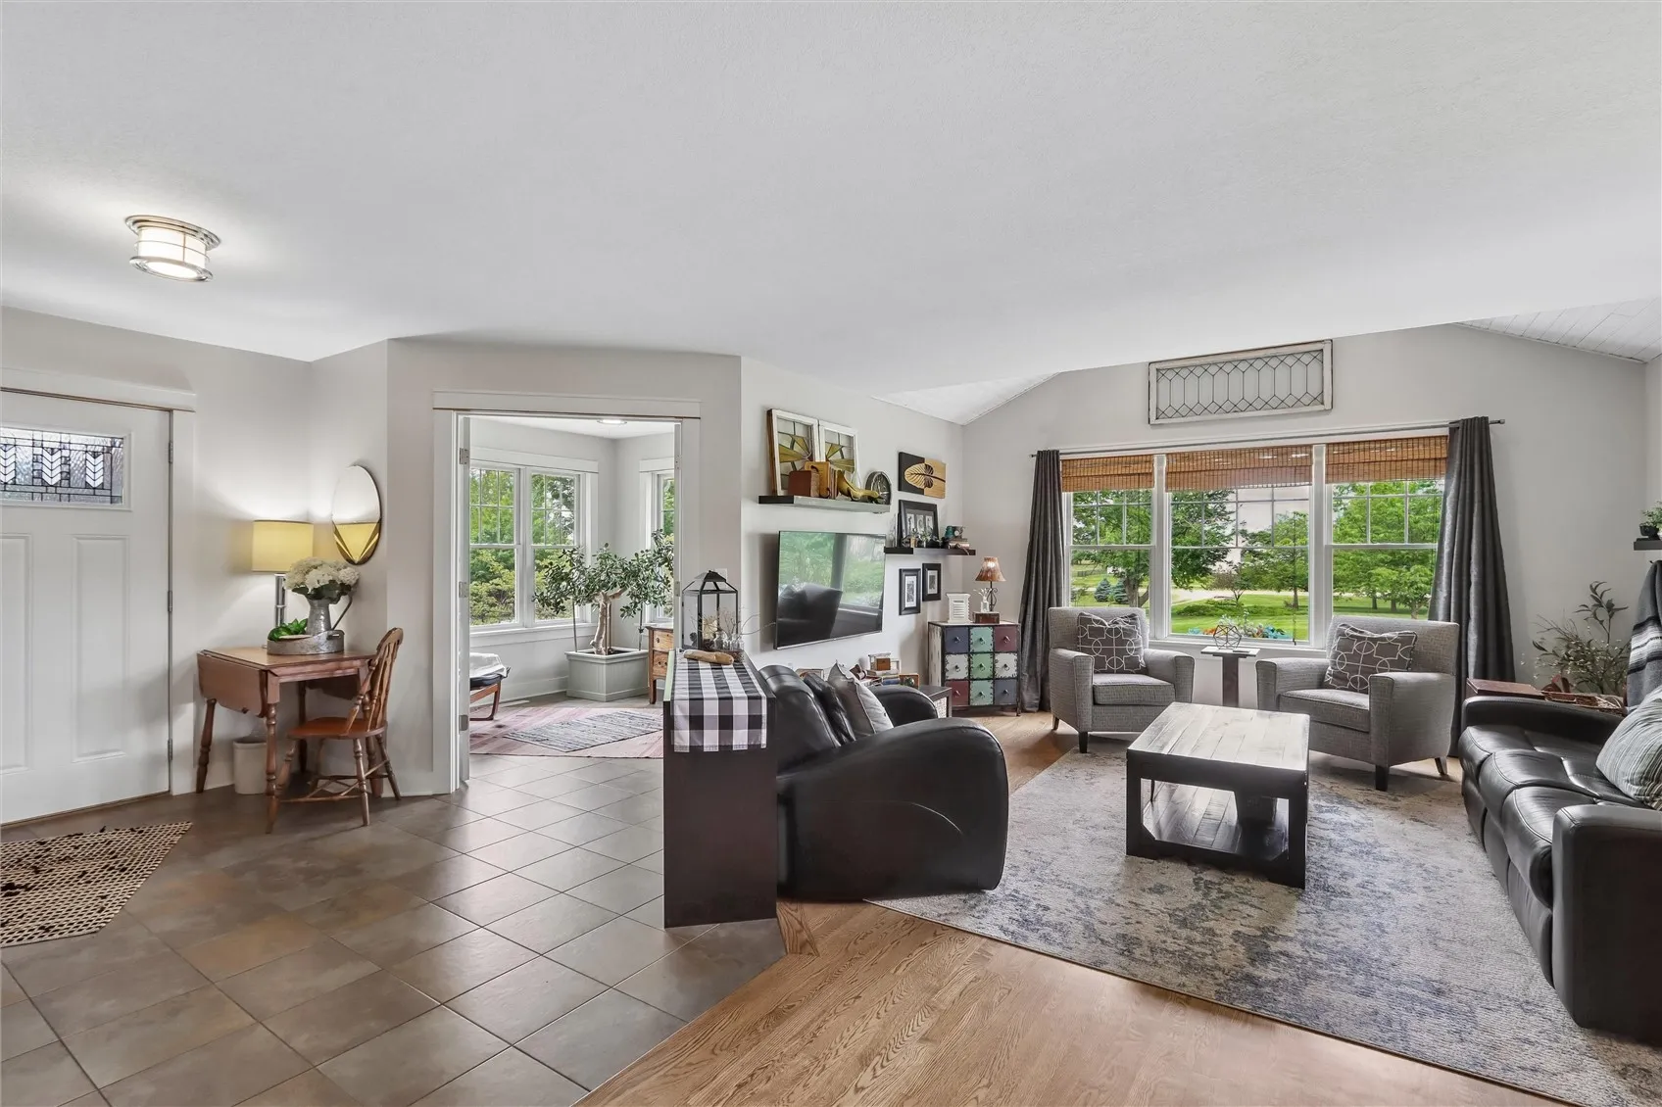
Beautifully remodeled cottage-style home on 1 landscaped acre blends warmth, character, and modern updates with over 3,300sf. You’ll appreciate the custom finishes, semi-vaulted ceilings, and inviting open-concept. The stunning kitchen features semi-custom cabinetry, concrete countertops, cork flooring, upgraded LG appliances & pantry. The dining area opens to a relaxing 3-season porch. The main floor offers 2 bedrooms, full bath, sunroom & hearth room gas fireplace. The spacious private primary suite shines with a sitting nook and luxurious bath. The lower level offers a mini dry bar, workout room, electric fireplace, egress window for a potential 4th bedroom and large storage w/workshop. Hobbyists and woodworkers will love the 3-car garage featuring a 14’x23′ heated workshop area and pergola off the 3rd stall. Outside, enjoy a 2-story playhouse, fire pit area, and large garden. Sqft not yet verified by County Assessor.
Beautifully remodeled cottage-style home on 1 landscaped acre blends warmth, character, and modern updates with over 3,300sf. You’ll appreciate the custom finishes, semi-vaulted ceilings, and inviting open-concept. The stunning kitchen features semi-custom cabinetry, concrete countertops, cork flooring, upgraded LG appliances & pantry. The dining area opens to a relaxing 3-season porch. The main floor offers 2 bedrooms, full bath, sunroom & hearth room gas fireplace. The spacious private primary suite shines with a sitting nook and luxurious bath. The lower level offers a mini dry bar, workout room, electric fireplace, egress window for a potential 4th bedroom and large storage w/workshop. Hobbyists and woodworkers will love the 3-car garage featuring a 14’x23′ heated workshop area and pergola off the 3rd stall. Outside, enjoy a 2-story playhouse, fire pit area, and large garden. Sqft not yet verified by County Assessor.
