


This spacious 2-bedroom townhome offers comfort, functionality, and low-maintenance living—all in a location that’s ideal for commuters. Both bedrooms are located upstairs, including a generous primary suite with a private ensuite bath and convenient second-floor laundry. The open-concept layout features an kitchen and dining area that flows into a large living room at the back of the home—perfect for hosting friends or relaxing after a long day. Step outside to your private patio, great for grilling! The attached 1-car garage, and HOA-covered snow removal and lawn care make daily life easier, especially for first-time homeowners. With easy access to both I-80 and I-380, and a pet-friendly community, this move-in ready home offers a smart, stress-free start to homeownership. SELLER PROVIDING NEW CARPET & A FRESH COAT OF PAINT FOR ALL CEILINGS & WALLS PRIOR TO CLOSING. (The wall & carpet color may be selected by Buyer)
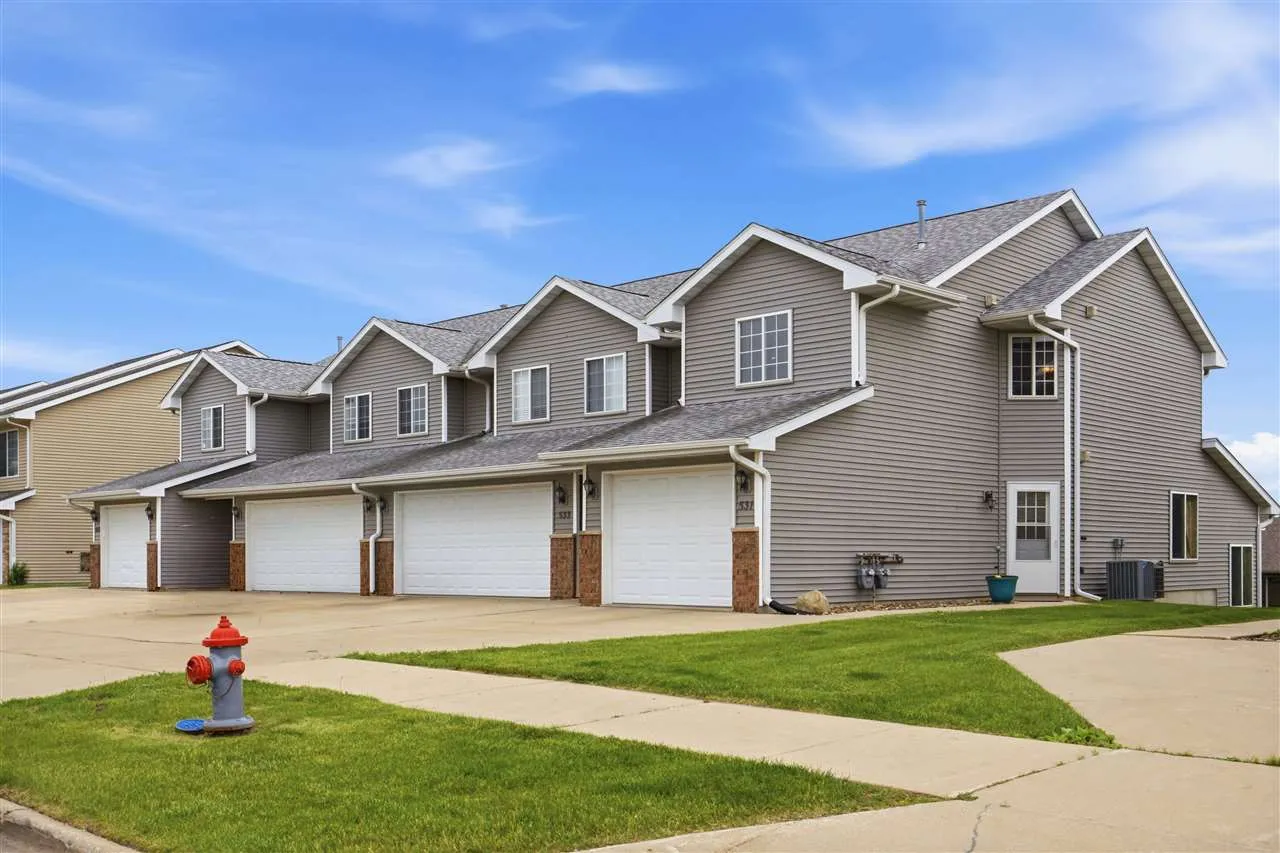
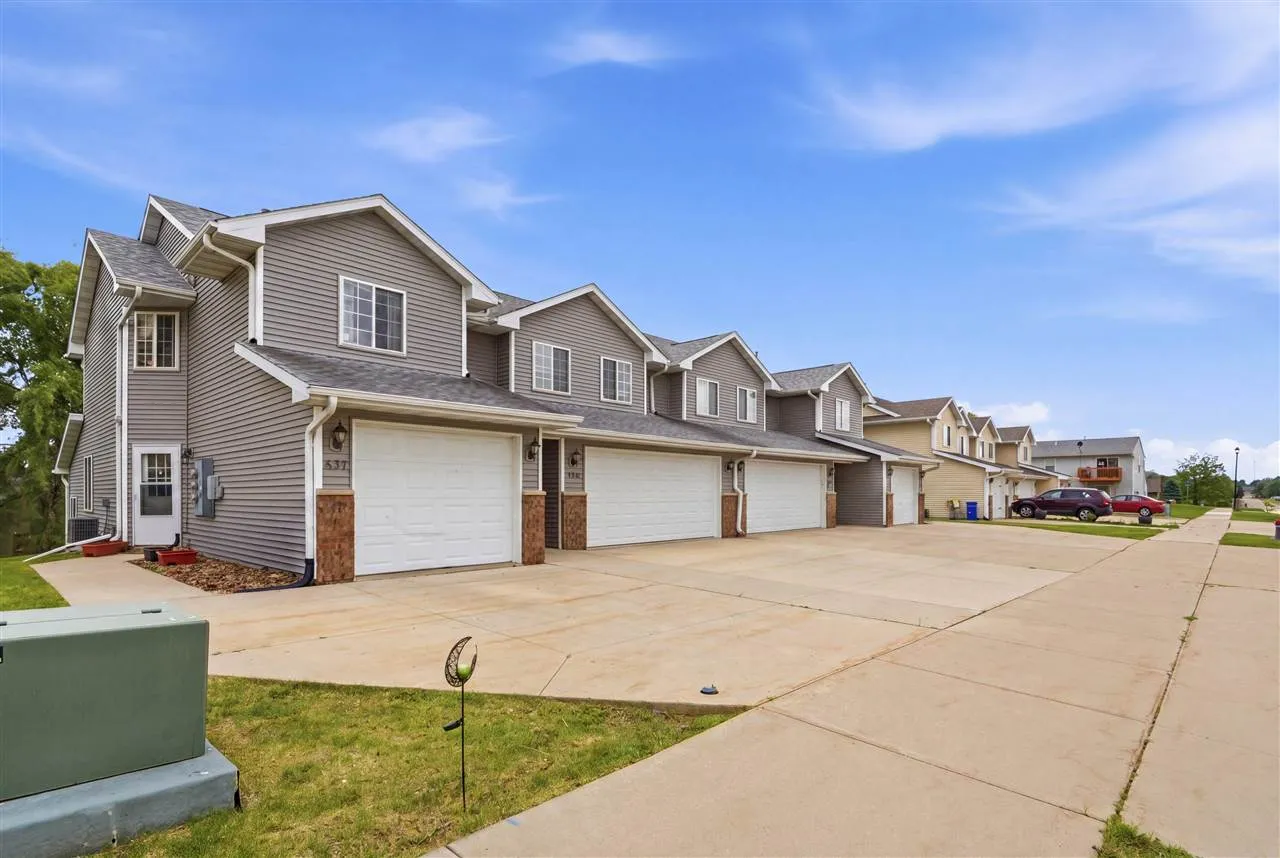
This spacious 2-bedroom townhome offers comfort, functionality, and low-maintenance living—all in a location that’s ideal for commuters. Both bedrooms are located upstairs, including a generous primary suite with a private ensuite bath and convenient second-floor laundry. The open-concept layout features an kitchen and dining area that flows into a large living room at the back of the home—perfect for hosting friends or relaxing after a long day. Step outside to your private patio, great for grilling! The attached 1-car garage, and HOA-covered snow removal and lawn care make daily life easier, especially for first-time homeowners. With easy access to both I-80 and I-380, and a pet-friendly community, this move-in ready home offers a smart, stress-free start to homeownership. SELLER PROVIDING NEW CARPET & A FRESH COAT OF PAINT FOR ALL CEILINGS & WALLS PRIOR TO CLOSING. (The wall & carpet color may be selected by Buyer)
