

Residential Sale
2,106 Sqft - Dostal, Cedar Rapids, Iowa 52404
QR Code
Description

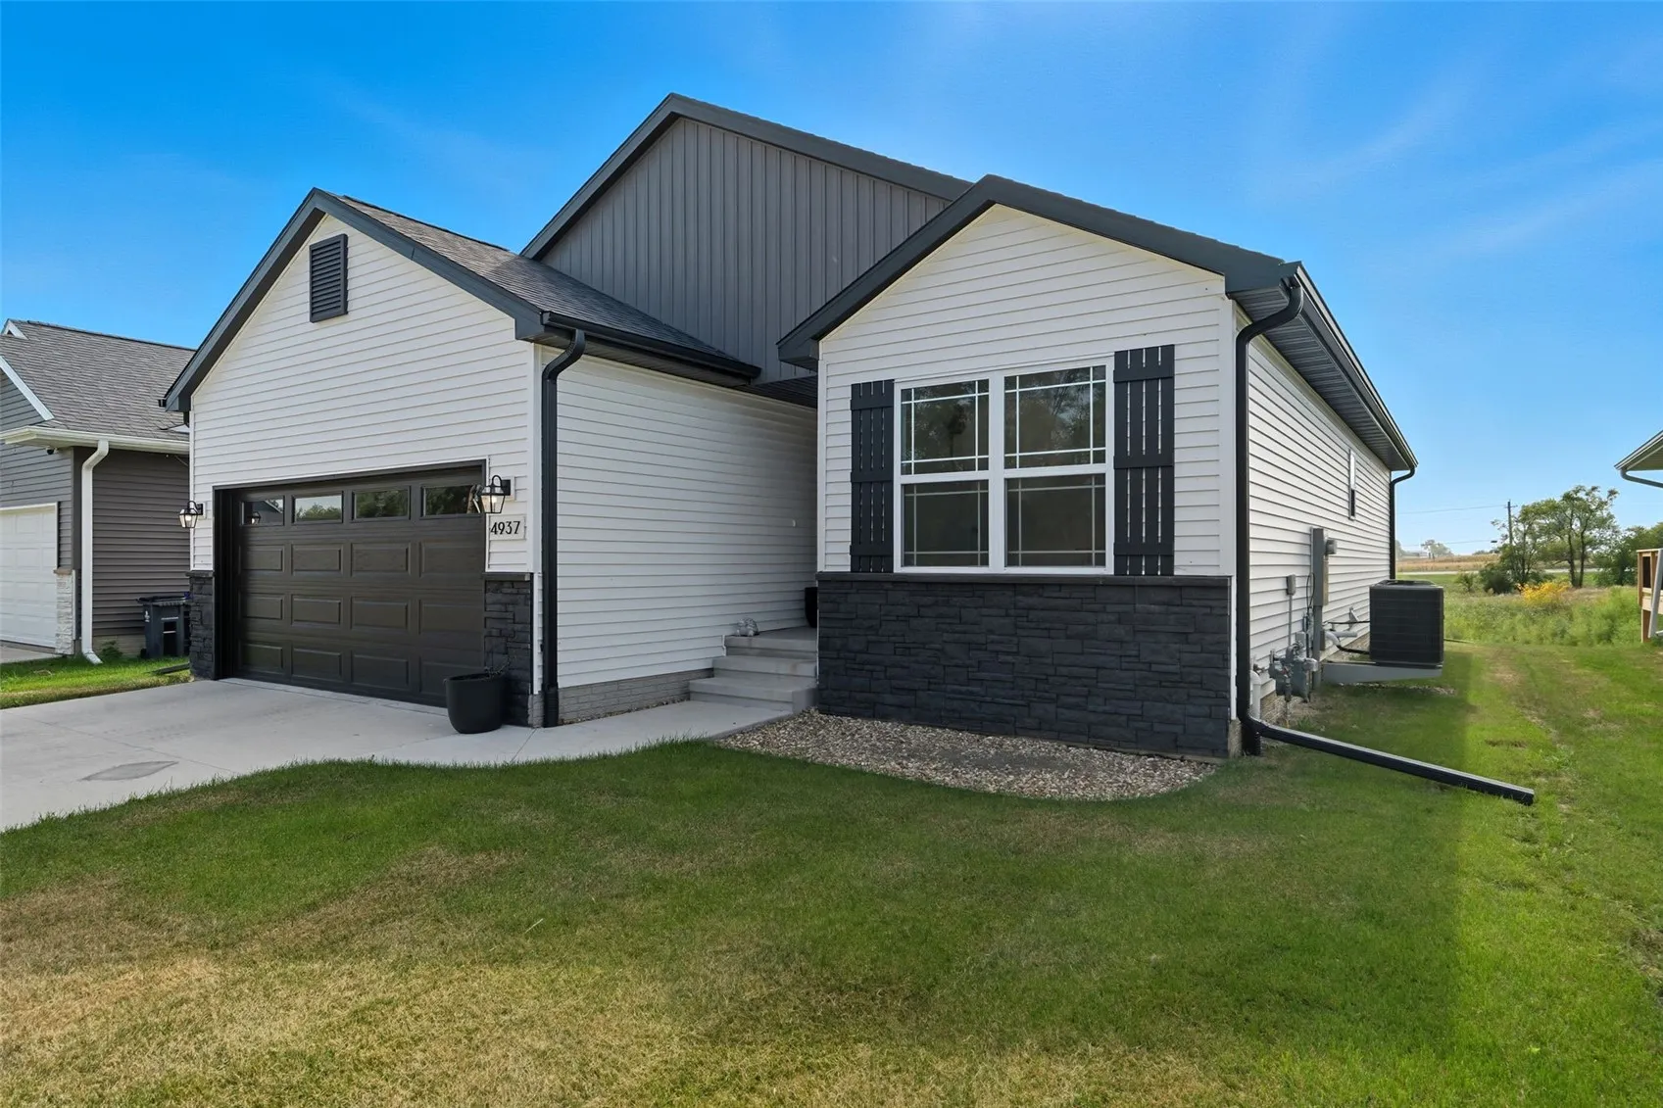
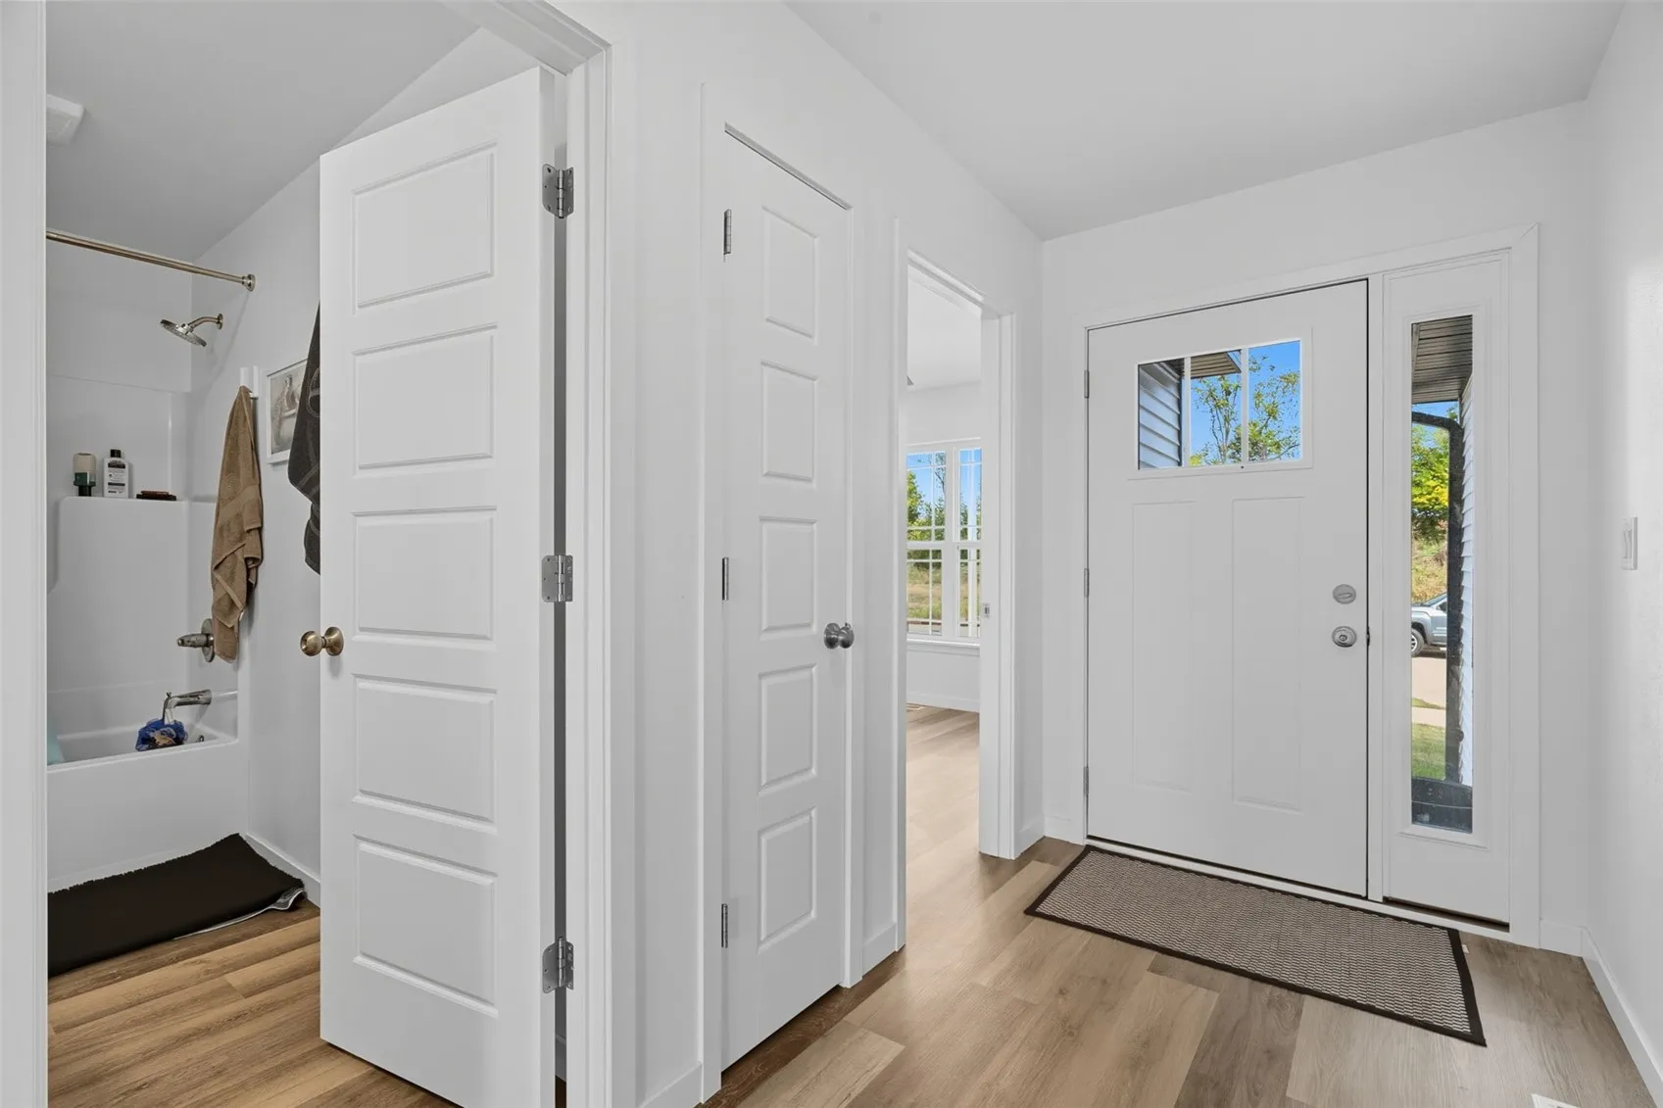
Step into this stunning 3-bedroom, 3-bath ranch offering modern style and comfortable living. The open-concept main level features durable LVP flooring throughout, a spacious kitchen with a large island, breakfast bar, and all GE stainless steel appliances included. The primary suite offers a private bath with dual vanities and a walk-in closet. The fully finished basement adds valuable living space with a large rec area, additional bedroom, full bath, and plenty of storage. Enjoy outdoor living on the 12×12 deck overlooking the backyard. A 2-car attached garage completes this move-in-ready home!

Property Description

Step into this stunning 3-bedroom, 3-bath ranch offering modern style and comfortable living. The open-concept main level features durable LVP flooring throughout, a spacious kitchen with a large island, breakfast bar, and all GE stainless steel appliances included. The primary suite offers a private bath with dual vanities and a walk-in closet. The fully finished basement adds valuable living space with a large rec area, additional bedroom, full bath, and plenty of storage. Enjoy outdoor living on the 12×12 deck overlooking the backyard. A 2-car attached garage completes this move-in-ready home!

Basic Details
Property Type:
Residential
Listing Type:
Sale
Listing ID:
2603659
Price:
$329,000
Beds:
3
Total Baths:
3
Baths:
3
Half Bathrooms:
0
Square Feet:
2,106 Sqft
Construction Year:
2024
Lot Size:
0.15 Acre
Country:
US
State:
IA
County:
Linn
City:
Cedar Rapids
Zipcode:
52404
Property Sub Type:
Single Family Residence
Features
Heating:
Forced Air, Gas
Cooling System:
Central Air
Parking:
Attached, Garage
Basement:
Full, Concrete
Garage Length:
2
Construction:
Frame, Vinyl Siding, Stone
Interior:
Bath in Primary Bedroom, Breakfast Bar, Main Level Primary
Stories/Style:
Yes
Address Map
Street Number:
4937
Street:
Dostal
Street Suffix:
Court
Street Dir Suffix:
SW
Floor Number:
0
Longitude:
W92° 15' 48.9''
Latitude:
N41° 56' 55.4''
More Information
Office Name:
Epique Realty
Agent Name:
Tim Scherbring
Elementary School:
Van Buren
Jr./Middle School:
Wilson
High School:
Jefferson
Directions:
W Post Rd to Ruhd St SW to Dostal Dr
Lot Dimensions:
50x135
LA1Agent Logon Name:
scherbringti121
LA1Agent First Name:
Tim
LA1Agent Last Name:
Scherbring
LO1Main Office ID:
CEPIQ
319.351.1111 - 250 Holiday Road, Coralville, IA 52241
Agent Information
Tim Scherbring
Epique Realty
Additional Details
Central Air
Full, Concrete
Frame, Vinyl Siding, Stone
Bath in Primary Bedroom, Breakfast Bar, Main Level Primary
Yes
05/24/2026
W Post Rd to Ruhd St SW to Dostal Dr
50x135