
Residential Sale
2,191 Sqft - Cecelia, Hiawatha, Iowa 52233
QR Code
Description

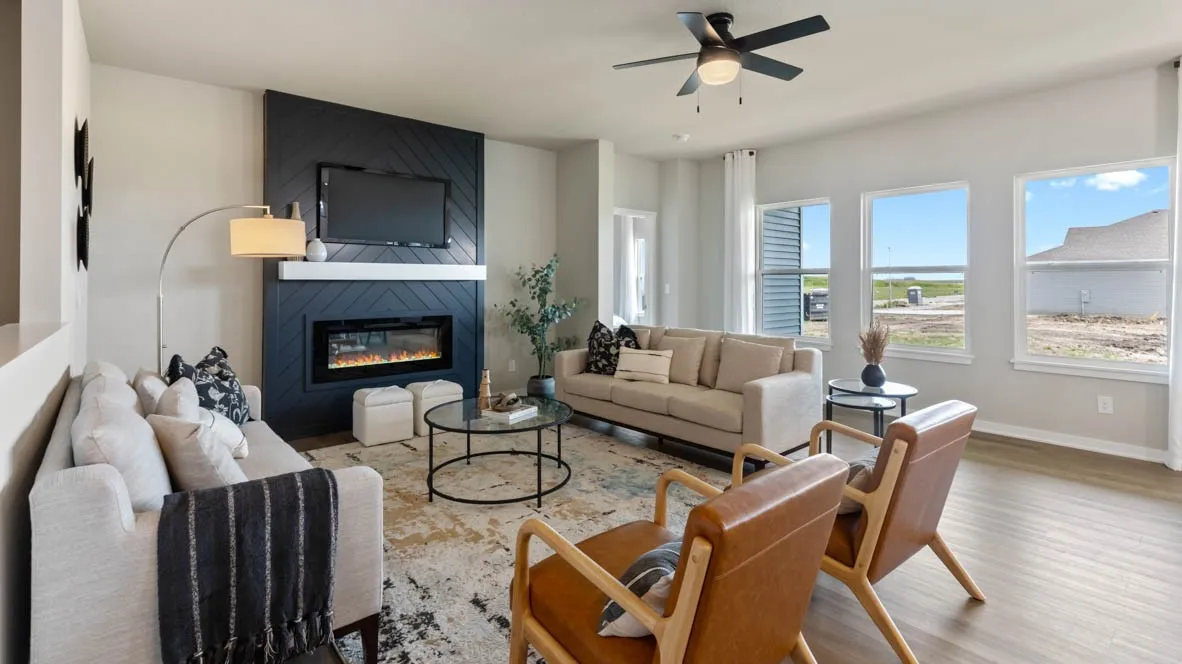
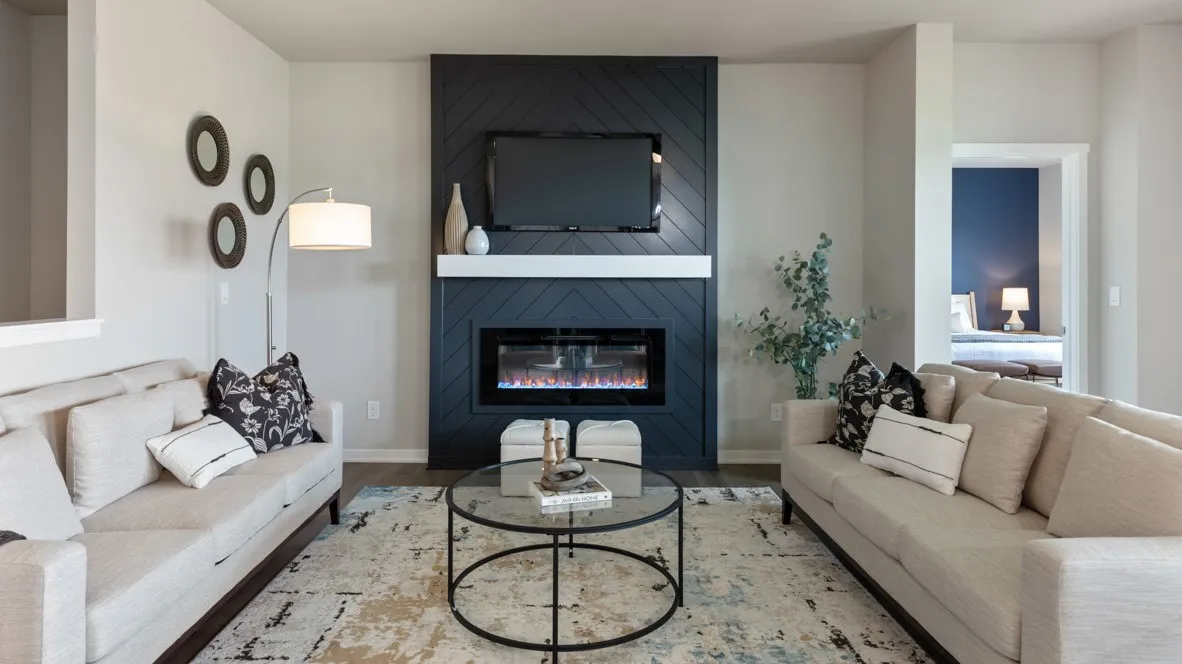
Welcome to the Hamilton in Edgewood Village – a beautifully designed ranch-style home offering 2,190 sq. ft. of finished living space with 4 bedrooms and 3 bathrooms, including a finished basement. From the moment you enter, the bright foyer leads past two spacious secondary bedrooms and a full bath—ideal for guests or a home office. At the heart of the home is an open-concept kitchen featuring white cabinetry, stainless steel appliances, a generous island, and ample prep space. The adjoining great room is flooded with natural light from large windows and centered around a cozy electric fireplace. The private primary suite offers a spa-like retreat with a dual-sink vanity, walk-in shower, and spacious walk-in closet. Downstairs, enjoy a large rec room, fourth bedroom, and a third full bath. Call us for a personal tour! Ask about builder incentives with preferred lender. Photos similar to.

Property Description

Welcome to the Hamilton in Edgewood Village – a beautifully designed ranch-style home offering 2,190 sq. ft. of finished living space with 4 bedrooms and 3 bathrooms, including a finished basement. From the moment you enter, the bright foyer leads past two spacious secondary bedrooms and a full bath—ideal for guests or a home office. At the heart of the home is an open-concept kitchen featuring white cabinetry, stainless steel appliances, a generous island, and ample prep space. The adjoining great room is flooded with natural light from large windows and centered around a cozy electric fireplace. The private primary suite offers a spa-like retreat with a dual-sink vanity, walk-in shower, and spacious walk-in closet. Downstairs, enjoy a large rec room, fourth bedroom, and a third full bath. Call us for a personal tour! Ask about builder incentives with preferred lender. Photos similar to.

Basic Details
Property Type:
Residential
Listing Type:
Sale
Listing ID:
2603693
Price:
$363,390
Beds:
4
Total Baths:
3
Baths:
3
Half Bathrooms:
0
Square Feet:
2,191 Sqft
Construction Year:
2026
Lot Size:
0.15 Acre
Country:
US
State:
IA
County:
Linn
City:
Hiawatha
Zipcode:
52233
Property Sub Type:
Single Family Residence
Features
Heating:
Forced Air, Gas
Cooling System:
Central Air
Parking:
Attached, Garage, Garage Door Opener
Basement:
Full, Concrete, See Remarks
Garage Length:
2
New Construction:
Yes
Construction:
Frame, Vinyl Siding, Stone
Interior:
Bath in Primary Bedroom, Kitchen/Dining Combo, Main Level Primary, See Remarks
Stories/Style:
Yes
Address Map
Street Number:
2766
Street:
Cecelia
Street Suffix:
Drive
Floor Number:
0
Longitude:
W92° 19' 34.5''
Latitude:
N42° 2' 18.7''
More Information
Office Name:
DRH Realty Of Iowa, LLC
Agent Name:
Kathryn Greer
Elementary School:
Hiawatha
Jr./Middle School:
Harding
High School:
Kennedy
Directions:
Heading North on I-380, take Exit 28 towards Toddville/Robins. After taking the exit, turn left onto County Home Rd. Follow County Home Rd to Edgewood Rd, then turn left onto Edgewood Rd. Continue on Edgewood Rd to Anne Dr. Turn left onto Anne Dr into the community.
Lot Dimensions:
6600
LA1Agent Logon Name:
GREERKATHRYN121
LA1Agent First Name:
Kathryn
LA1Agent Last Name:
Greer
LO1Main Office ID:
CDRHR
319.351.1111 - 250 Holiday Road, Coralville, IA 52241
Agent Information
Kathryn Greer
DRH Realty Of Iowa, LLC
Additional Details
Central Air
Full, Concrete, See Remarks
Yes
Frame, Vinyl Siding, Stone
Bath in Primary Bedroom, Kitchen/Dining Combo, Main Level Primary, See Remarks
Yes
04/01/2026
Heading North on I-380, take Exit 28 towards Toddville/Robins. After taking the exit, turn left onto County Home Rd. Follow County Home Rd to Edgewood Rd, then turn left onto Edgewood Rd. Continue on Edgewood Rd to Anne Dr. Turn left onto Anne Dr into the community.
6600