

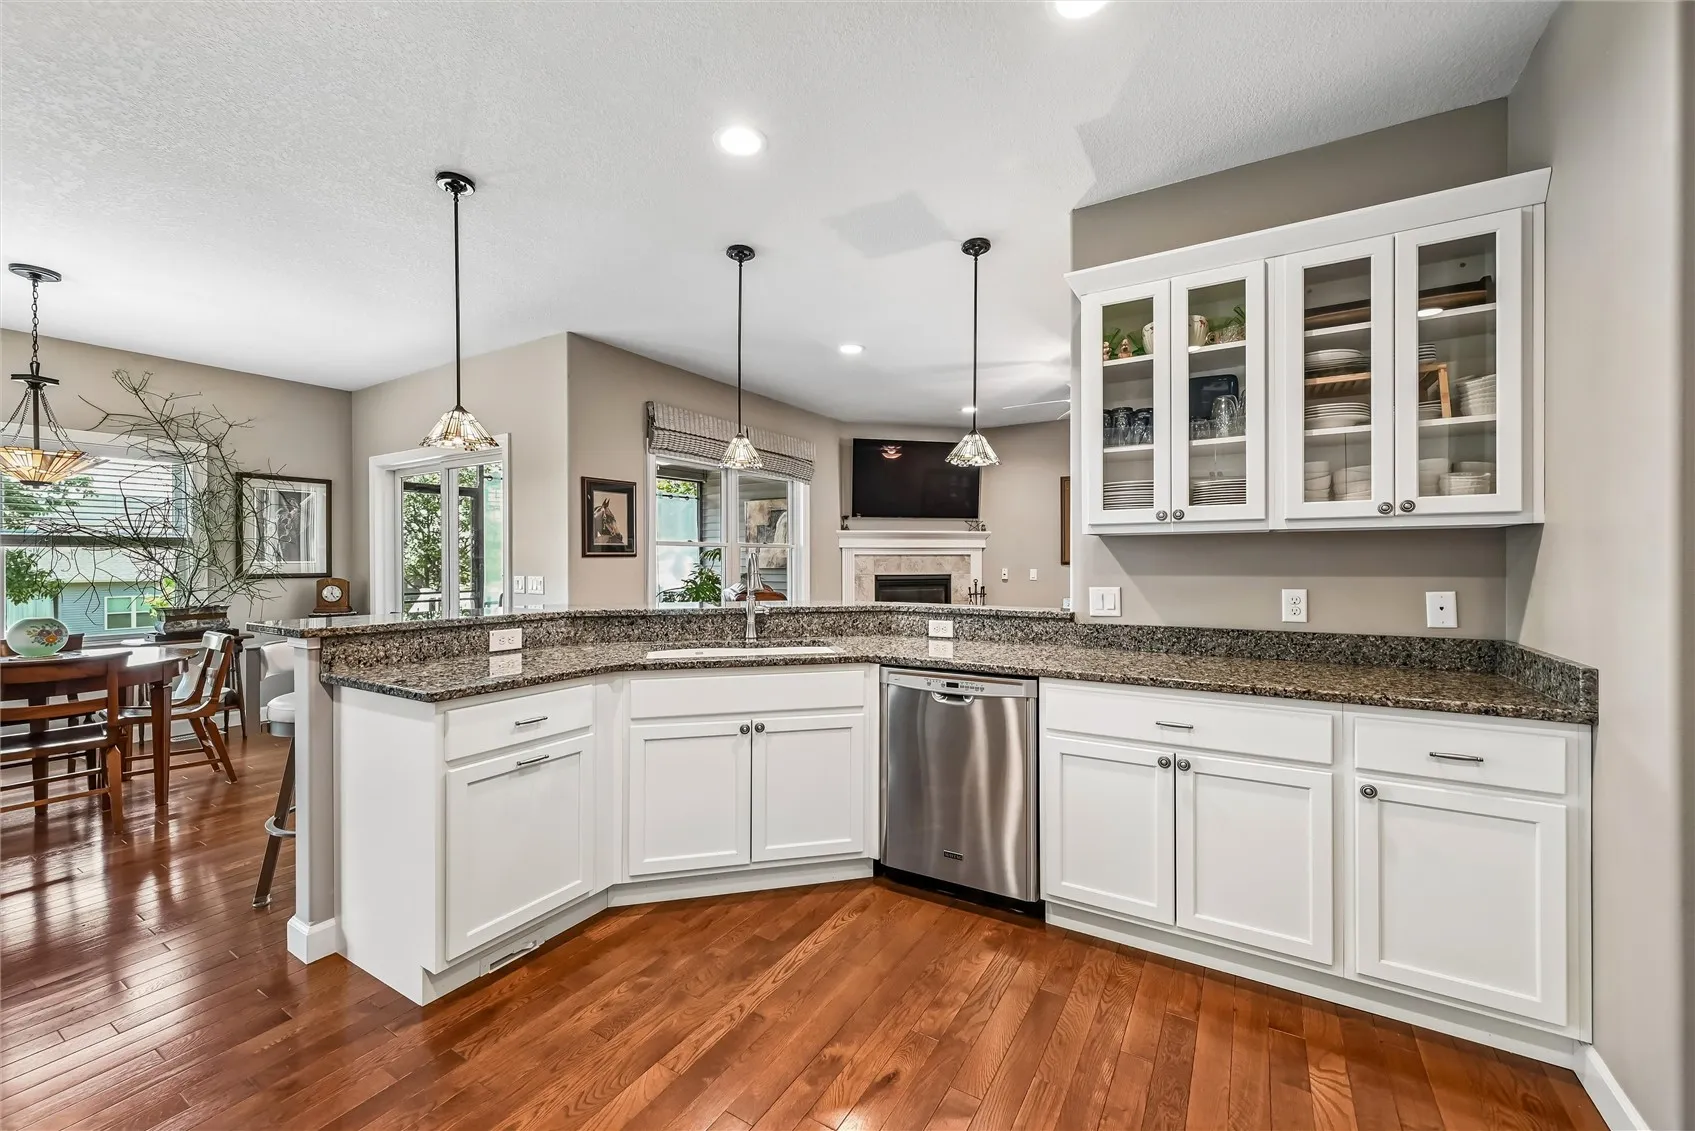
OPEN HOUSE – SATURDAY – 8/29 – 12:00 – 1:30 – COMPARE to new – RECEIVE much more! Including MATURE trees! Quality built with UPGRADES – Bertch cabinets – Anderson windows & doors – Kohler tall style toilets – Granite countertops -Composite deck & screened porch floor – Rounded corners – Pocket Doos Plumbed for central vac – LL above ground windows no window wells – ASSOCIATION extended features – windows – exterior doors – garage door – painting exterior trim + window sills.
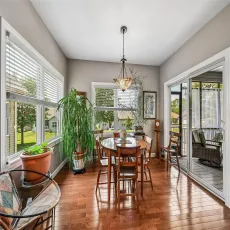
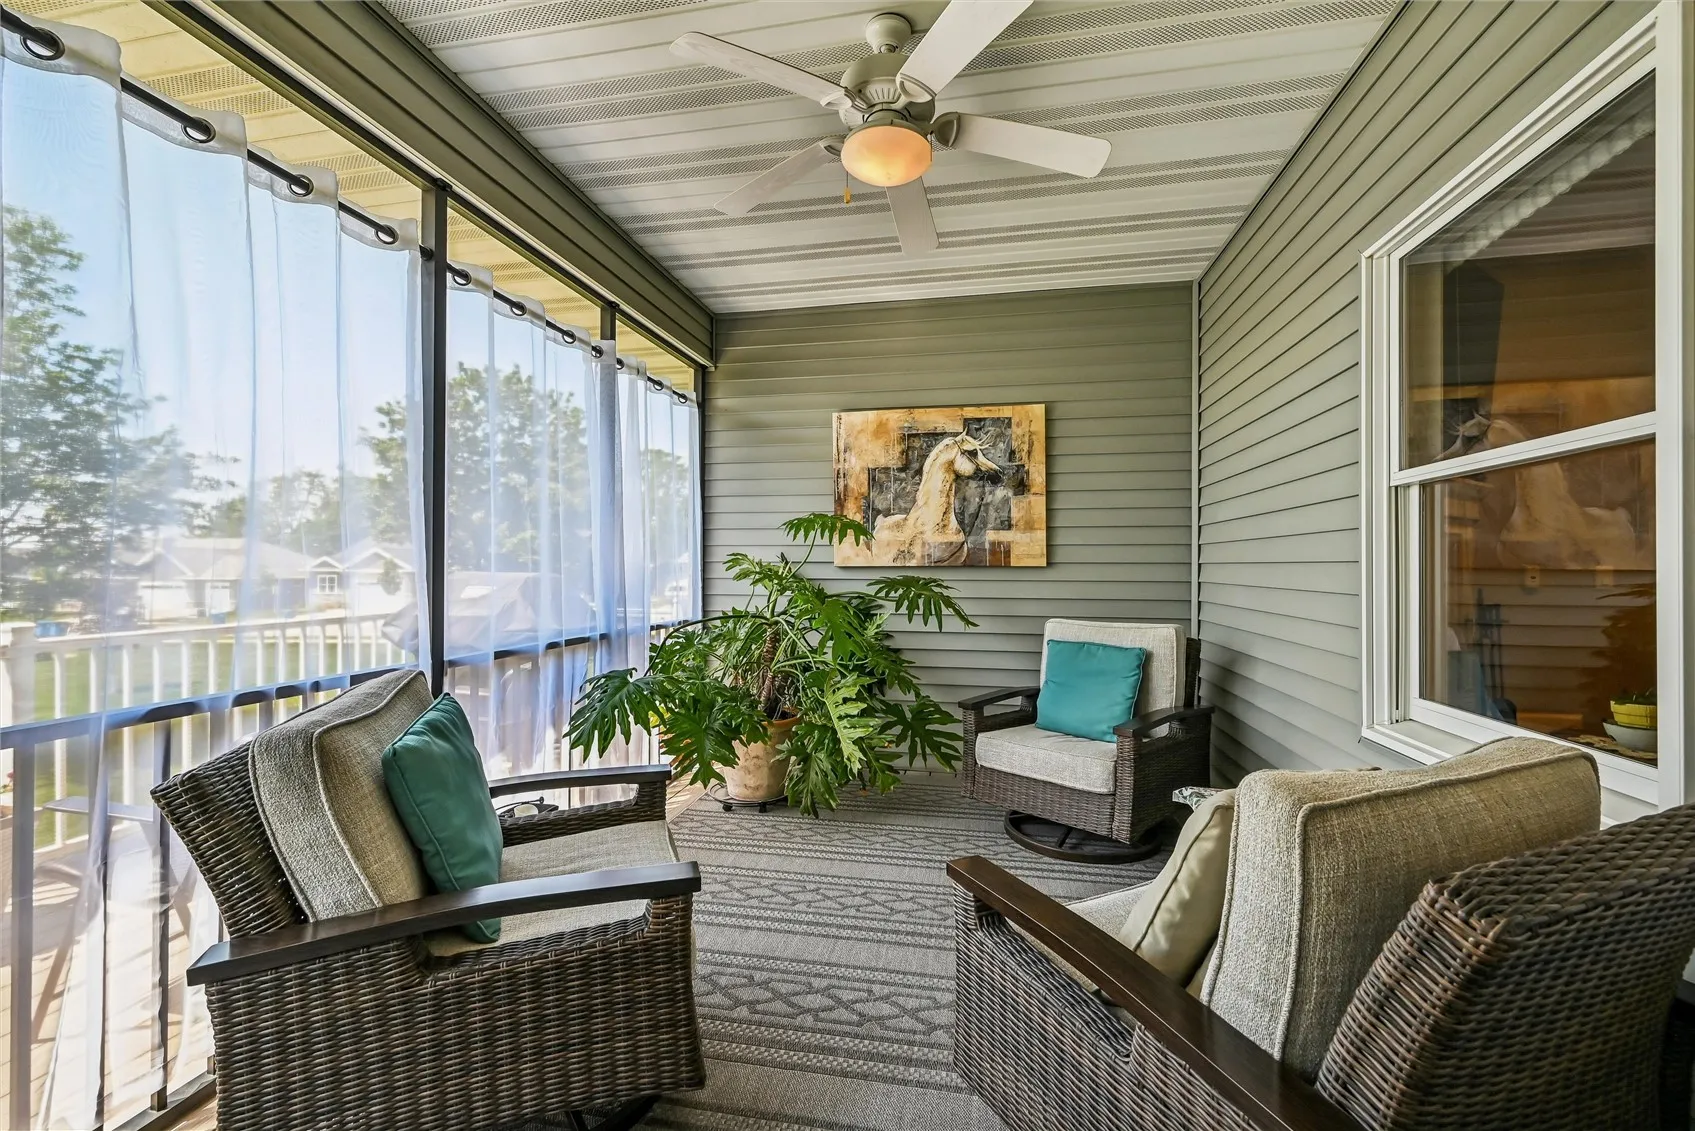
Floor plan offers split bedrooms on main level – Great Room – Kitchen with Breakfast Bar & a lot of counter space – Pantry – Dining Area – opens to Screened Porch & Deck – LL – large Rec Room – Bath & 2 Additional Bedrooms- windows view backyard with Mature Trees – Very Large Storage Area – Located just west of Downtown
OPEN HOUSE – SATURDAY – 8/29 – 12:00 – 1:30 – COMPARE to new – RECEIVE much more! Including MATURE trees! Quality built with UPGRADES – Bertch cabinets – Anderson windows & doors – Kohler tall style toilets – Granite countertops -Composite deck & screened porch floor – Rounded corners – Pocket Doos Plumbed for central vac – LL above ground windows no window wells – ASSOCIATION extended features – windows – exterior doors – garage door – painting exterior trim + window sills.
Floor plan offers split bedrooms on main level – Great Room – Kitchen with Breakfast Bar & a lot of counter space – Pantry – Dining Area – opens to Screened Porch & Deck – LL – large Rec Room – Bath & 2 Additional Bedrooms- windows view backyard with Mature Trees – Very Large Storage Area – Located just west of Downtown
