

Residential Sale
4,020 Sqft - Deer Horn Trl, Cedar Rapids, Iowa 52411
QR Code
Description

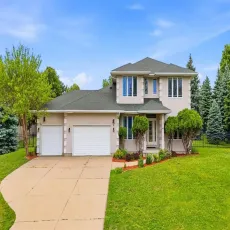
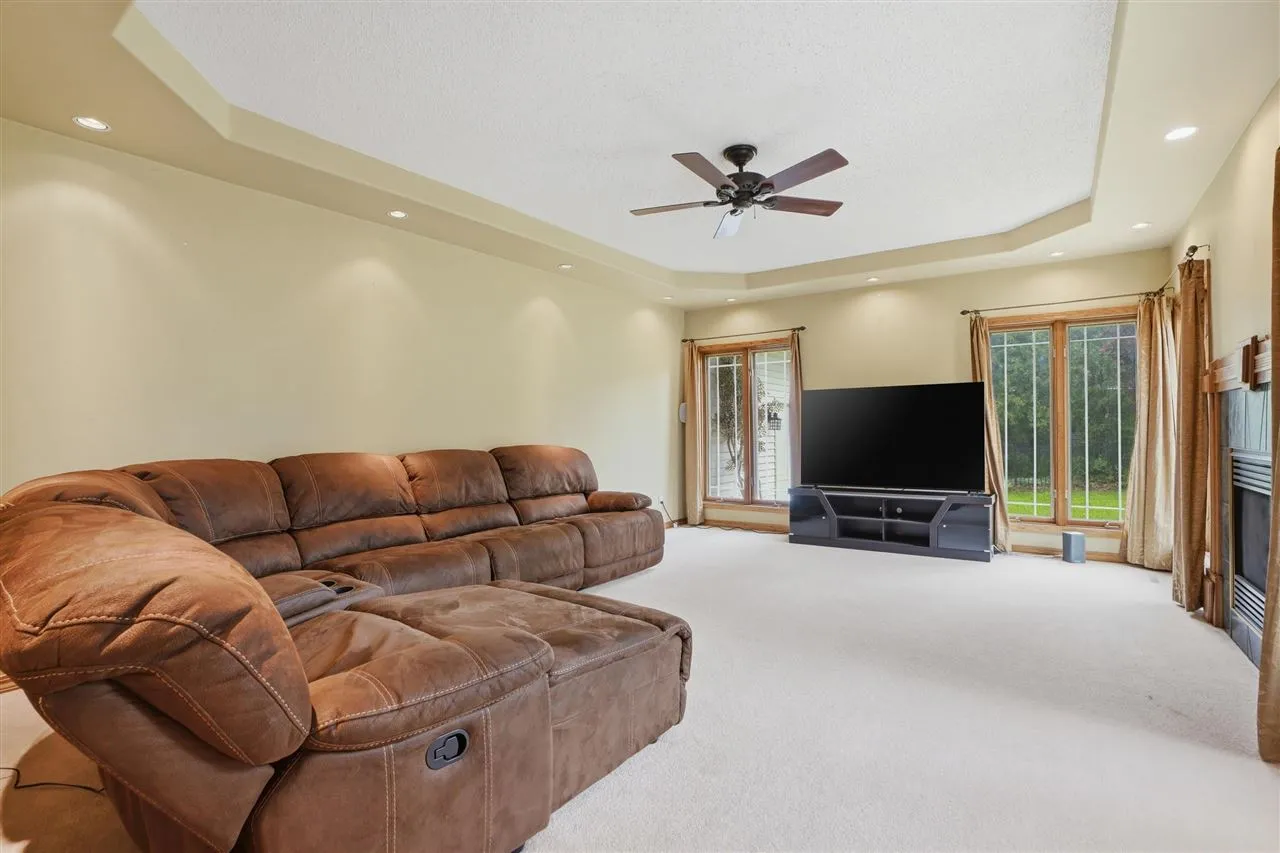
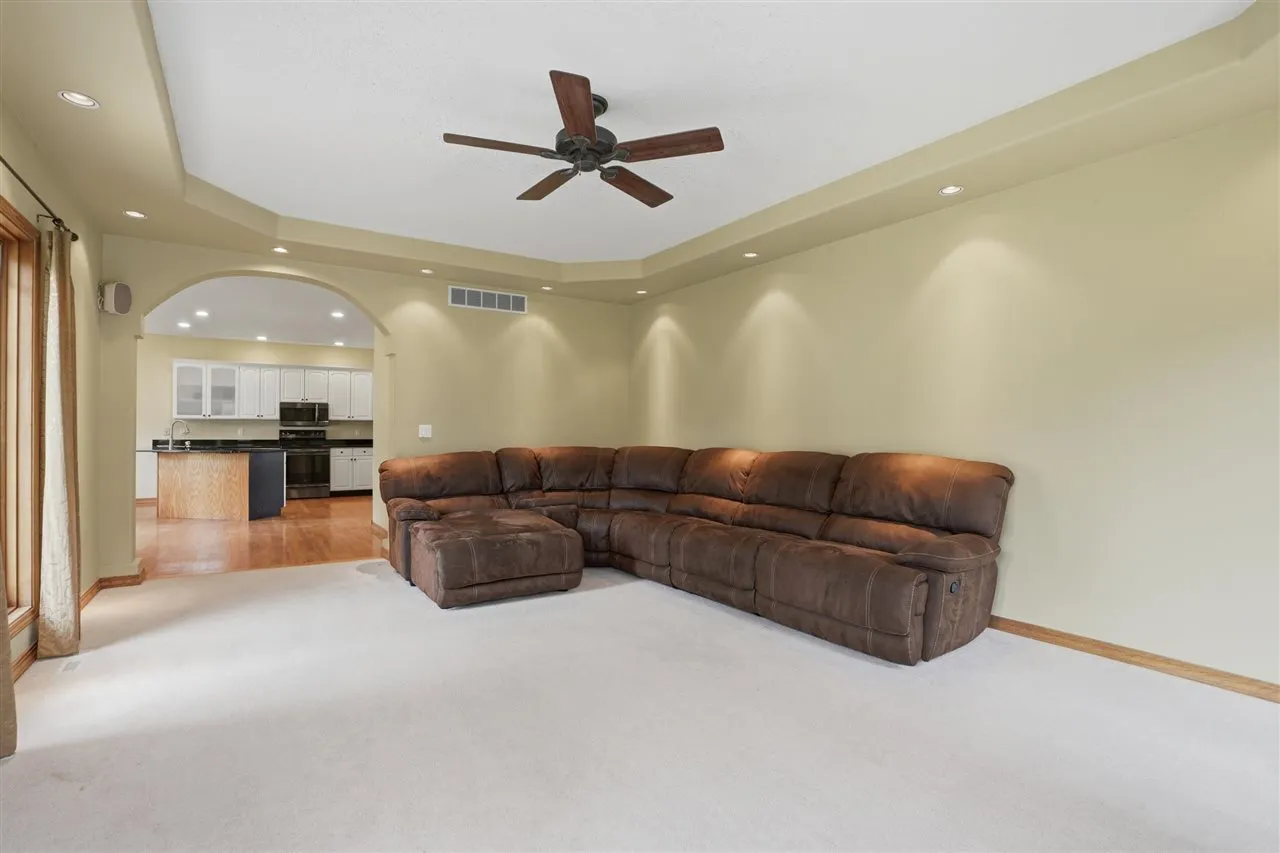
Stately and spacious, this custom two story in the desirable area blends timeless design with exceptional functionality. Situated on a beautifully landscaped .88 acre lot, this 6 bedroom, 3 and a 1/2 bath home offers over 4,000 finished SF, a 3-stall garage, and an impressive layout designed for both everyday living and entertaining. Grand two-story foyer opens to formal living and dining spaces, private office/den, and an inviting family room with gas fireplace. Spacious kitchen features abundant cabinetry, granite countertops, hardwood floors, breakfast bar, and dining nook. Main floor primary suite includes a large bath with whirlpool tub and walk-in closet. Upper level offers 3 additional bedrooms, loft/flex space, and bonus room options. Finished lower level includes rec room, wet bar, additional bedroom and bath. Mature trees, expansive yard, and incredible curb appeal complete this executive-style property in a sought-after location.

Property Description

Stately and spacious, this custom two story in the desirable area blends timeless design with exceptional functionality. Situated on a beautifully landscaped .88 acre lot, this 6 bedroom, 3 and a 1/2 bath home offers over 4,000 finished SF, a 3-stall garage, and an impressive layout designed for both everyday living and entertaining. Grand two-story foyer opens to formal living and dining spaces, private office/den, and an inviting family room with gas fireplace. Spacious kitchen features abundant cabinetry, granite countertops, hardwood floors, breakfast bar, and dining nook. Main floor primary suite includes a large bath with whirlpool tub and walk-in closet. Upper level offers 3 additional bedrooms, loft/flex space, and bonus room options. Finished lower level includes rec room, wet bar, additional bedroom and bath. Mature trees, expansive yard, and incredible curb appeal complete this executive-style property in a sought-after location.

Basic Details
Property Type:
Residential
Listing Type:
Sale
Listing ID:
202603453
Price:
$525,000
Beds:
6
Total Baths:
3
Baths:
3
Half Bathrooms:
0
Square Feet:
4,020 Sqft
Construction Year:
1996
Lot Size:
0.88 Acre
Country:
US
State:
IA
County:
Linn
City:
Cedar Rapids
Zipcode:
52411
Subdivision:
SEMINOLE VALLEY 8TH
Property Sub Type:
SingleFamilyResidence
Features
Heating:
Natural Gas, Forced Air
Cooling System:
Central Air, Ceiling Fans
Parking:
Attached Garage
Basement:
Full, Finished
Exterior:
Deck, Front Porch, Shed, Fenced Yard, Other
Construction:
Frame, Stucco
Interior:
Other, Kit Dining Rm Comb, Bonus Room, Primary Bath, Breakfast Bar, Family Room On Main Level, Family Room, Loft, Cable Available, Recreation Room, Primary On Main Level, Foyer Two Story, Den, Library Or Office, Whirlpool, Solarium
Address Map
Street Number:
7012
Street:
Deer Horn Trl
Floor Number:
0
Longitude:
W92° 15' 57.4''
Latitude:
N42° 0' 32.5''
More Information
Office Name:
Skogman Realty Co.
Jr./Middle School:
Taft
High School:
Kennedy
Directions:
Edgewood Rd to Seminole Valley Rd, Rt on Choctaw Ridge, L on Chippewa, R on Deer Horn Trail.
Zoning:
RES
Lot Dimensions:
115X195
LA1Agent Logon Name:
I1576
LA1Agent First Name:
Courtney
LA1Agent Last Name:
Blair
LO1Main Office ID:
ISCR
319.351.1111 - 250 Holiday Road, Coralville, IA 52241
Agent Information
Courtney Blair
Skogman Realty Co.
Additional Details
Central Air, Ceiling Fans
Full, Finished
Deck, Front Porch, Shed, Fenced Yard, Other
Frame, Stucco
Other, Kit Dining Rm Comb, Bonus Room, Primary Bath, Breakfast Bar, Family Room On Main Level, Family Room, Loft, Cable Available, Recreation Room, Primary On Main Level, Foyer Two Story, Den, Library Or Office, Whirlpool, Solarium
05/27/2026
Edgewood Rd to Seminole Valley Rd, Rt on Choctaw Ridge, L on Chippewa, R on Deer Horn Trail.
115X195