

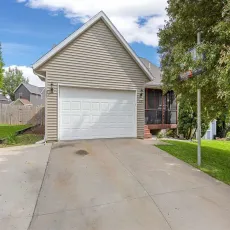
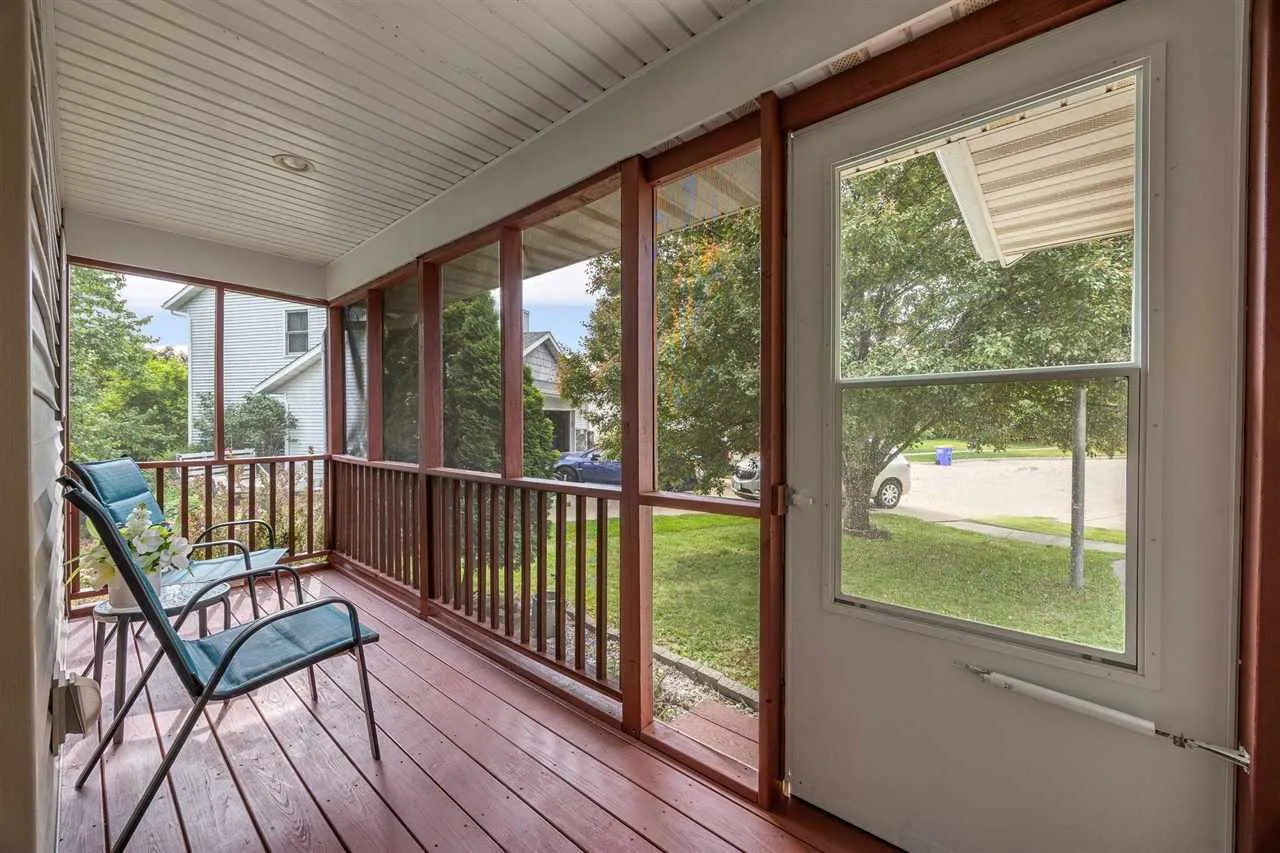
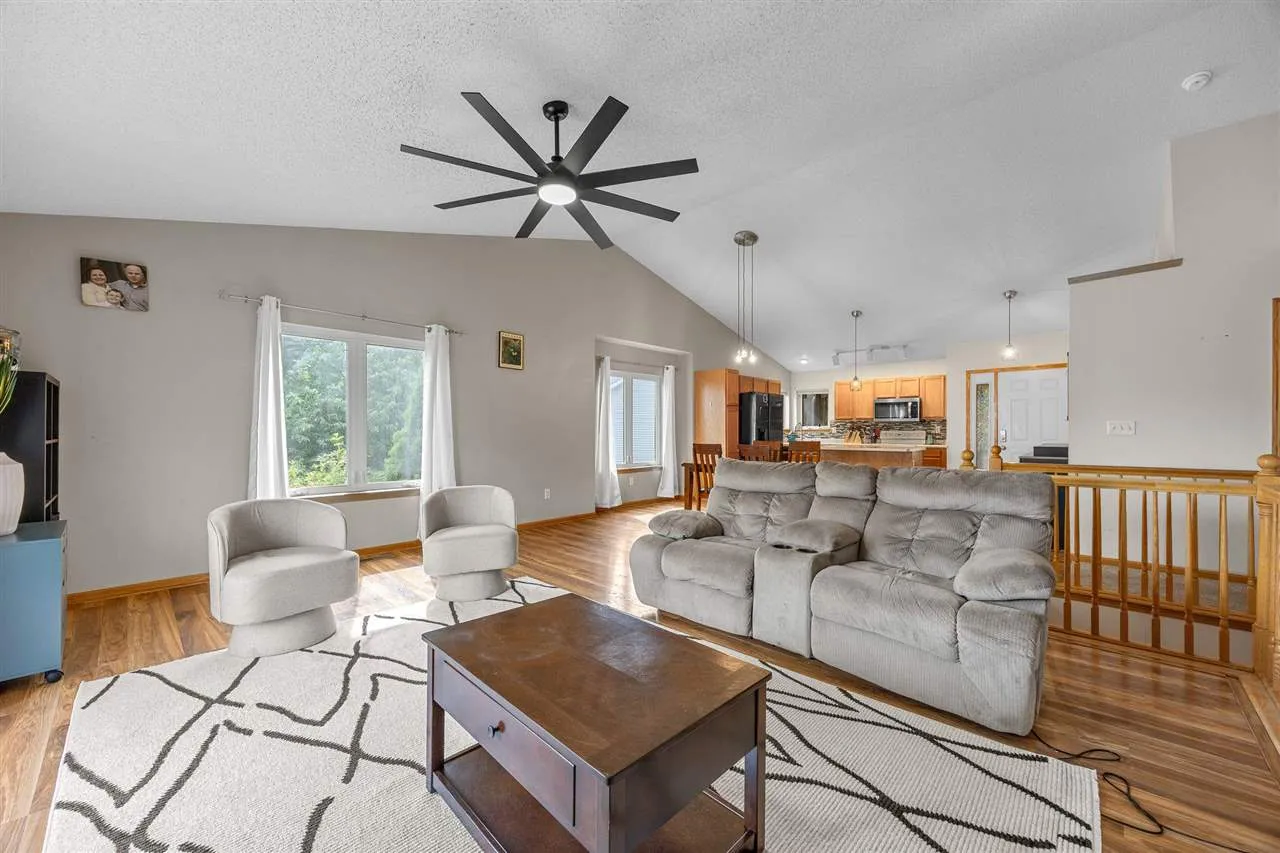
4 bed, 2.5 bath ranch with a spacious, open floor plan and vaulted ceilings, privately tucked away at the end of a quiet cul-de-sac! The kitchen is designed for both function and flow, featuring an island, breakfast bar, and corner sink, and opens seamlessly to the dining and living areas – ideal for everyday living and entertaining. LVP flooring runs throughout the kitchen, dining, and living room, while new carpet has been installed throughout the remainder of the home. The main level includes a comfortable primary bedroom with double closets, along with a shared full bath and an additional half bath for added convenience. The fully finished lower level offers even more living space with a large family room, two additional bedrooms, and a bar area complete with a mini fridge… perfect for hosting or relaxing. Additional highlights include a 2 car attached garage, washer and dryer that stay, and a water softener already in place. Enjoy the fenced backyard with plenty of space for outdoor activities, entertaining, and storage.
4 bed, 2.5 bath ranch with a spacious, open floor plan and vaulted ceilings, privately tucked away at the end of a quiet cul-de-sac! The kitchen is designed for both function and flow, featuring an island, breakfast bar, and corner sink, and opens seamlessly to the dining and living areas – ideal for everyday living and entertaining. LVP flooring runs throughout the kitchen, dining, and living room, while new carpet has been installed throughout the remainder of the home. The main level includes a comfortable primary bedroom with double closets, along with a shared full bath and an additional half bath for added convenience. The fully finished lower level offers even more living space with a large family room, two additional bedrooms, and a bar area complete with a mini fridge… perfect for hosting or relaxing. Additional highlights include a 2 car attached garage, washer and dryer that stay, and a water softener already in place. Enjoy the fenced backyard with plenty of space for outdoor activities, entertaining, and storage.
