

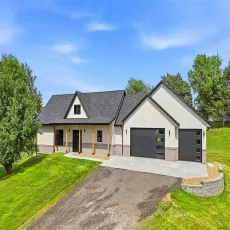
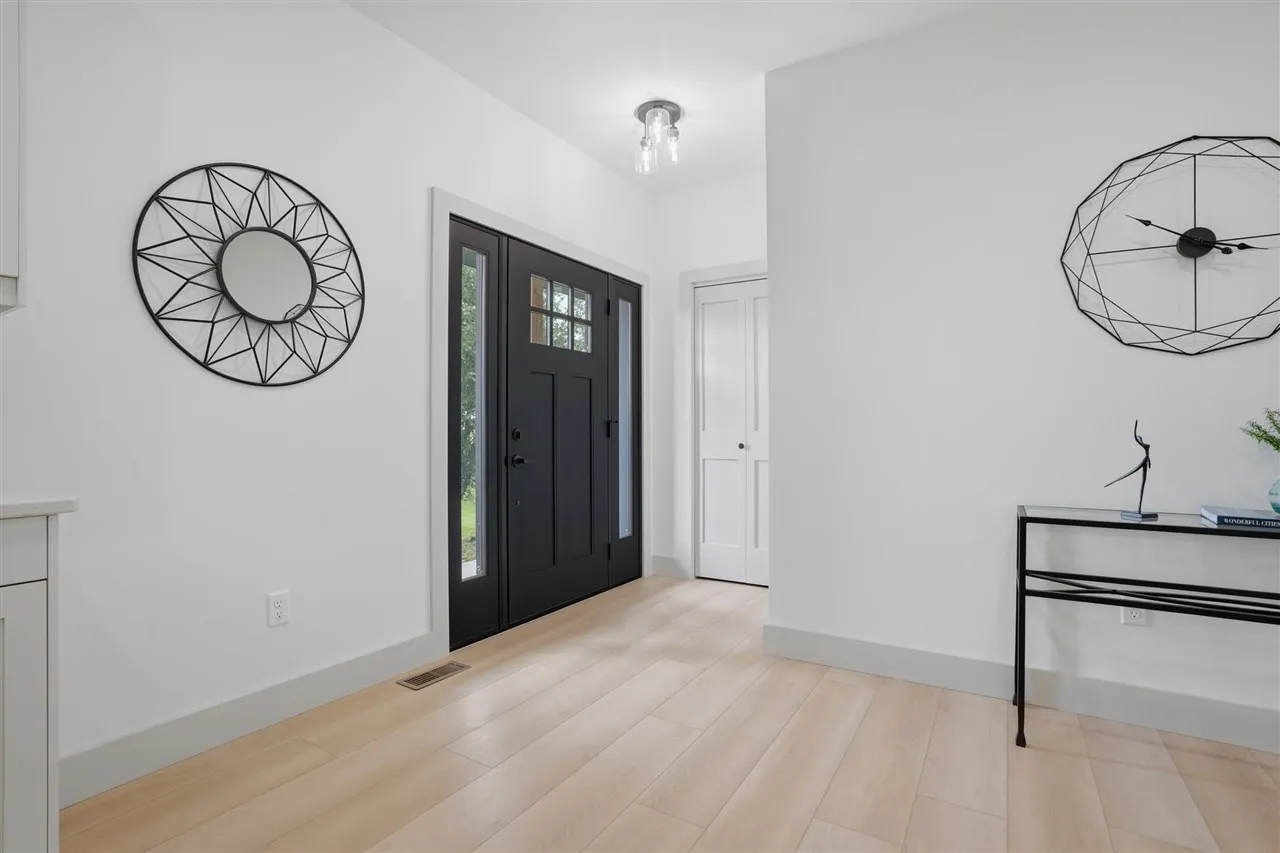
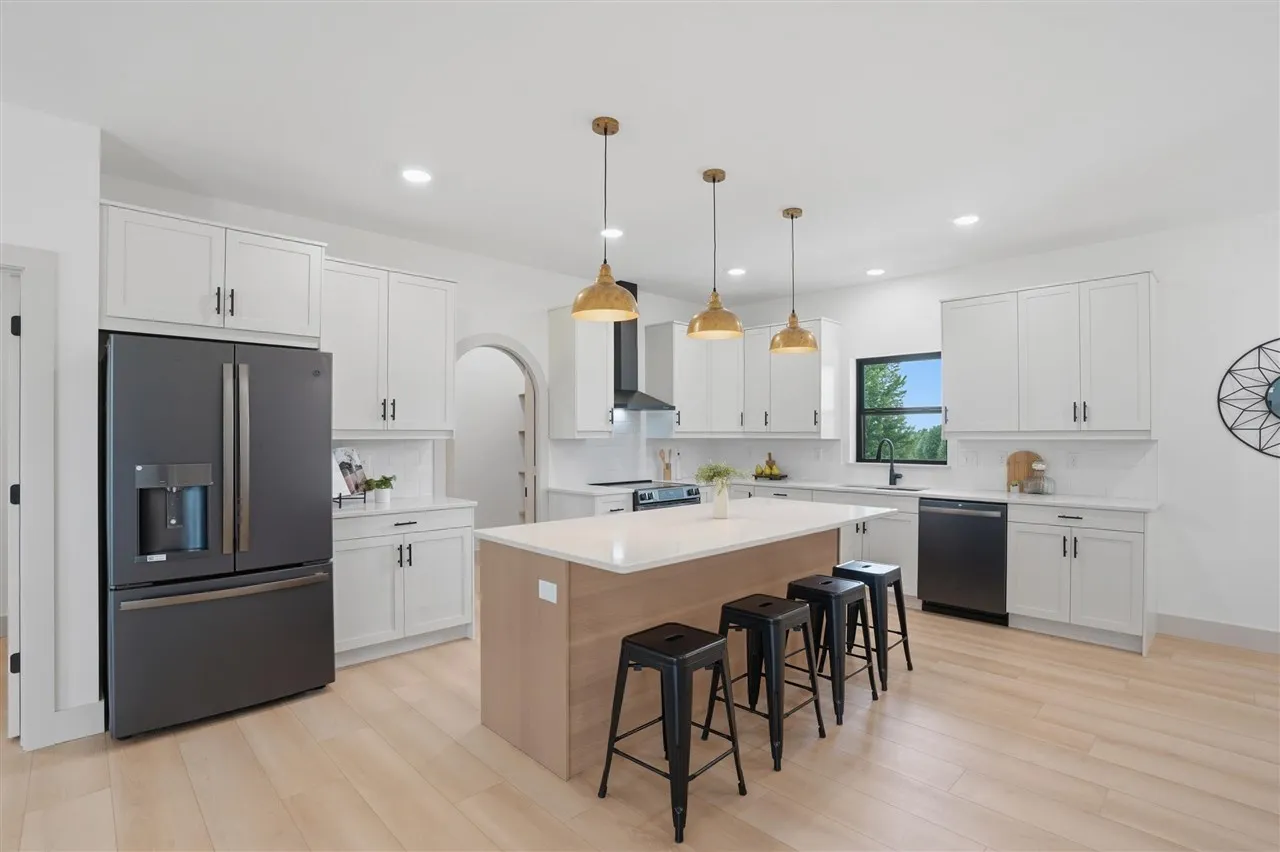
New construction zero-entry ranch on over an acre at the end of a quiet cul-de-sac in a private neighborhood setting just 15 minutes from Iowa City! Beautiful kitchen featuring quartz countertops, tile backsplash, soft-close drawers, breakfast bar island, and a spacious walk-in pantry with custom arched glass doors and solid wood open shelving. Spacious great room with vaulted ceiling, great natural light, and sliding door leading to the back deck. Main level includes 3 bedrooms, including a spacious primary suite with quartz double vanity, walk-in tile shower with glass doors, built-in floating shelves, and large walk-in closet. Additional full bath with quartz vanity top and bathtub. 9’ main level ceilings, LVP flooring, and solid-core doors throughout. Open staircase leads to the finished walk-out lower level featuring a large family room and wet bar with stained wood countertop, open shelving, and beverage fridge. Three additional non-conforming bedrooms ideal for office space, workout room, storage, game room, or movie room. Convenient main-floor laundry with sink, cabinetry, and large storage closet. Plenty of space in the oversized 3-car garage. Radon mitigation system already installed. Property includes a 3-bedroom private septic system and shared community well.
New construction zero-entry ranch on over an acre at the end of a quiet cul-de-sac in a private neighborhood setting just 15 minutes from Iowa City! Beautiful kitchen featuring quartz countertops, tile backsplash, soft-close drawers, breakfast bar island, and a spacious walk-in pantry with custom arched glass doors and solid wood open shelving. Spacious great room with vaulted ceiling, great natural light, and sliding door leading to the back deck. Main level includes 3 bedrooms, including a spacious primary suite with quartz double vanity, walk-in tile shower with glass doors, built-in floating shelves, and large walk-in closet. Additional full bath with quartz vanity top and bathtub. 9’ main level ceilings, LVP flooring, and solid-core doors throughout. Open staircase leads to the finished walk-out lower level featuring a large family room and wet bar with stained wood countertop, open shelving, and beverage fridge. Three additional non-conforming bedrooms ideal for office space, workout room, storage, game room, or movie room. Convenient main-floor laundry with sink, cabinetry, and large storage closet. Plenty of space in the oversized 3-car garage. Radon mitigation system already installed. Property includes a 3-bedroom private septic system and shared community well.
