

Residential Sale
2,757 Sqft - 135th Drive, Amana, Iowa 52203
QR Code
Description

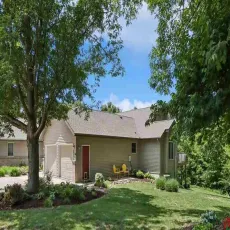
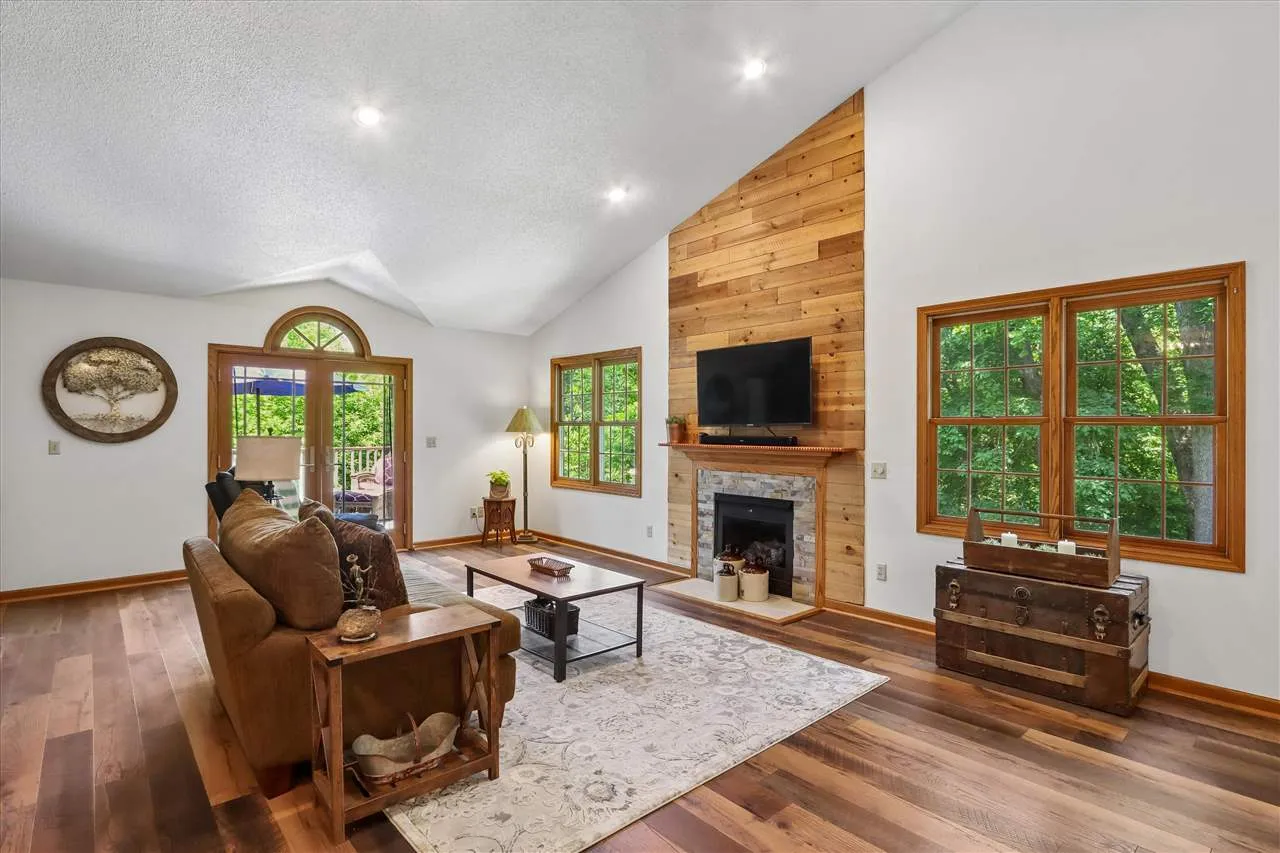
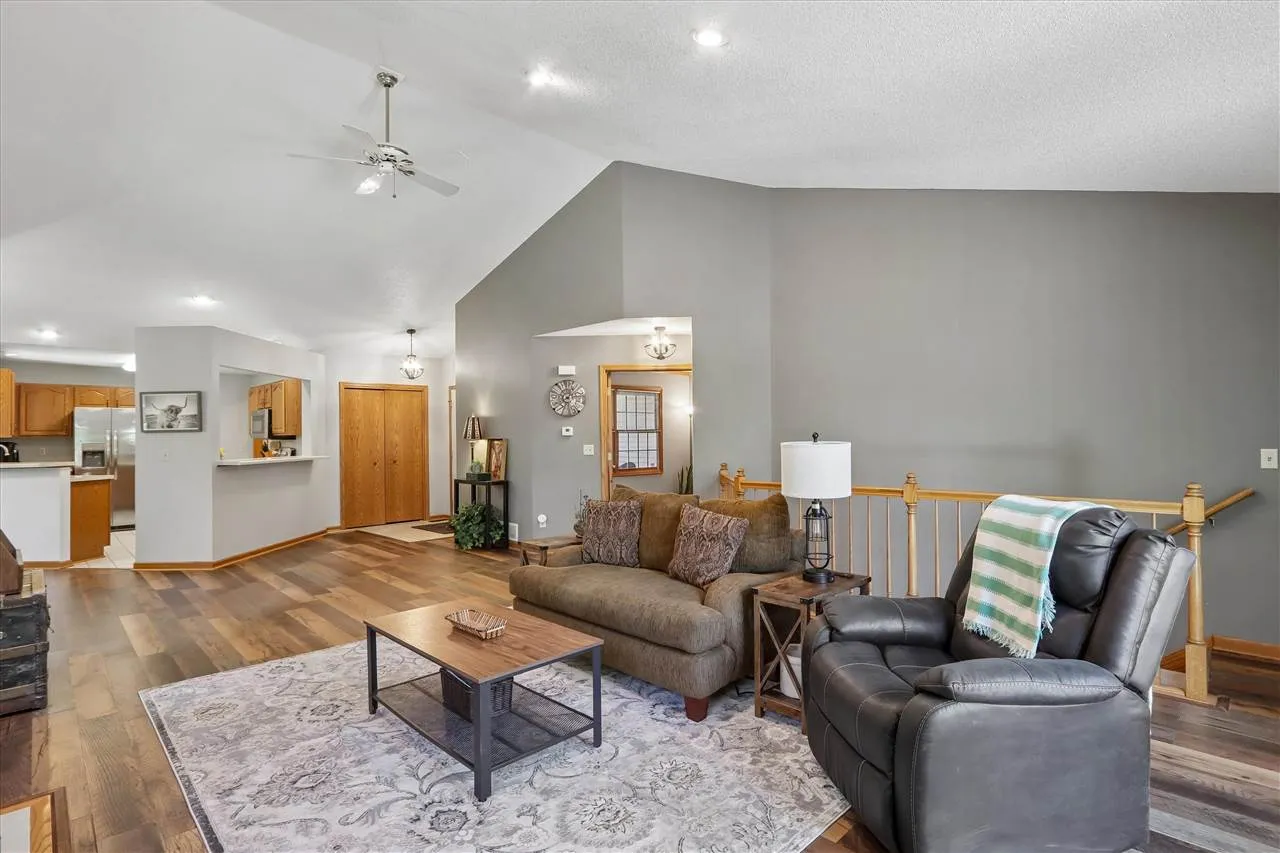
Walkout Ranch Zero Lot offers a unique open concept floorplan tucked into a wonderfully private wooded setting. Upgraded features include new lower level carpet, new SS appliances, newer AC, newer roof, dedicated dining room, breakfast bar, living room gas fireplace w/ floor to ceiling wooded plank stack and easy to access main level laundry room. Discover the built-to-last composite deck, just off the vaulted living room; overlooking the canopy of wooded preserve and botanical bliss. Lower level has two finished bedrooms; one conforming and one nonconforming [no closet], spacious storage room w/ built in shelving, full bathroom and large family/recreation room that walks out to the backyard.

Property Description

Walkout Ranch Zero Lot offers a unique open concept floorplan tucked into a wonderfully private wooded setting. Upgraded features include new lower level carpet, new SS appliances, newer AC, newer roof, dedicated dining room, breakfast bar, living room gas fireplace w/ floor to ceiling wooded plank stack and easy to access main level laundry room. Discover the built-to-last composite deck, just off the vaulted living room; overlooking the canopy of wooded preserve and botanical bliss. Lower level has two finished bedrooms; one conforming and one nonconforming [no closet], spacious storage room w/ built in shelving, full bathroom and large family/recreation room that walks out to the backyard.

Basic Details
Property Type:
Residential
Listing Type:
Sale
Listing ID:
202603523
Price:
$312,000
Beds:
3
Total Baths:
3
Baths:
3
Half Bathrooms:
0
Square Feet:
2,757 Sqft
Construction Year:
1994
Lot Size:
0.26 Acre
Country:
US
State:
IA
County:
Iowa
City:
Amana
Zipcode:
52203
Subdivision:
White Oak Hills
Property Sub Type:
ZeroLot
Features
Heating:
Forced Air
Cooling System:
Central Air
Parking:
Attached Garage
Basement:
Full, Finished, Walk Out Access, Concrete, Daylight
Exterior:
Deck, Patio, Garden
Construction:
Frame, Vinyl, Partial Brick
Interior:
High Ceilings, Breakfast Area, Primary Bath, Breakfast Bar, Family Room, Cable Available, Tray Ceilings, Recreation Room, Primary On Main Level, Dining Room Separate, Living Room Separate
Address Map
Street Number:
1002
Street:
135th Drive
Floor Number:
0
Longitude:
W92° 5' 53.4''
Latitude:
N41° 48' 51''
More Information
Office Name:
Urban Acres Real Estate
Elementary School:
CCAAmana
Jr./Middle School:
Clear Creek
High School:
Clear Creek
Directions:
From Hwy 151 in Middle Amana, West on G, Right on 27th, Left at 2nd Entrance to 135th
Zoning:
Residential
Lot Dimensions:
38 x 192 x 110 x 122
LA1Agent Logon Name:
I1125
LA1Agent First Name:
Michael
LA1Agent Last Name:
Mc Eleney
LO1Main Office ID:
IUAR
319.351.1111 - 250 Holiday Road, Coralville, IA 52241
Agent Information
Michael Mc Eleney
Urban Acres Real Estate
Additional Details
Central Air
Full, Finished, Walk Out Access, Concrete, Daylight
Deck, Patio, Garden
Frame, Vinyl, Partial Brick
High Ceilings, Breakfast Area, Primary Bath, Breakfast Bar, Family Room, Cable Available, Tray Ceilings, Recreation Room, Primary On Main Level, Dining Room Separate, Living Room Separate
06/01/2026
From Hwy 151 in Middle Amana, West on G, Right on 27th, Left at 2nd Entrance to 135th
38 x 192 x 110 x 122