


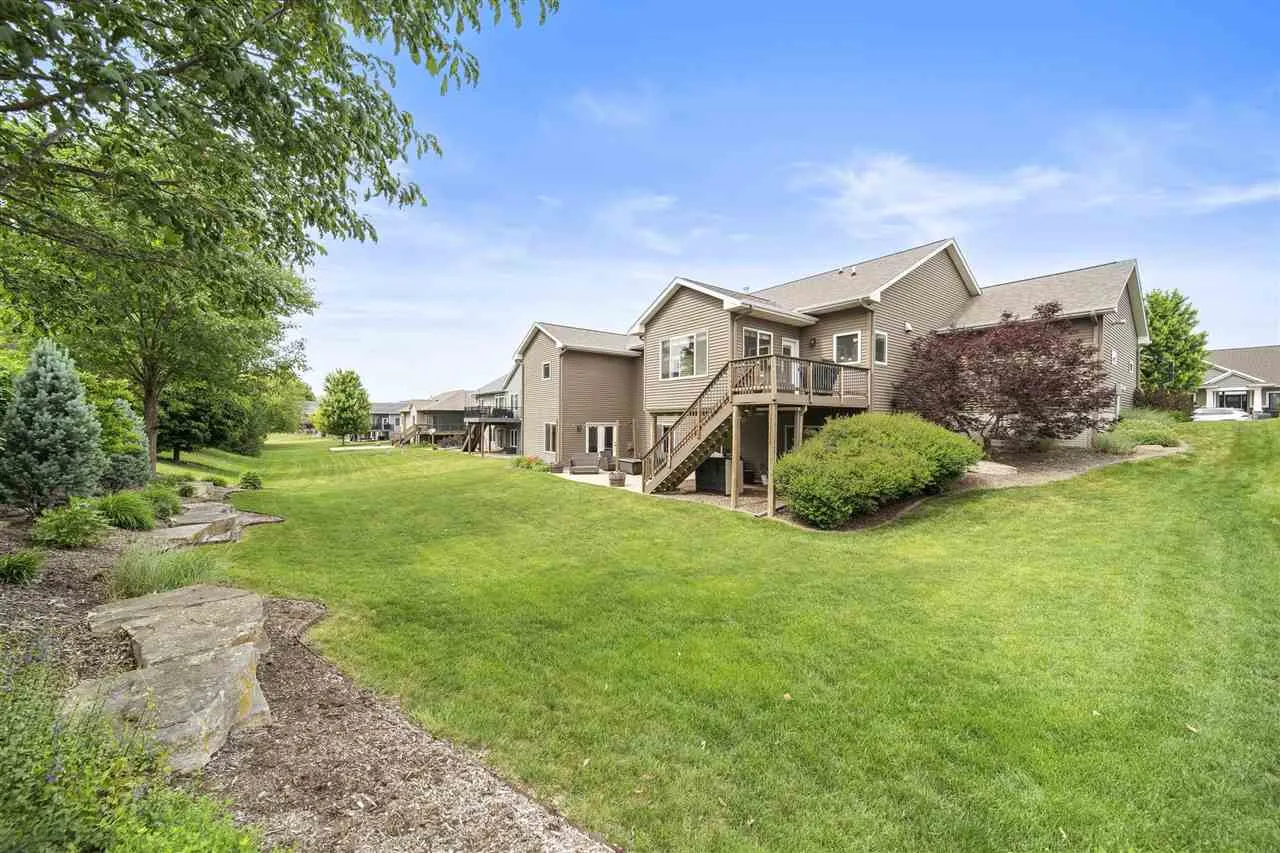
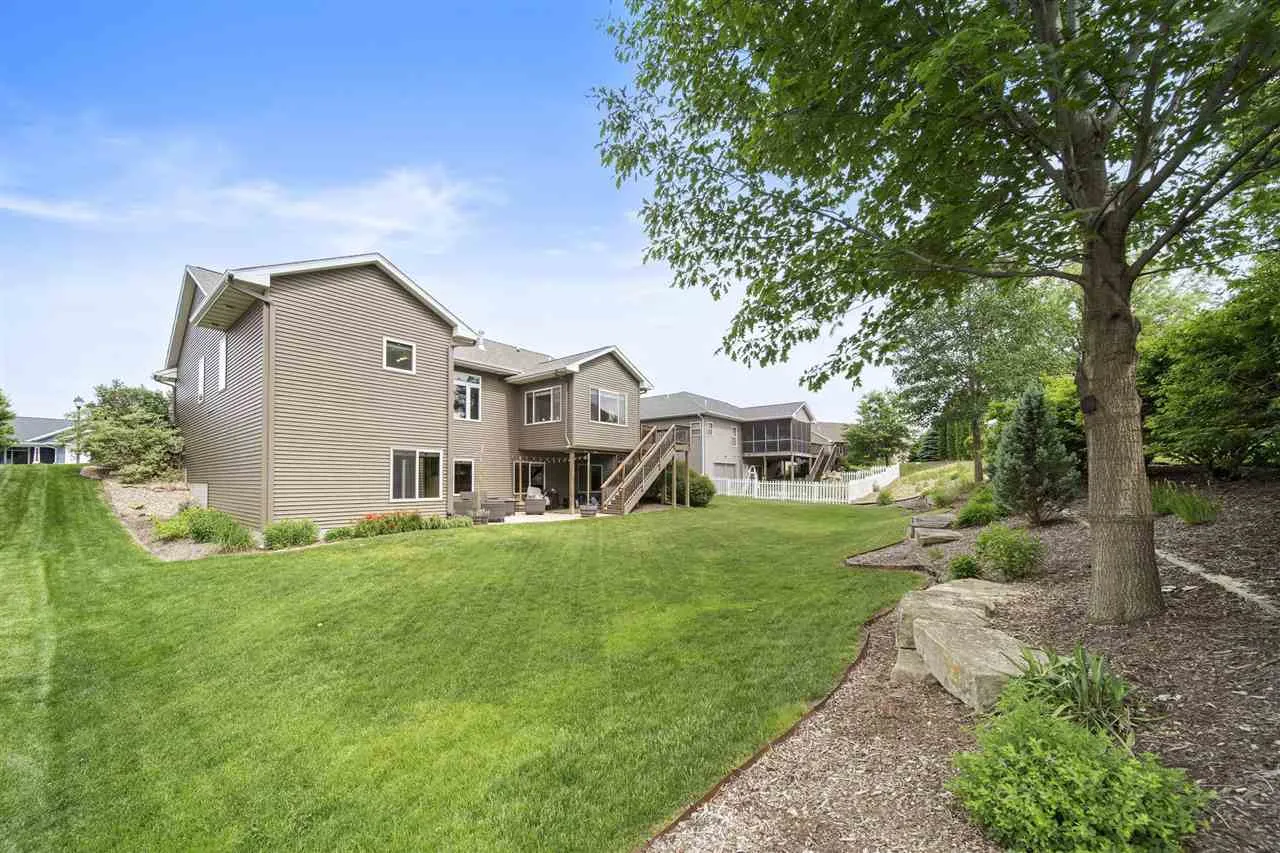
Carefully planned and designed one owner custom built home situated in Solon’s popular Windmill Estates featuring an expansive open design and highlighted by a floor to ceiling 2 sided stone fireplace and a gourmet kitchen! You will be impressed with the dramatic 9, 10 and 11 ft. ceilings including a designer wood post beam ceiling in the living room; granite countertops including a spacious 7 ft. island, quality wood cabinetry, upgraded appliances, tile backsplash, walk-in pantry and built-in desk; sunny 4 seasons room and adjacent deck with composite flooring and stairs; 8×12 drop zone/mud room with built-in lockers; stylish powder room; convenient first floor laundry room with utility sink and washer/dryer; rich wood flooring; amazing primary suite equipped with a 6 ft. all tile shower and 8 ft. W-I closet; sweeping walkout lower level that offers 9 ft. ceilings, 3 sided fireplace and a wet bar perfect for entertaining; fitness room; an abundance of storage space including a fantastic heated 3 car garage with work bench and cabinets; solid wood doors; geothermal HVAC; Andersen Windows; invisible fencing; rough in for audio and gas range/oven; 17×19 patio; over the air antenna wired to all rooms, and illumilights permanent outdoor LED lighting! Recent updates: roof, dishwasher, washer/dryer, microwave, and both water heaters!
Carefully planned and designed one owner custom built home situated in Solon’s popular Windmill Estates featuring an expansive open design and highlighted by a floor to ceiling 2 sided stone fireplace and a gourmet kitchen! You will be impressed with the dramatic 9, 10 and 11 ft. ceilings including a designer wood post beam ceiling in the living room; granite countertops including a spacious 7 ft. island, quality wood cabinetry, upgraded appliances, tile backsplash, walk-in pantry and built-in desk; sunny 4 seasons room and adjacent deck with composite flooring and stairs; 8×12 drop zone/mud room with built-in lockers; stylish powder room; convenient first floor laundry room with utility sink and washer/dryer; rich wood flooring; amazing primary suite equipped with a 6 ft. all tile shower and 8 ft. W-I closet; sweeping walkout lower level that offers 9 ft. ceilings, 3 sided fireplace and a wet bar perfect for entertaining; fitness room; an abundance of storage space including a fantastic heated 3 car garage with work bench and cabinets; solid wood doors; geothermal HVAC; Andersen Windows; invisible fencing; rough in for audio and gas range/oven; 17×19 patio; over the air antenna wired to all rooms, and illumilights permanent outdoor LED lighting! Recent updates: roof, dishwasher, washer/dryer, microwave, and both water heaters!
