

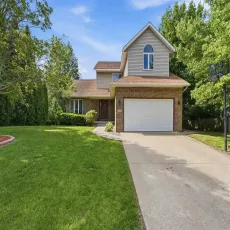
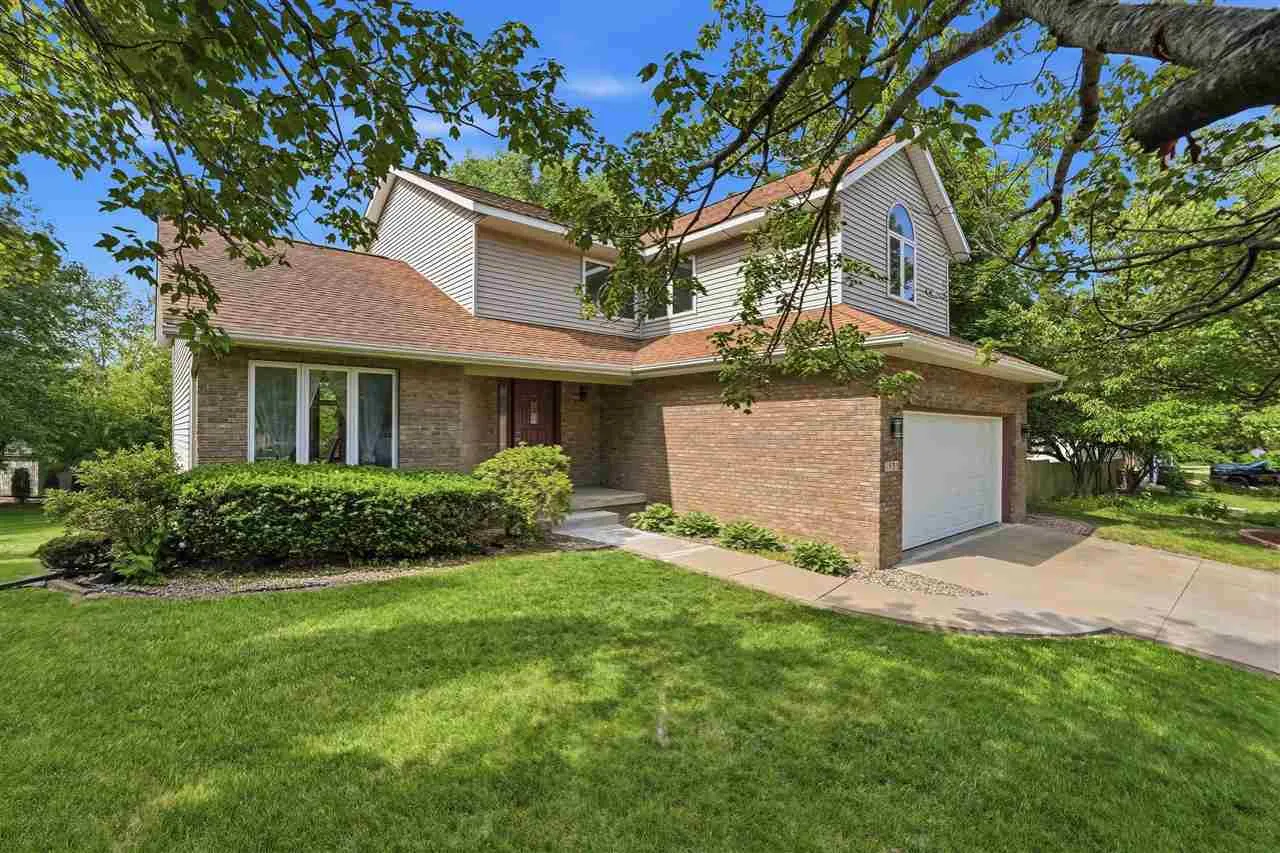
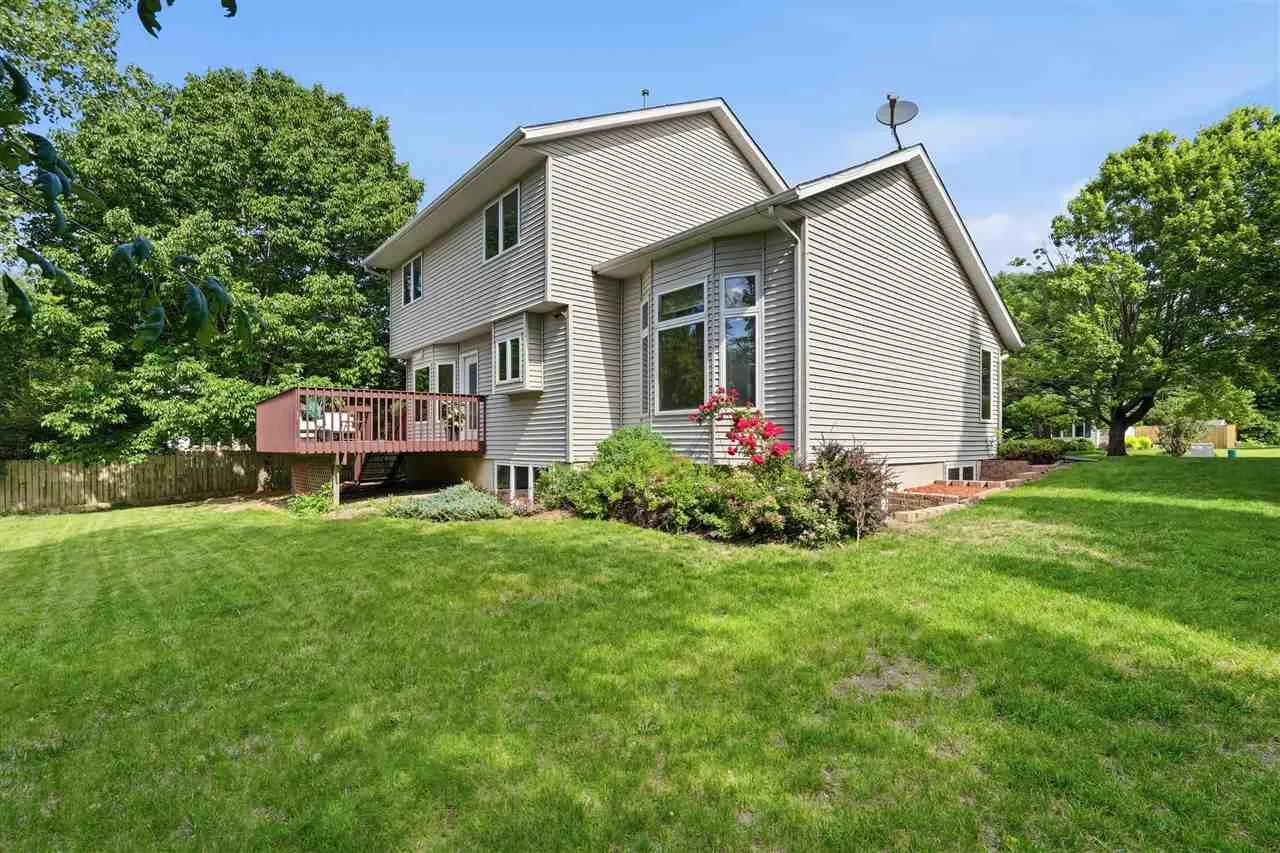
Rare opportunity! Properties of this caliber and setting seldom come to market. Nestled in one of Iowa City’s most coveted west side cul-de-sacs, this beautifully maintained traditional 2-story residence sits on an oversized, premium 1/4-acre lot bordered by mature trees, expansive green space, and a beautiful park—creating a private, park-like oasis that is increasingly rare to find. With over 3,100 square feet of finished living space, the home offers an exceptional blend of scale, privacy, and everyday functionality. A classic entryway welcomes you inside, leading to elegant formal living and dining rooms ideal for hosting. The heart of the main level features a remarkably cozy family room right off the kitchen, complete with a warm fireplace and beautiful built-ins. Step outside onto the expansive, freshly painted deck for seamless outdoor dining and entertaining overlooking your massive, tree-lined yard. Upstairs features three comfortable bedrooms, including a spacious primary suite. The finished lower level provides outstanding flexibility for today’s lifestyle, offering a fantastic recreation area with a convenient wet bar, two additional bedrooms, a third full bath, and an abundant dedicated storage room. Complete with an attached 2-car garage. You absolutely cannot beat this prime location! Enjoy a unique combination
Rare opportunity! Properties of this caliber and setting seldom come to market. Nestled in one of Iowa City’s most coveted west side cul-de-sacs, this beautifully maintained traditional 2-story residence sits on an oversized, premium 1/4-acre lot bordered by mature trees, expansive green space, and a beautiful park—creating a private, park-like oasis that is increasingly rare to find. With over 3,100 square feet of finished living space, the home offers an exceptional blend of scale, privacy, and everyday functionality. A classic entryway welcomes you inside, leading to elegant formal living and dining rooms ideal for hosting. The heart of the main level features a remarkably cozy family room right off the kitchen, complete with a warm fireplace and beautiful built-ins. Step outside onto the expansive, freshly painted deck for seamless outdoor dining and entertaining overlooking your massive, tree-lined yard. Upstairs features three comfortable bedrooms, including a spacious primary suite. The finished lower level provides outstanding flexibility for today’s lifestyle, offering a fantastic recreation area with a convenient wet bar, two additional bedrooms, a third full bath, and an abundant dedicated storage room. Complete with an attached 2-car garage. You absolutely cannot beat this prime location! Enjoy a unique combination
