


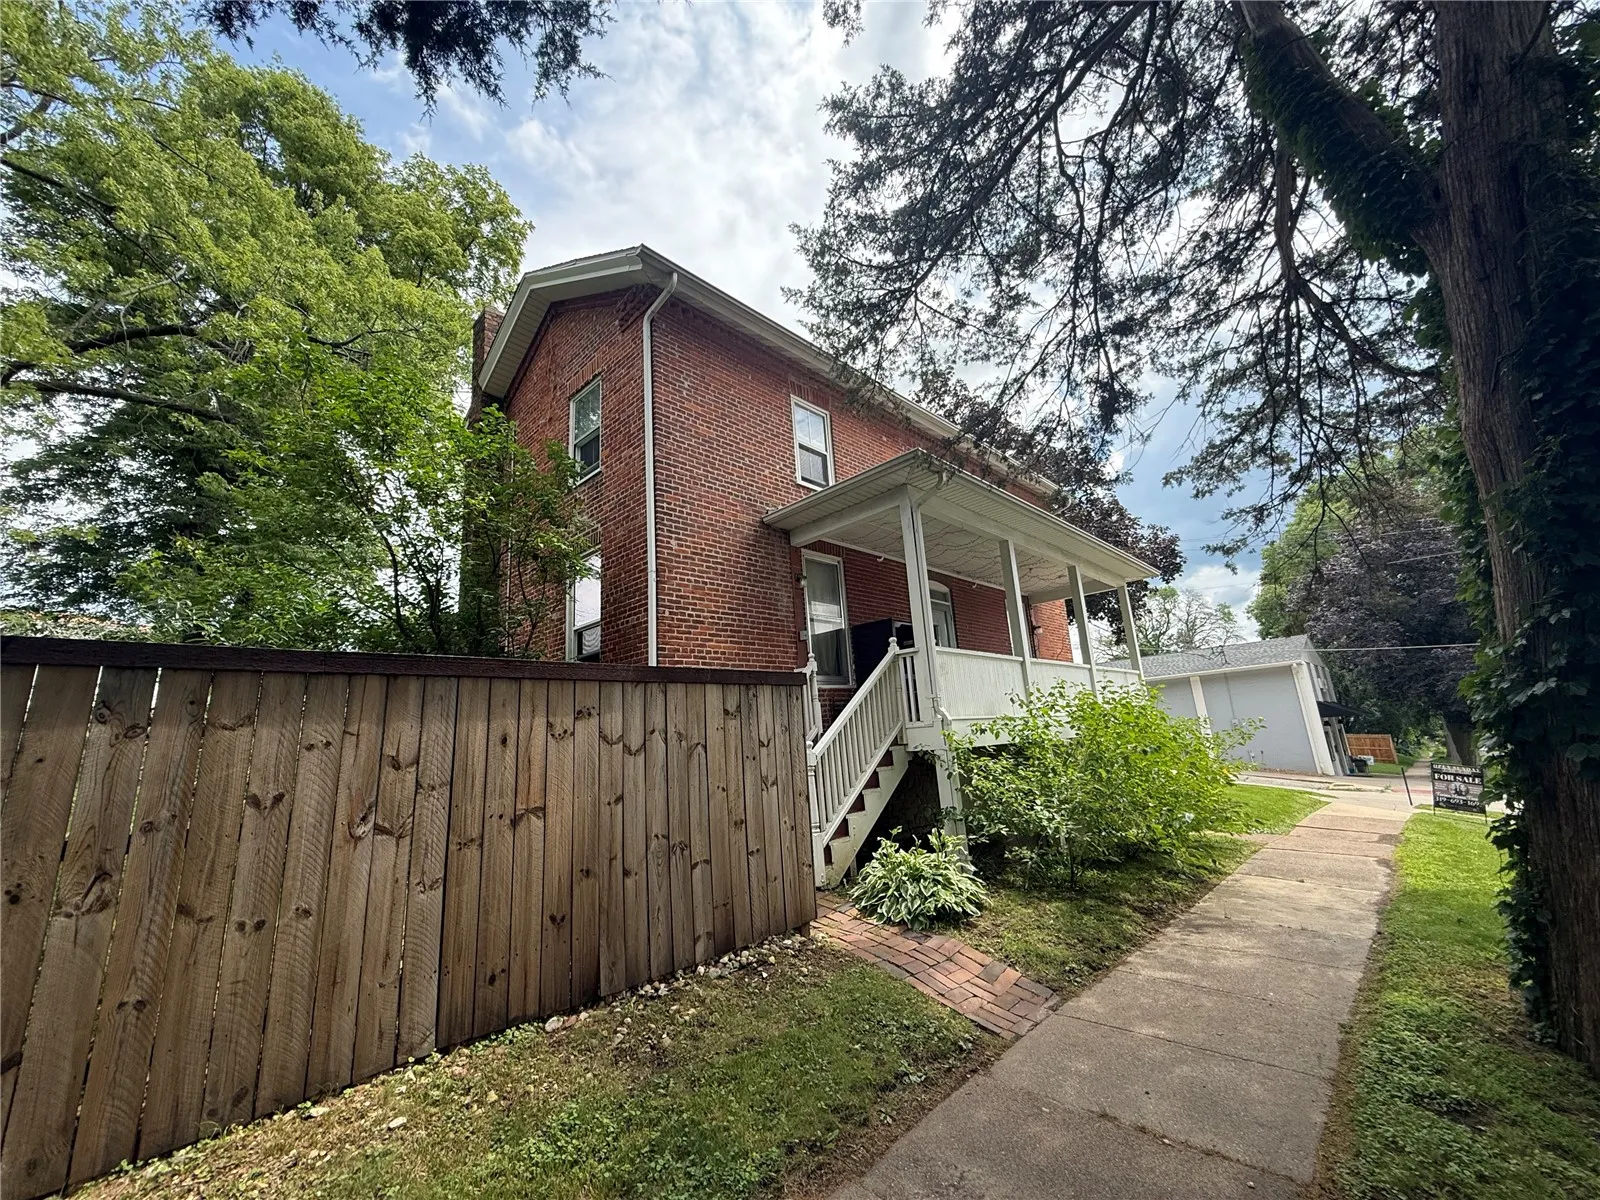
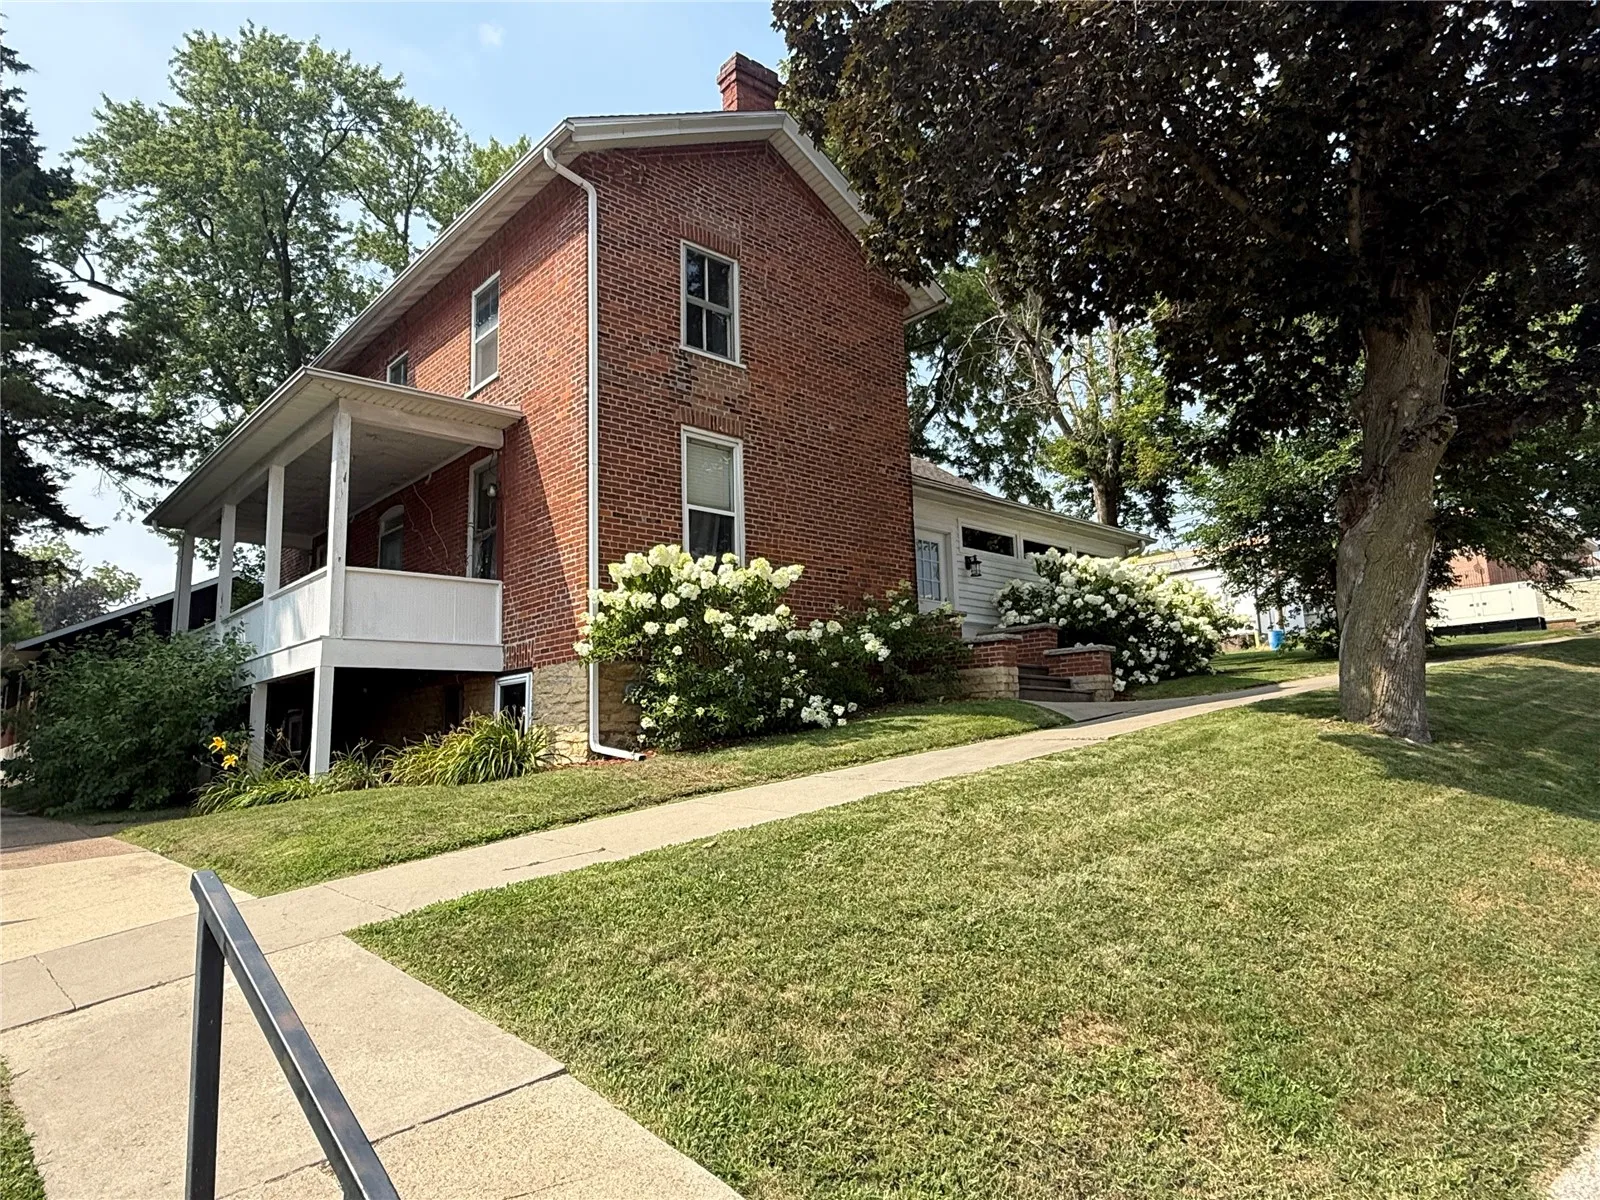
Charming Character, Modern Updates & an Incredible Garage in the Heart of Mt. Vernon! Welcome to this beautifully updated 2-story home offering 5 bedrooms, 2.5 baths, and over-the-top charm in one of Mt. Vernon’s most convenient locations. From the moment you step inside, you’ll appreciate the perfect blend of timeless character and thoughtful updates throughout. The inviting main level features warm and welcoming living spaces highlighted by exposed brick accents, abundant natural light, and a cozy family room with a stunning rustic ceiling that adds warmth and personality. The updated kitchen offers ample cabinet and countertop space and flows seamlessly into the living and dining areas, making it ideal for both everyday living and entertaining. Practicality meets style with a functional mudroom/laundry area on the main level, complete with built-in storage to help keep life organized. The main level also features 2 bedrooms and 1 full bath. Upstairs, you’ll find a spacious primary suite designed with relaxation in mind, featuring a large walk-in closet and a corner soaking tub that creates a spa-like retreat after a long day. The second level also offers two additional bedrooms and a conveniently located half bath, providing plenty of space for family or guests. Step outside and discover one of this property’s standout features—a detached 3+ stall garage offering over 1,000 square feet of space! Whether you’re looking for a workshop, hobby area, home gym, extra storage, or the ultimate man cave, this versatile space provides endless possibilities. The backyard is equally impressive, featuring plenty of room to relax, play, or entertain, along with a covered patio perfect for summer gatherings and evening get-togethers. Located just steps from Main Street and directly across from the movie theater, you’ll love the convenience of being close to local shops, restaurants, schools, and community events while enjoying all the charm that makes Mt. Vernon such a sought-after place to call home. Character. Space. Location. Garage. This one truly has it all! Schedule your private showing today.
Charming Character, Modern Updates & an Incredible Garage in the Heart of Mt. Vernon! Welcome to this beautifully updated 2-story home offering 5 bedrooms, 2.5 baths, and over-the-top charm in one of Mt. Vernon’s most convenient locations. From the moment you step inside, you’ll appreciate the perfect blend of timeless character and thoughtful updates throughout. The inviting main level features warm and welcoming living spaces highlighted by exposed brick accents, abundant natural light, and a cozy family room with a stunning rustic ceiling that adds warmth and personality. The updated kitchen offers ample cabinet and countertop space and flows seamlessly into the living and dining areas, making it ideal for both everyday living and entertaining. Practicality meets style with a functional mudroom/laundry area on the main level, complete with built-in storage to help keep life organized. The main level also features 2 bedrooms and 1 full bath. Upstairs, you’ll find a spacious primary suite designed with relaxation in mind, featuring a large walk-in closet and a corner soaking tub that creates a spa-like retreat after a long day. The second level also offers two additional bedrooms and a conveniently located half bath, providing plenty of space for family or guests. Step outside and discover one of this property’s standout features—a detached 3+ stall garage offering over 1,000 square feet of space! Whether you’re looking for a workshop, hobby area, home gym, extra storage, or the ultimate man cave, this versatile space provides endless possibilities. The backyard is equally impressive, featuring plenty of room to relax, play, or entertain, along with a covered patio perfect for summer gatherings and evening get-togethers. Located just steps from Main Street and directly across from the movie theater, you’ll love the convenience of being close to local shops, restaurants, schools, and community events while enjoying all the charm that makes Mt. Vernon such a sought-after place to call home. Character. Space. Location. Garage. This one truly has it all! Schedule your private showing today.
