

Residential Sale
2,260 Sqft - Matterhorn, Cedar Rapids, Iowa 52402
QR Code
Description

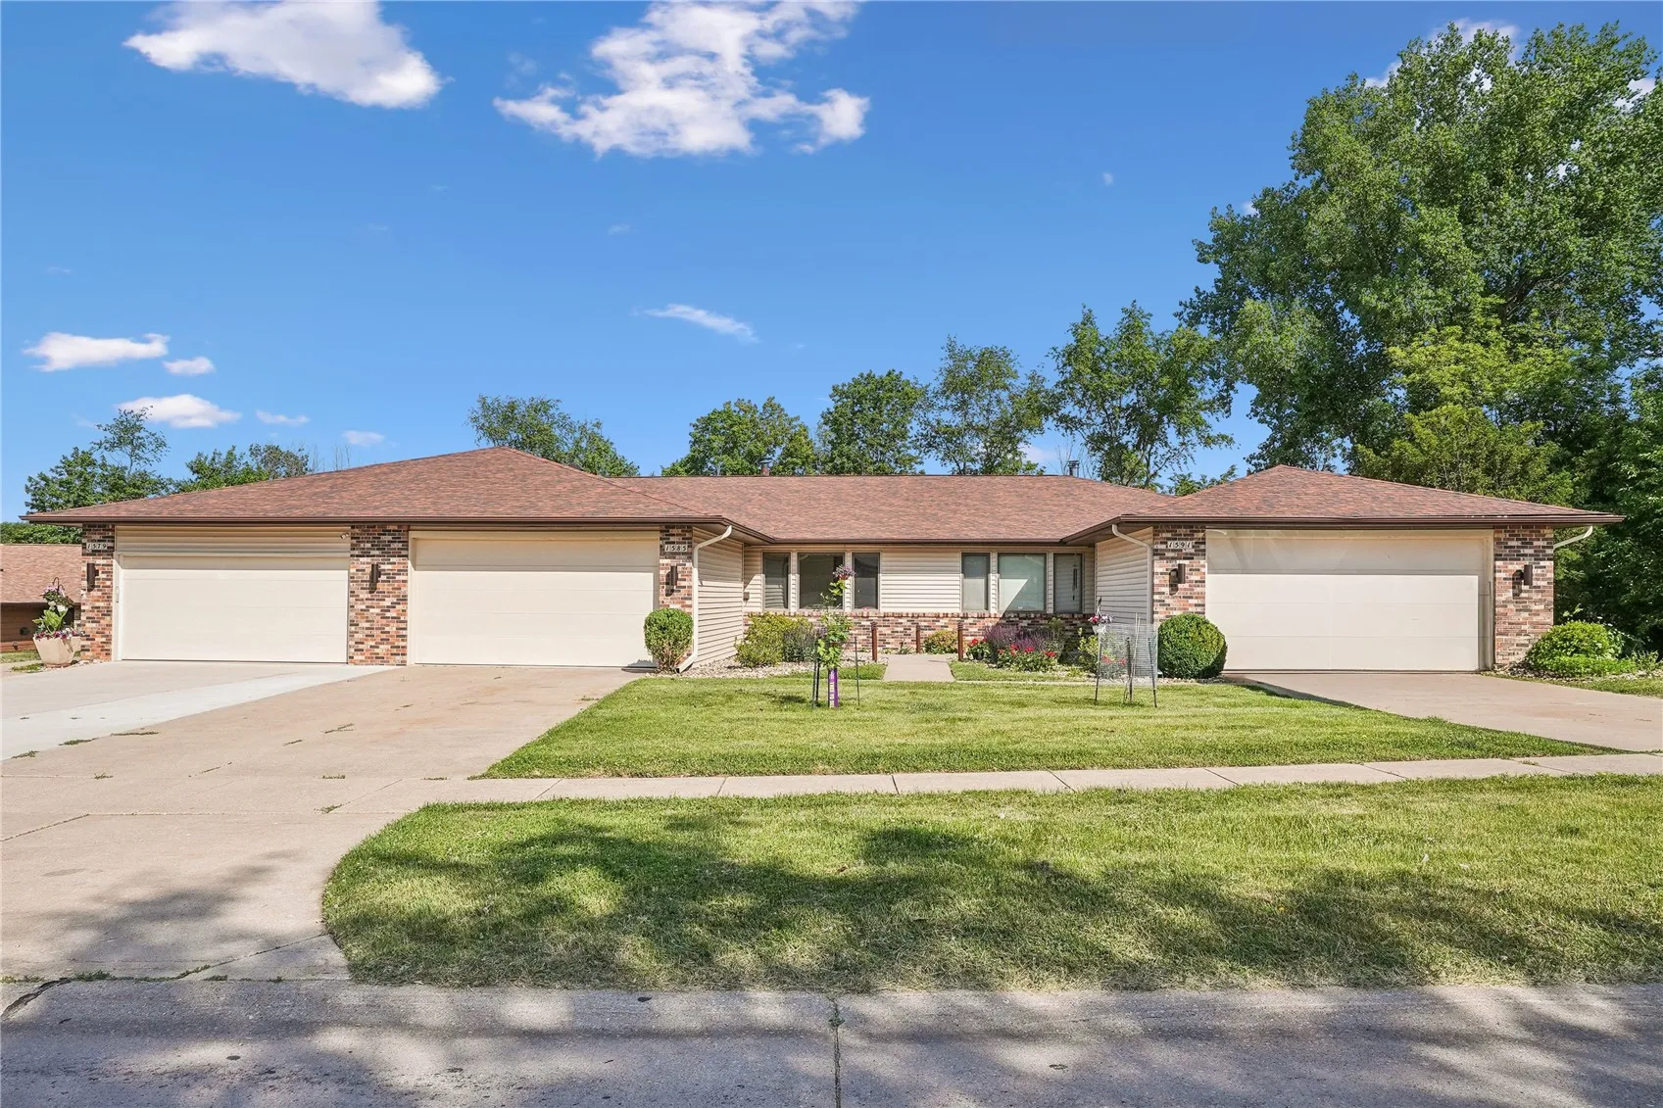
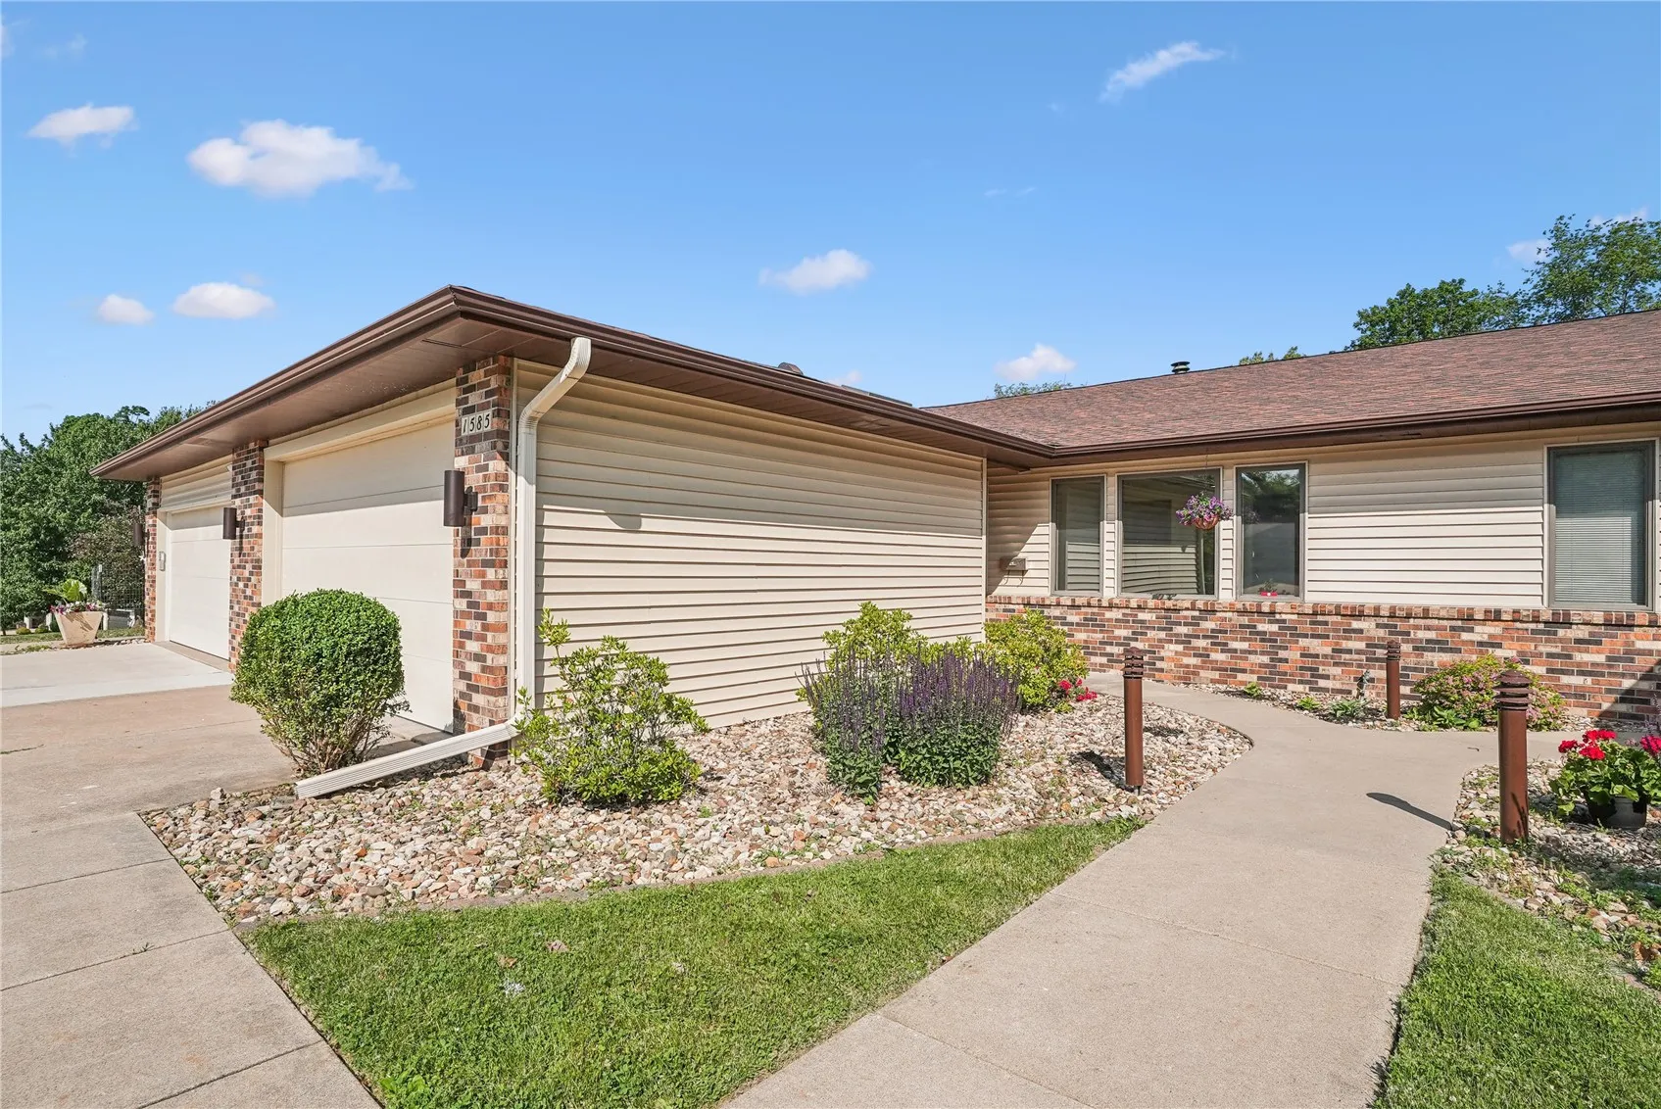
Welcome to this beautifully updated condo offering the perfect blend of comfort, convenience, and low-maintenance living. This spacious home features 3 bedrooms plus a 4th non-conforming bonus room, ideal for a home office, guest space, workout room, or hobby area. Enjoy 3 remodeled baths, updated electrical, new flooring, and a stylish kitchen featuring new quartz counter tops and a modern back splash. Relax on the deck overlooking a private wooded backyard, or take advantage of the walkout basement for additional living and entertaining space. Nestled on a quiet cul-de-sac with minimal outdoor maintenance, this property offers both privacy and ease of living. **Seller is offering a closing credit of $1200 to go towards HOA dues for the first year or closing costs**

Property Description

Welcome to this beautifully updated condo offering the perfect blend of comfort, convenience, and low-maintenance living. This spacious home features 3 bedrooms plus a 4th non-conforming bonus room, ideal for a home office, guest space, workout room, or hobby area. Enjoy 3 remodeled baths, updated electrical, new flooring, and a stylish kitchen featuring new quartz counter tops and a modern back splash. Relax on the deck overlooking a private wooded backyard, or take advantage of the walkout basement for additional living and entertaining space. Nestled on a quiet cul-de-sac with minimal outdoor maintenance, this property offers both privacy and ease of living. **Seller is offering a closing credit of $1200 to go towards HOA dues for the first year or closing costs**

Basic Details
Property Type:
Residential
Listing Type:
Sale
Listing ID:
2604003
Price:
$315,000
Beds:
3
Total Baths:
3
Baths:
3
Half Bathrooms:
0
Square Feet:
2,260 Sqft
Construction Year:
1984
Country:
US
State:
IA
County:
Linn
City:
Cedar Rapids
Zipcode:
52402
Property Sub Type:
Condominium
Features
Heating:
Electric, Forced Air
Cooling System:
Central Air
Parking:
Garage, Garage Door Opener
Basement:
Full, Concrete, Walk-Out Access
Garage Length:
2
Construction:
Frame, Brick, Aluminum Siding
Interior:
Bath in Primary Bedroom, Breakfast Bar, Kitchen/Dining Combo, Main Level Primary
Stories/Style:
Yes
Address Map
Street Number:
1585
Street:
Matterhorn
Street Suffix:
Drive
Street Dir Suffix:
NE
Floor Number:
0
Longitude:
W92° 19' 10.3''
Latitude:
N42° 0' 20.3''
More Information
Office Name:
Realty87
Agent Name:
Holly Sholes
Elementary School:
Pierce
Jr./Middle School:
Franklin
High School:
Kennedy
Directions:
From I-380 take Glass Rd to Wenig. Turn left to Matterhorn Dr NE
Lot Dimensions:
Common
LA1Agent Logon Name:
sholesholly121
LA1Agent First Name:
Holly
LA1Agent Last Name:
Sholes
LO1Main Office ID:
CHED01
319.351.1111 - 250 Holiday Road, Coralville, IA 52241
Agent Information
Holly Sholes
Realty87
Additional Details
Central Air
Full, Concrete, Walk-Out Access
Frame, Brick, Aluminum Siding
Bath in Primary Bedroom, Breakfast Bar, Kitchen/Dining Combo, Main Level Primary
Yes
06/05/2026
From I-380 take Glass Rd to Wenig. Turn left to Matterhorn Dr NE
Common