
Residential Sale
1,658 Sqft - Lovegrass, Cedar Rapids, Iowa 52404
QR Code
Description

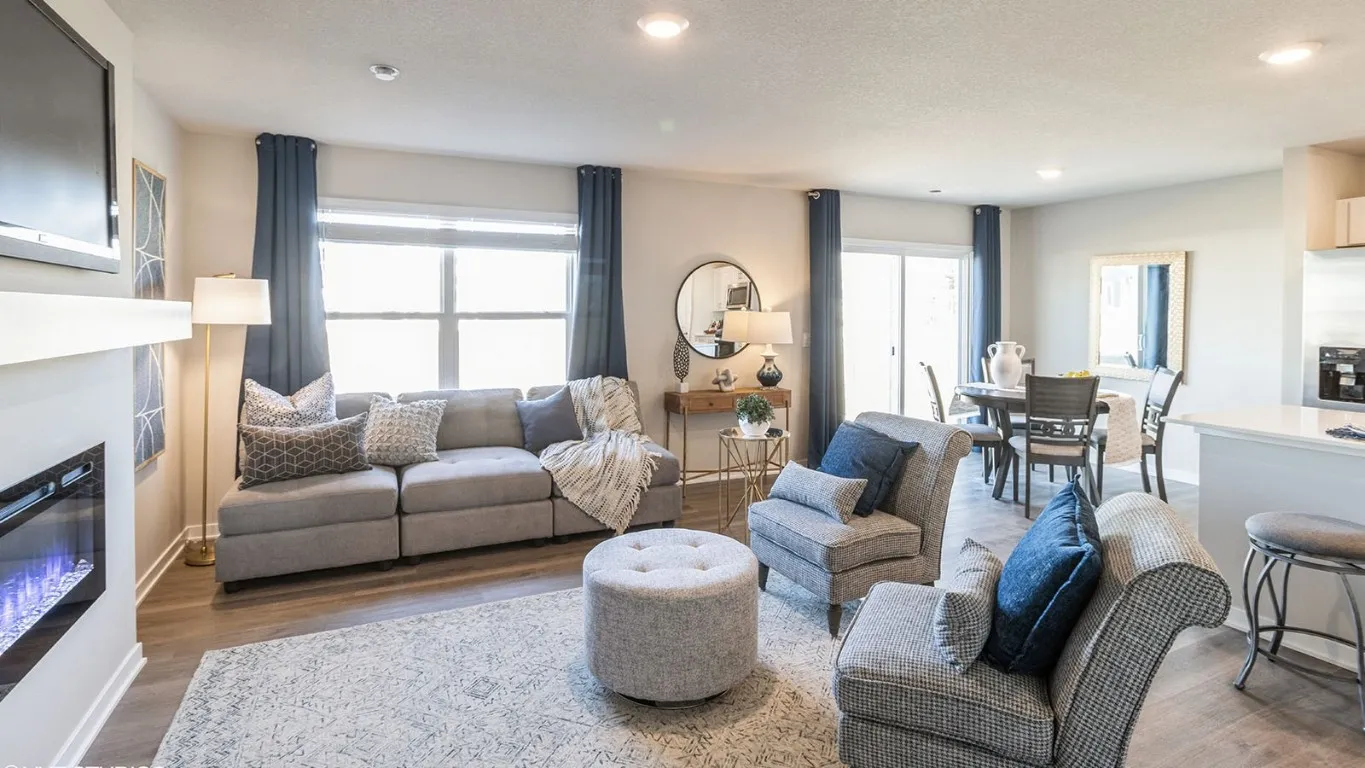
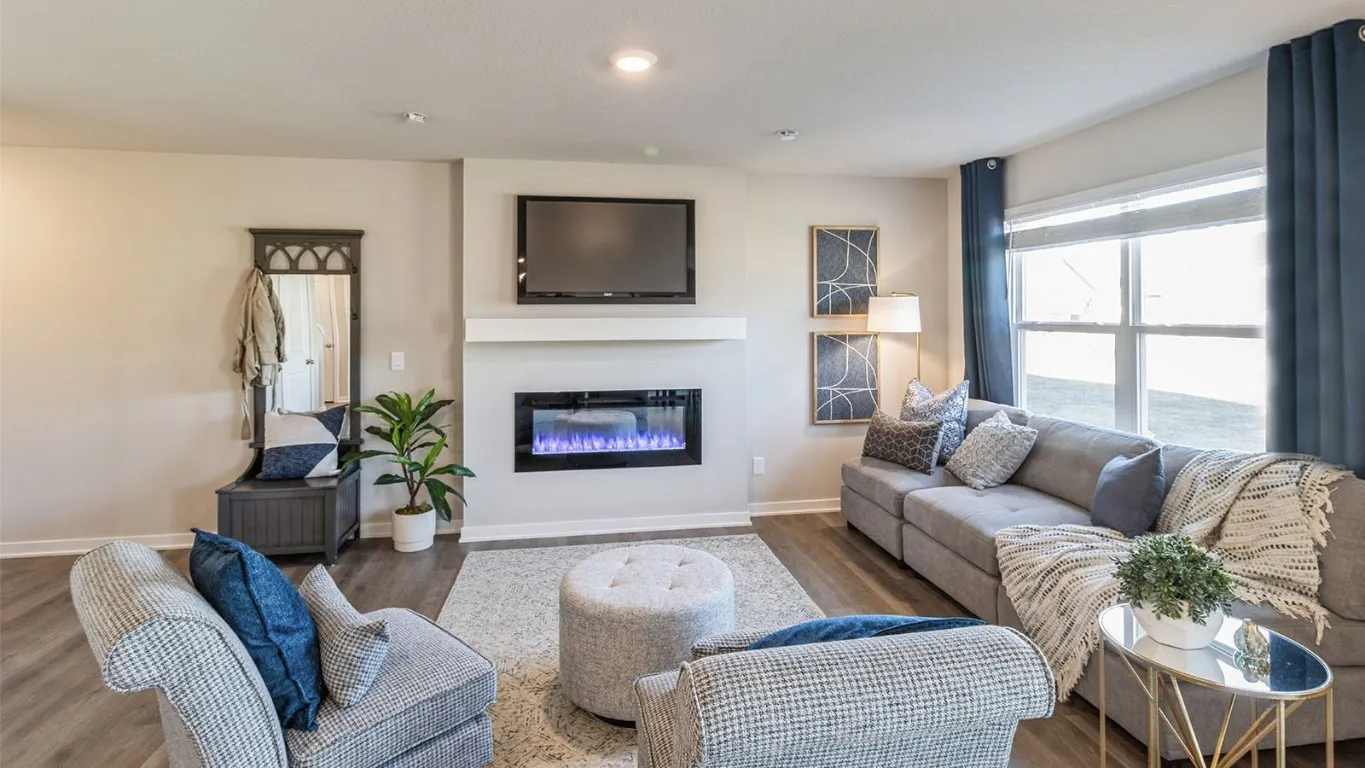
D.R. Horton, America’s Builder, presents The Pattison townhome. ALL APPLIANCES AND WINDOW BLINDS INCLUDED! This Two-Story Townhome boasts 4 Bedrooms, 2.5 Bathrooms, and a 2-Car Garage in a spacious open floorplan. As you enter the home, you’ll be greeted with a beautiful Great Room featuring a cozy fireplace. The Gourmet Kitchen offers an Oversized Pantry and a Large Island, perfect for entertaining! On the second level, you’ll find the Primary Bedroom with an ensuite Bathroom featuring a dual vanity sink as well as a spacious Walk-In Closet. You’ll also find Three additional Large Bedrooms, full Bathroom, and Laundry Room! All D.R. Horton Iowa homes include our America’s Smart Home™ Technology and DEAKO® light switches. Photos may be similar but not necessarily of subject property, including interior and exterior colors, finishes and appliances.

Property Description

D.R. Horton, America’s Builder, presents The Pattison townhome. ALL APPLIANCES AND WINDOW BLINDS INCLUDED! This Two-Story Townhome boasts 4 Bedrooms, 2.5 Bathrooms, and a 2-Car Garage in a spacious open floorplan. As you enter the home, you’ll be greeted with a beautiful Great Room featuring a cozy fireplace. The Gourmet Kitchen offers an Oversized Pantry and a Large Island, perfect for entertaining! On the second level, you’ll find the Primary Bedroom with an ensuite Bathroom featuring a dual vanity sink as well as a spacious Walk-In Closet. You’ll also find Three additional Large Bedrooms, full Bathroom, and Laundry Room! All D.R. Horton Iowa homes include our America’s Smart Home™ Technology and DEAKO® light switches. Photos may be similar but not necessarily of subject property, including interior and exterior colors, finishes and appliances.

Basic Details
Property Type:
Residential
Listing Type:
Sale
Listing ID:
2509369
Price:
$264,990
Beds:
4
Total Baths:
3
Baths:
2
Half Bathrooms:
1
Square Feet:
1,658 Sqft
Construction Year:
2025
Lot Size:
0.07 Acre
Country:
US
State:
IA
County:
Linn
City:
Cedar Rapids
Zipcode:
52404
Property Sub Type:
Condominium
Features
Heating:
Forced Air, Gas
Parking:
Attached, Garage
Basement:
Concrete, See Remarks, Walk-Out Access
Garage Length:
2
New Construction:
Yes
Construction:
Frame, Vinyl Siding
Interior:
Upper Level Primary, Bath in Primary Bedroom, Kitchen/Dining Combo
Stories/Style:
2
Address Map
Street Number:
9437
Street:
Lovegrass
Street Suffix:
Drive
Street Dir Suffix:
SW
Floor Number:
0
Longitude:
W92° 20' 29.4''
Latitude:
N41° 53' 14.7''
More Information
Office Name:
DRH Realty Of Iowa, LLC
Agent Name:
Kathryn Greer
Elementary School:
Perry Creek
Jr./Middle School:
Prairie Ridge
High School:
College Comm
Directions:
Heading North on I-380, take exit 13 towards the Eastern Iowa Airport. Head east on Wright Brothers Blvd E. Turn right onto Brighton Way SW and continue into the community.
Lot Dimensions:
3049
LA1Agent Logon Name:
GREERKATHRYN121
LA1Agent First Name:
Kathryn
LA1Agent Last Name:
Greer
LO1Main Office ID:
CDRHR
319.351.1111 - 250 Holiday Road, Coralville, IA 52241
Agent Information
Kathryn Greer
DRH Realty Of Iowa, LLC
Additional Details
Concrete, See Remarks, Walk-Out Access
Yes
Frame, Vinyl Siding
Upper Level Primary, Bath in Primary Bedroom, Kitchen/Dining Combo
2
11/14/2025
Heading North on I-380, take exit 13 towards the Eastern Iowa Airport. Head east on Wright Brothers Blvd E. Turn right onto Brighton Way SW and continue into the community.
3049