

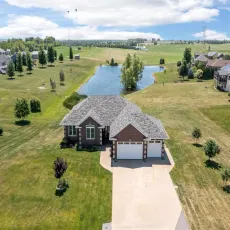
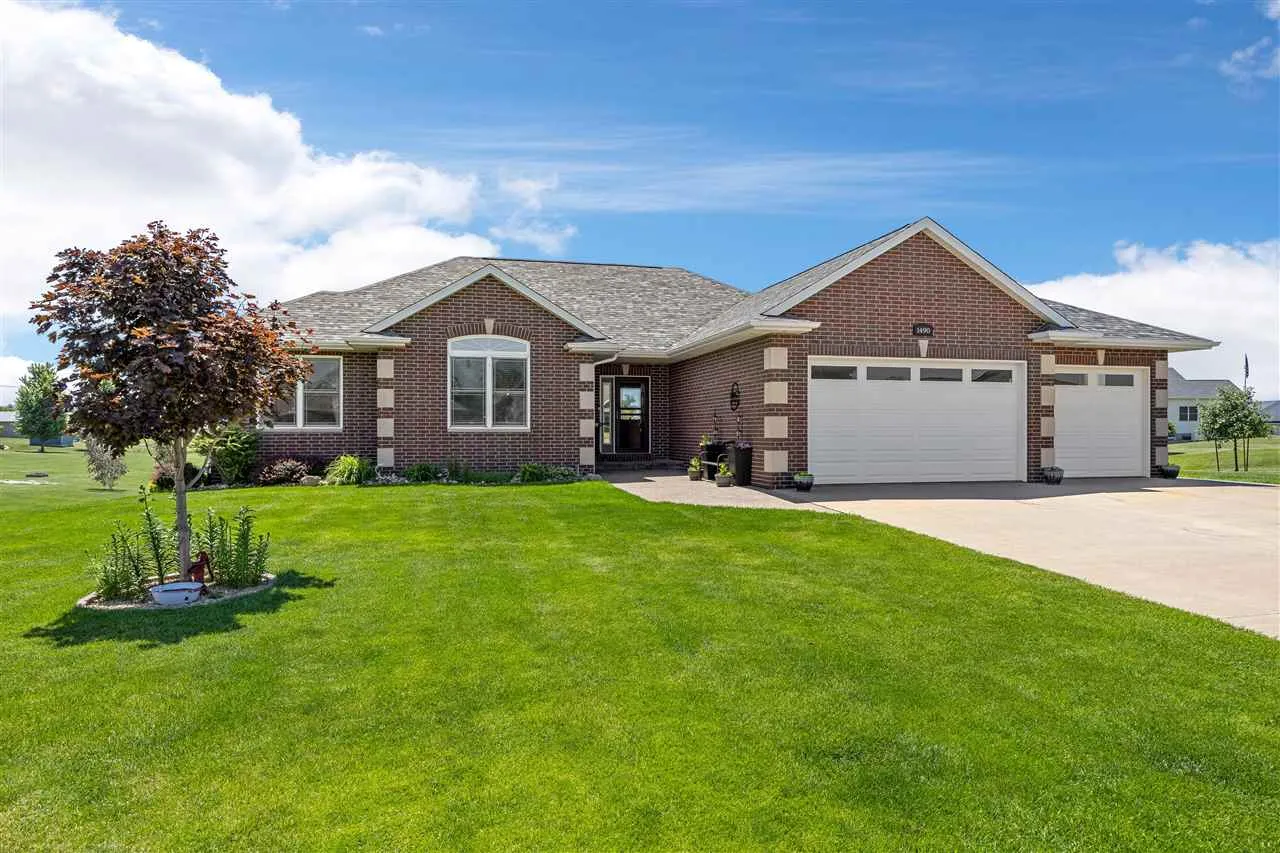
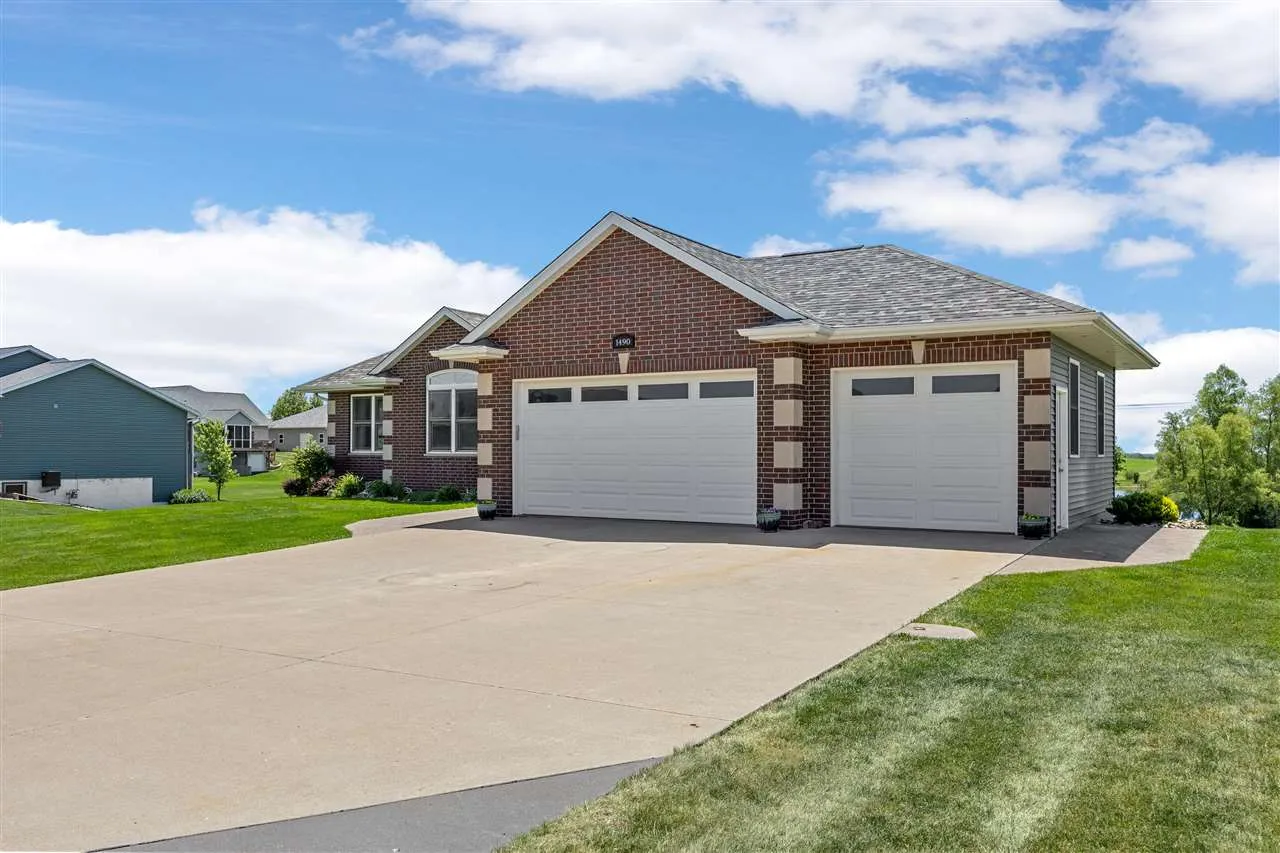
Enjoy the perfect blend of space, comfort, and waterfront living in this ranch home built in 2009 on a spacious half-acre lot overlooking a stocked pond. Offering 5BR, 4BA, the 5th, a versatile flex room ideal for an office, study, or hobby room, this home features zero-step entry with the primary suite and laundry conveniently located on the main level. Natural light fills the open-concept living area, anchored by a floor-to-ceiling stone gas fireplace. The kitchen offers abundant cabinet and countertop space, newer SS appliances, and flows seamlessly into the dining area with access to a large deck overlooking the water, perfect for relaxing evenings, or enjoying your morning coffee with a view. The primary suite features a walk-in closet, jetted tub, shower, and private bath. The walkout lower level includes a spacious family room, exercise area, 4th BR, flex room, and an oversized utility/storage room with plenty of space for seasonal items and extras. A 3-stall garage with stamped concrete, side-door access, and built-in pet door adds convenience. Major updates in ’25 include a new roof with 50-year shingles, HVAC system, water heater, & more. Located just minutes from West Liberty schools, the golf course, shopping, dining, & quick I-80 access, this home offers peaceful pond-side living without sacrificing convenience.
Enjoy the perfect blend of space, comfort, and waterfront living in this ranch home built in 2009 on a spacious half-acre lot overlooking a stocked pond. Offering 5BR, 4BA, the 5th, a versatile flex room ideal for an office, study, or hobby room, this home features zero-step entry with the primary suite and laundry conveniently located on the main level. Natural light fills the open-concept living area, anchored by a floor-to-ceiling stone gas fireplace. The kitchen offers abundant cabinet and countertop space, newer SS appliances, and flows seamlessly into the dining area with access to a large deck overlooking the water, perfect for relaxing evenings, or enjoying your morning coffee with a view. The primary suite features a walk-in closet, jetted tub, shower, and private bath. The walkout lower level includes a spacious family room, exercise area, 4th BR, flex room, and an oversized utility/storage room with plenty of space for seasonal items and extras. A 3-stall garage with stamped concrete, side-door access, and built-in pet door adds convenience. Major updates in ’25 include a new roof with 50-year shingles, HVAC system, water heater, & more. Located just minutes from West Liberty schools, the golf course, shopping, dining, & quick I-80 access, this home offers peaceful pond-side living without sacrificing convenience.
