


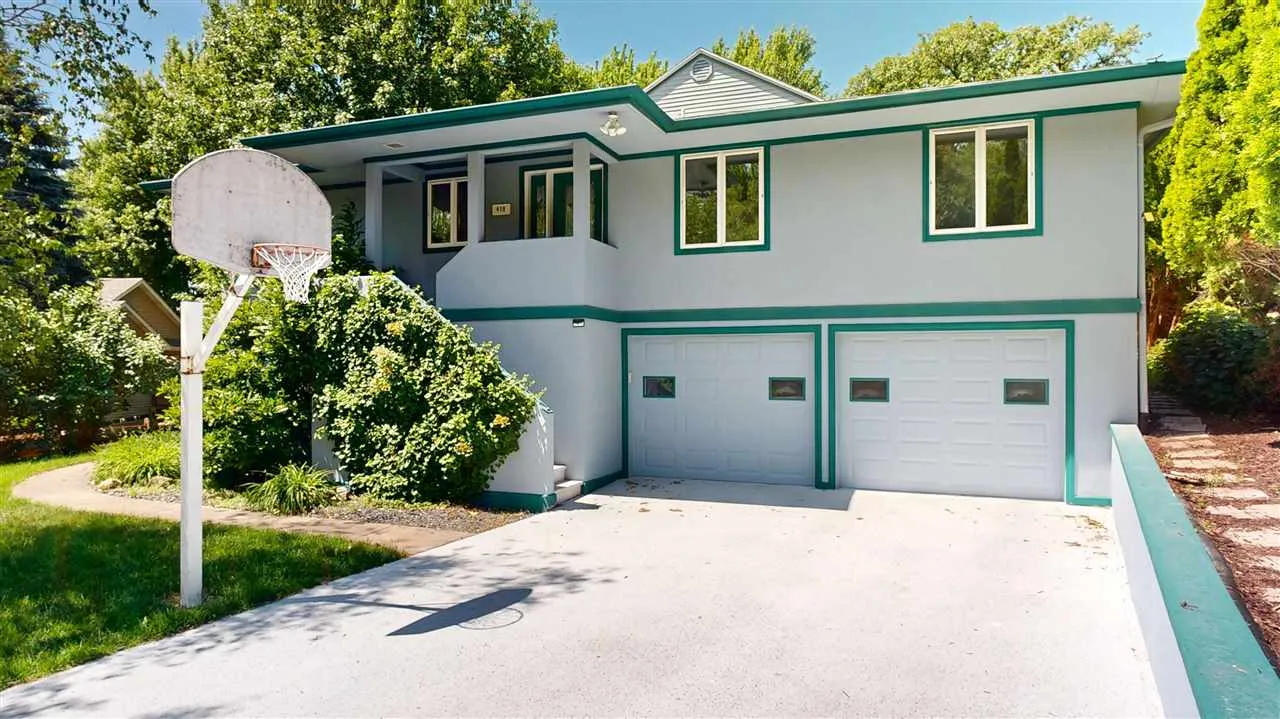
Fabulous East side one owner home. You will not believe the care and attention with which this home was built. Start by driving into the 2 car garage with drainage, you will then find 2 more workshops beyond. Normally we would begin our remarks on the main floor but both the main floor and the lower level are equally incredible. The lower level family room has a wet bar, half bath and great storage. The 2 bedrooms in the lower level have a full bath and walk out to a magical yard and the base of a waterfall. Let’s now journey through the yard past the multi levels of lovely plantings, a run aground pirate ship and secret bench under the pergola that brings us to a show stopping atrium. The original atrium has a sunken floor with decorative concrete with a drain. That floor is still there but now covered to house a golf tee box where you can also enjoy watching a movie on the large screen projector. Enter the main floor of the home from the atrium and you are in a sweet breakfast nook that leads to the dining room and large kitchen. This is really a great gathering kitchen with ample room for seating around the island and opens to the screened in porch. There are 2 primary bedrooms on the main with en-suites. Oh wait, don’t miss the main floor laundry and walk in pantry. You must see this house to believe it.
Fabulous East side one owner home. You will not believe the care and attention with which this home was built. Start by driving into the 2 car garage with drainage, you will then find 2 more workshops beyond. Normally we would begin our remarks on the main floor but both the main floor and the lower level are equally incredible. The lower level family room has a wet bar, half bath and great storage. The 2 bedrooms in the lower level have a full bath and walk out to a magical yard and the base of a waterfall. Let’s now journey through the yard past the multi levels of lovely plantings, a run aground pirate ship and secret bench under the pergola that brings us to a show stopping atrium. The original atrium has a sunken floor with decorative concrete with a drain. That floor is still there but now covered to house a golf tee box where you can also enjoy watching a movie on the large screen projector. Enter the main floor of the home from the atrium and you are in a sweet breakfast nook that leads to the dining room and large kitchen. This is really a great gathering kitchen with ample room for seating around the island and opens to the screened in porch. There are 2 primary bedrooms on the main with en-suites. Oh wait, don’t miss the main floor laundry and walk in pantry. You must see this house to believe it.
