

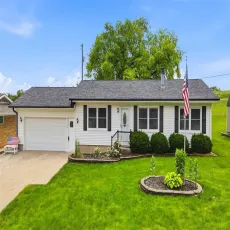
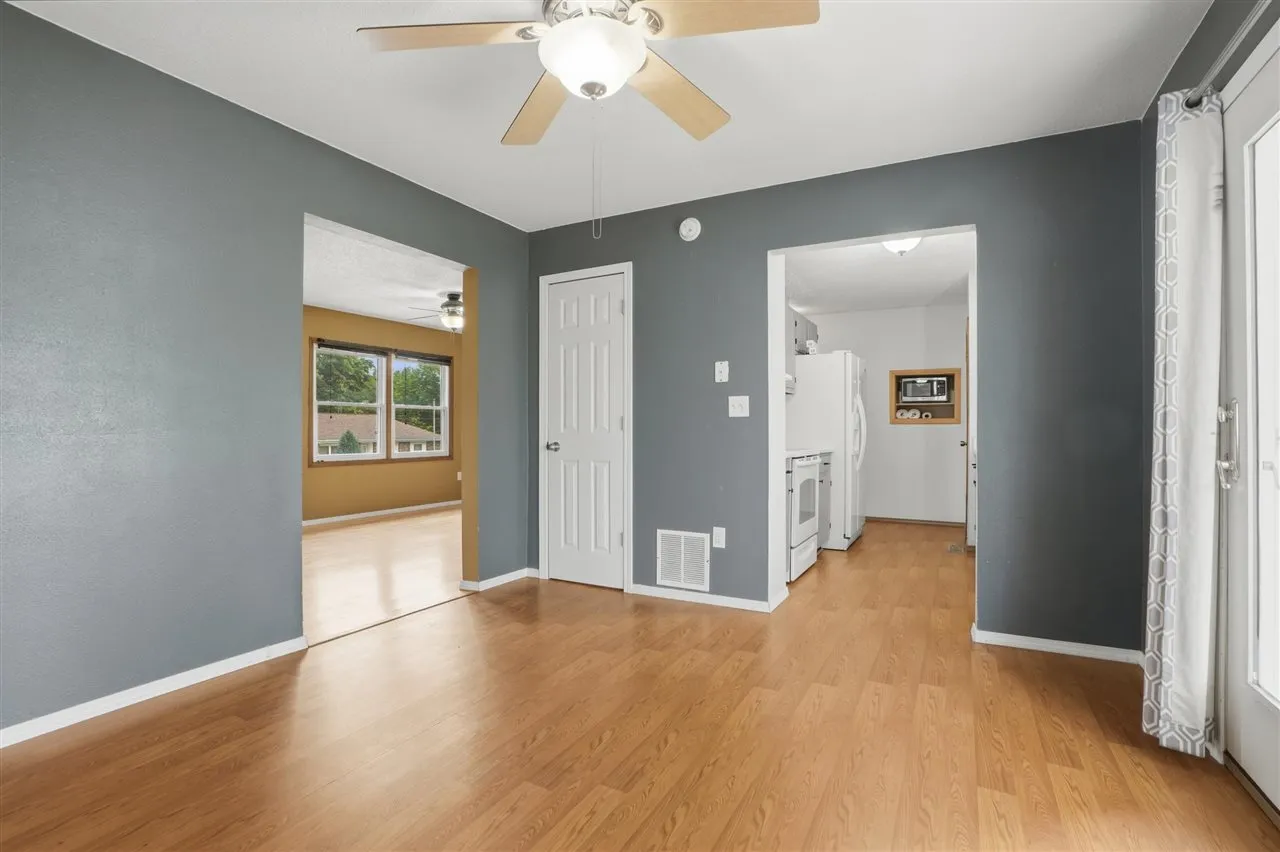
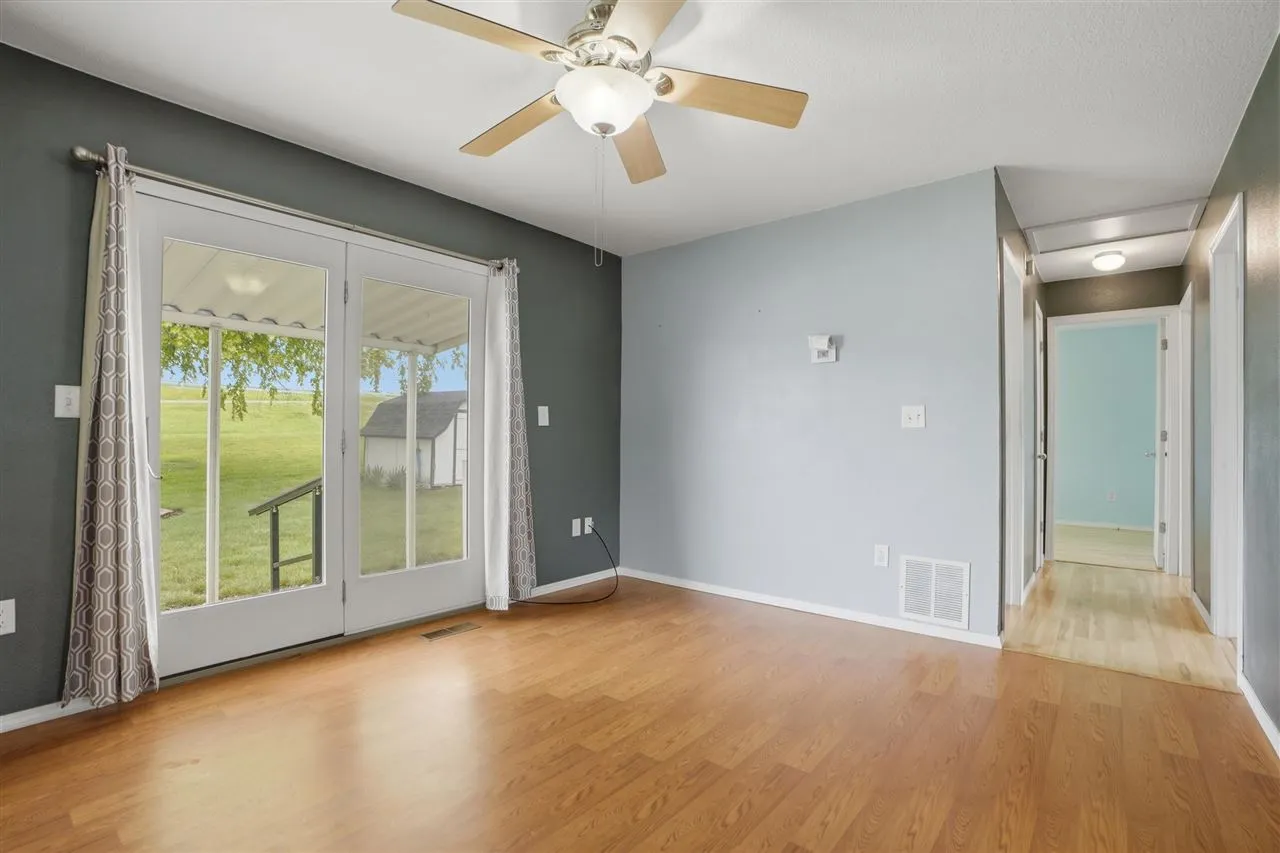
This classic, solid, Ranch home has 3 bedroom & 1 1/2 baths. The open dining / living space is a great set up with large windows & patio doors providing natural lighting. The LVP floors make it feel modern & are easy to maintain. The galley kitchen with appliances & pantry is next to the dining area & close to the back patio providing convenience for entertaining & relaxation. The oversized attached 2 car garage is handy for extra frig, lawn toys, shop tools & storage. The lower level has the carpet removed & is ready for your personal touch. With it’s spacious family room, woodburning fireplace, bar/ lounge area w/LVP flooring – a great space for comfort, cozy lounging. Two non-conforming bedrooms/ office & utility room with laundry & 1/2 bath finish the lower level space. The front yard is neatly landscaped providing curb appeal, & the back yard is open with perennials, trees & 9×13′ hip roof shed. This Home is nestled on a side hill. It has a sump pump installed just east of the home to handle excess water during heavy rains. Recent rains have allowed water to seep into basement, Seller hired a professional, who has repaired the water issue.
This classic, solid, Ranch home has 3 bedroom & 1 1/2 baths. The open dining / living space is a great set up with large windows & patio doors providing natural lighting. The LVP floors make it feel modern & are easy to maintain. The galley kitchen with appliances & pantry is next to the dining area & close to the back patio providing convenience for entertaining & relaxation. The oversized attached 2 car garage is handy for extra frig, lawn toys, shop tools & storage. The lower level has the carpet removed & is ready for your personal touch. With it’s spacious family room, woodburning fireplace, bar/ lounge area w/LVP flooring – a great space for comfort, cozy lounging. Two non-conforming bedrooms/ office & utility room with laundry & 1/2 bath finish the lower level space. The front yard is neatly landscaped providing curb appeal, & the back yard is open with perennials, trees & 9×13′ hip roof shed. This Home is nestled on a side hill. It has a sump pump installed just east of the home to handle excess water during heavy rains. Recent rains have allowed water to seep into basement, Seller hired a professional, who has repaired the water issue.
