

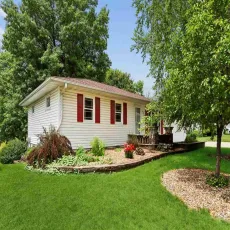
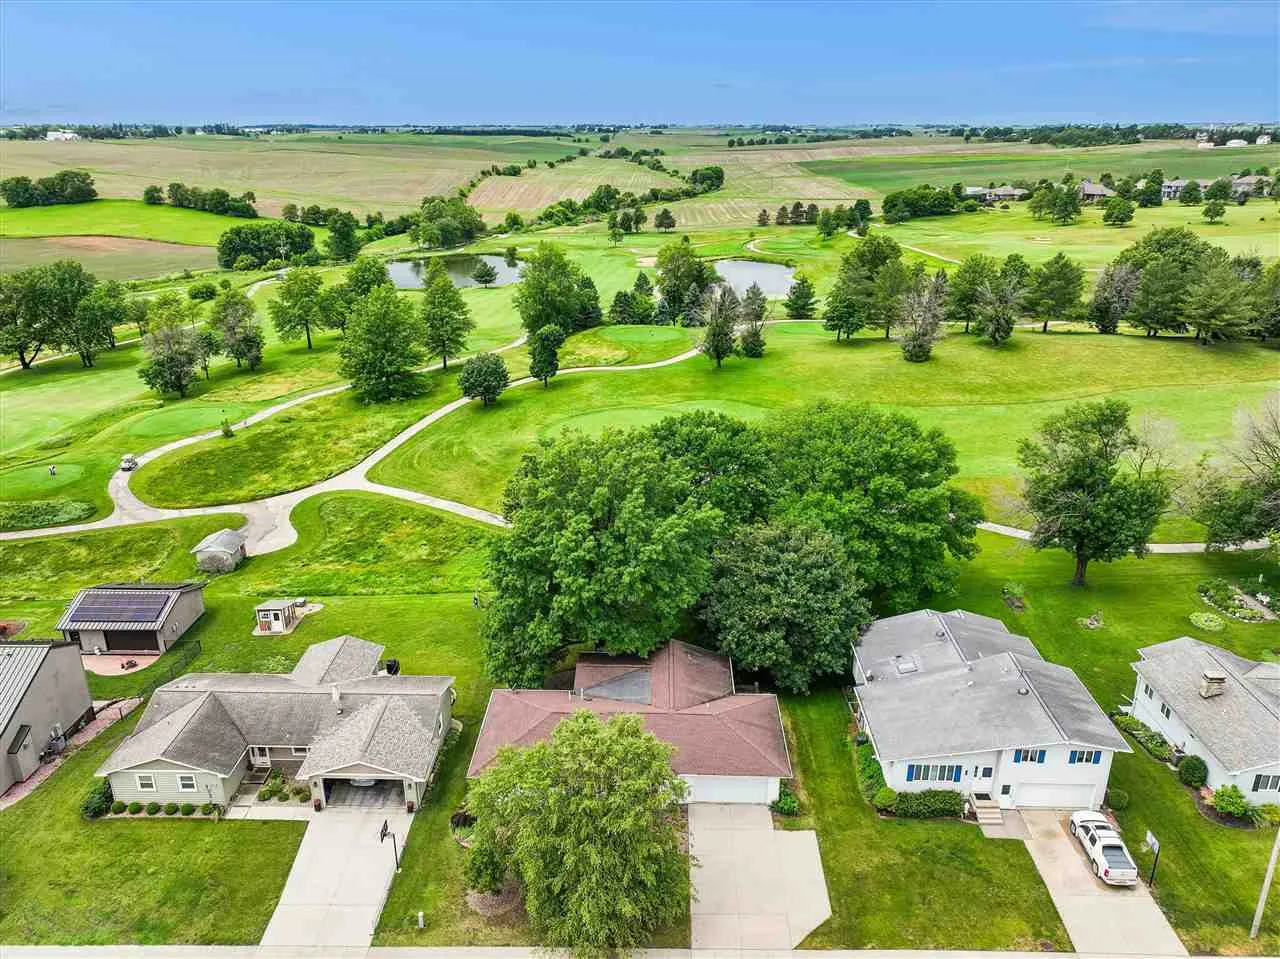
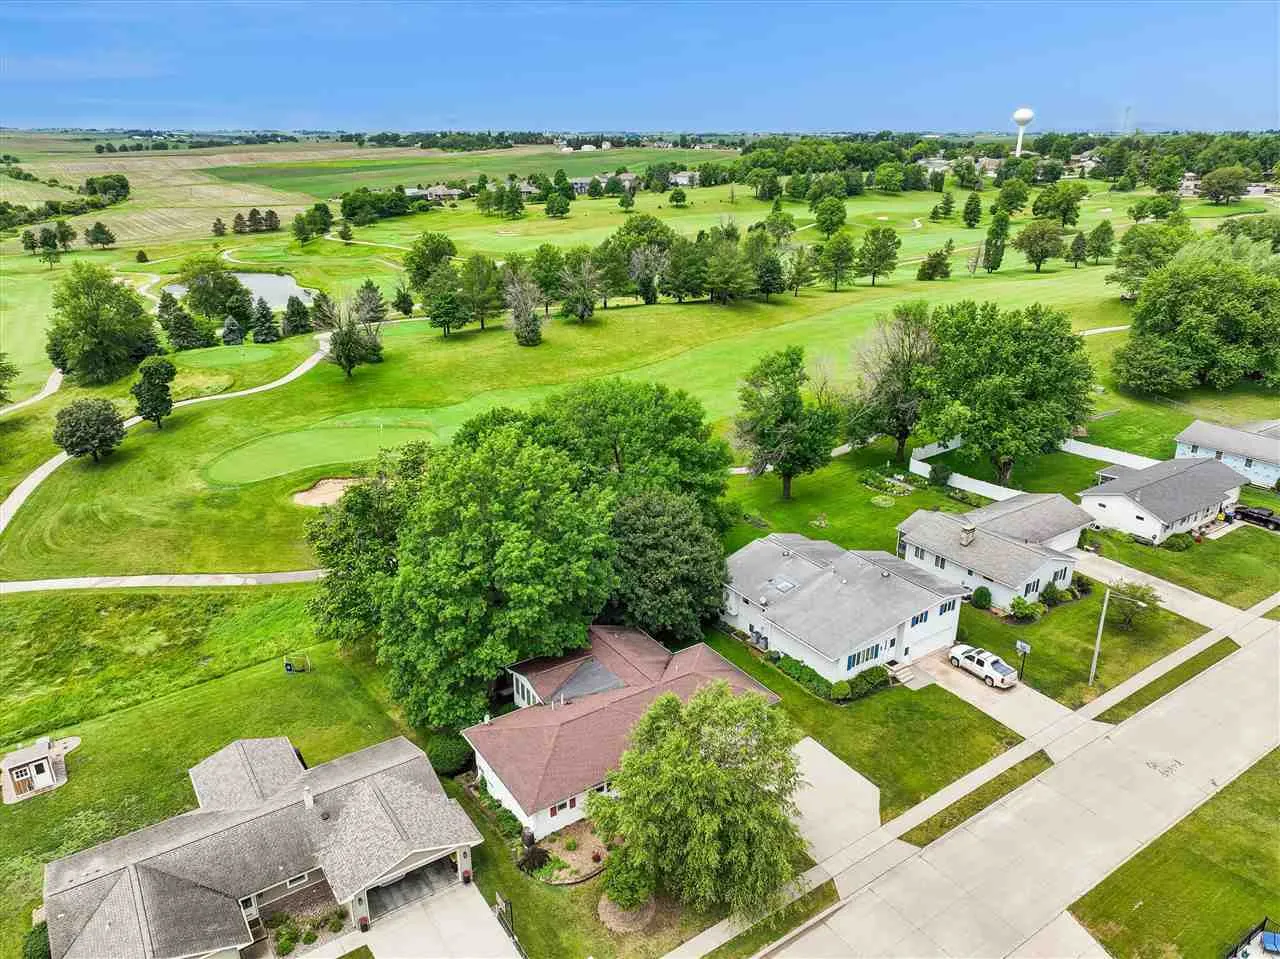
Lovely & well-maintained, oversized ranch style home situated along Stone Creek Golf Club. The kitchen is a stand-out feature w/ Cambria quartz countertops, tile backsplash, updated appliances including gas stove, pantry, RO system & adjoining dining area. You will appreciate the custom hickory cabinetry featuring crown molding, under cabinet lighting, appliance garage, soft-close features, & convenient pull out drawers. The oversized main-level family room offers views of the golf course, while the adjoining four-seasons room is lined w/ Pella windows capturing the picturesque setting year-round. Additional main-level amenities include laundry room w/ washer/dryer, full bathroom w/ walk-in shower, welcoming living room w/ large picture window, 3 bedrooms & an additional full bathroom w/ tile floor, dual-sink vanity, linen closet, & tub/shower. The walkout lower level expands the living space w/ a comfortable family room, dedicated office, & impressive primary suite. The suite boasts an oversized walk-in closet w/ custom built-in shelving & recently renovated bathroom featuring an elevated vanity w/ dual sinks, tile floor, bidet, walk-in shower w/ glass door, storage closet, additional washer/dryer & easy access to the covered hot tub. Attached garage w/ storage. See attached list for ALL the impressive major updates.
Lovely & well-maintained, oversized ranch style home situated along Stone Creek Golf Club. The kitchen is a stand-out feature w/ Cambria quartz countertops, tile backsplash, updated appliances including gas stove, pantry, RO system & adjoining dining area. You will appreciate the custom hickory cabinetry featuring crown molding, under cabinet lighting, appliance garage, soft-close features, & convenient pull out drawers. The oversized main-level family room offers views of the golf course, while the adjoining four-seasons room is lined w/ Pella windows capturing the picturesque setting year-round. Additional main-level amenities include laundry room w/ washer/dryer, full bathroom w/ walk-in shower, welcoming living room w/ large picture window, 3 bedrooms & an additional full bathroom w/ tile floor, dual-sink vanity, linen closet, & tub/shower. The walkout lower level expands the living space w/ a comfortable family room, dedicated office, & impressive primary suite. The suite boasts an oversized walk-in closet w/ custom built-in shelving & recently renovated bathroom featuring an elevated vanity w/ dual sinks, tile floor, bidet, walk-in shower w/ glass door, storage closet, additional washer/dryer & easy access to the covered hot tub. Attached garage w/ storage. See attached list for ALL the impressive major updates.
