



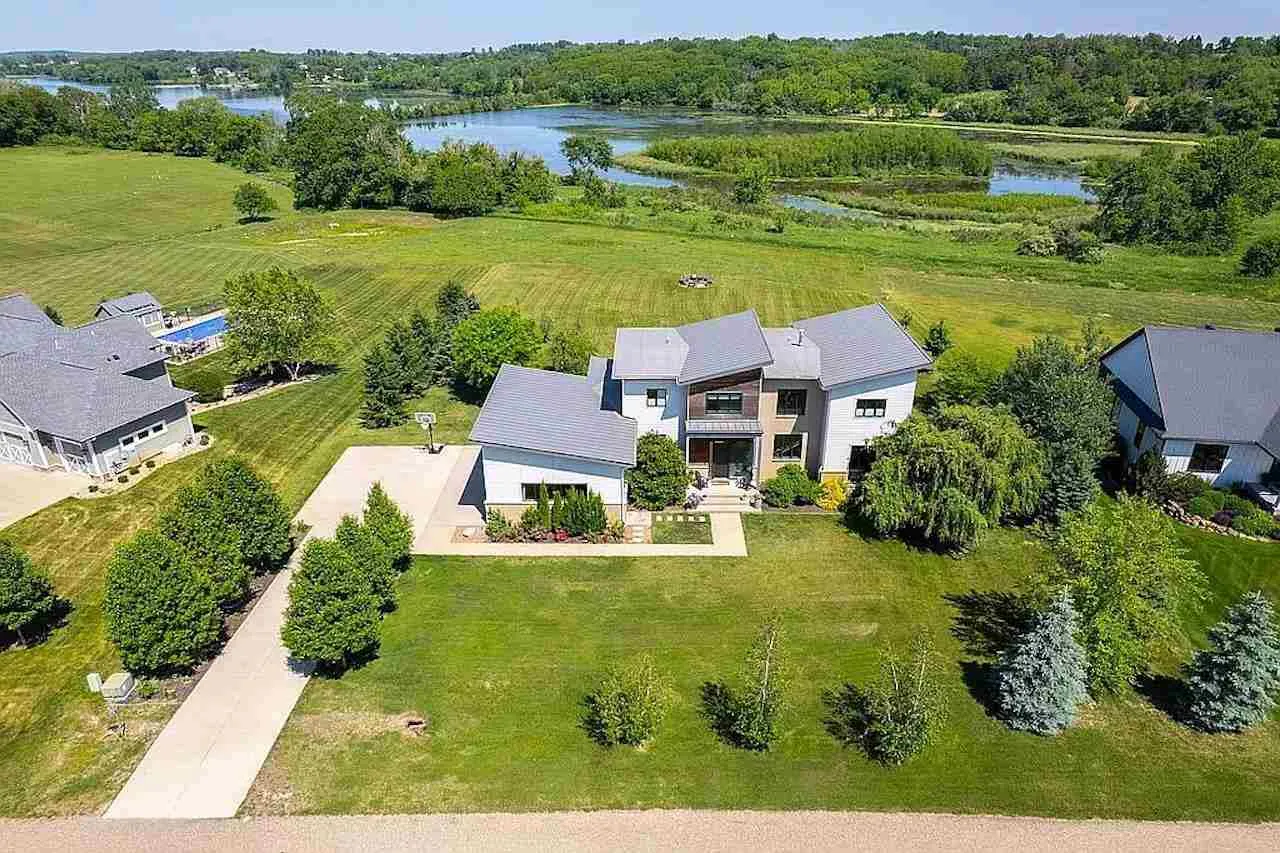
Exceptional contemporary home on over an acre directly across from Lake McBride, offering breathtaking sunset views, striking architecture & the perfect blend of privacy & convenience between Iowa City and Cedar Rapids. This spacious home features 4 bedrooms plus a non-conforming bedroom, 4 bathrooms, soaring ceilings, expansive glass doors, and seamless indoor-outdoor living. High-end features include heated floors on the main & lower levels, hardwood & polished concrete flooring, quartz countertops, custom Graber blinds, a double-sided fireplace, central vacuum & a triple-zoned geothermal HVAC system. The main level offers a private office, formal dining room, powder room & a beautifully appointed kitchen with stainless steel appliances, pantry, breakfast bar & abundant storage. Upstairs, the primary suite includes a walk-in closet, soaking tub, tiled shower & quartz finishes. Three additional bedrooms, two full baths & laundry complete the upper level. The finished lower level features a theater room, home gym, infrared sauna, storage area & non-conforming bedroom. Enjoy a deck, covered porch, patio, mature trees, fruit trees & a large backyard. Located in the highly rated Solon School District, minutes from trails, parks, sports fields & Lake McBride recreation. Furniture & select items may be negotiable.
Exceptional contemporary home on over an acre directly across from Lake McBride, offering breathtaking sunset views, striking architecture & the perfect blend of privacy & convenience between Iowa City and Cedar Rapids. This spacious home features 4 bedrooms plus a non-conforming bedroom, 4 bathrooms, soaring ceilings, expansive glass doors, and seamless indoor-outdoor living. High-end features include heated floors on the main & lower levels, hardwood & polished concrete flooring, quartz countertops, custom Graber blinds, a double-sided fireplace, central vacuum & a triple-zoned geothermal HVAC system. The main level offers a private office, formal dining room, powder room & a beautifully appointed kitchen with stainless steel appliances, pantry, breakfast bar & abundant storage. Upstairs, the primary suite includes a walk-in closet, soaking tub, tiled shower & quartz finishes. Three additional bedrooms, two full baths & laundry complete the upper level. The finished lower level features a theater room, home gym, infrared sauna, storage area & non-conforming bedroom. Enjoy a deck, covered porch, patio, mature trees, fruit trees & a large backyard. Located in the highly rated Solon School District, minutes from trails, parks, sports fields & Lake McBride recreation. Furniture & select items may be negotiable.
