

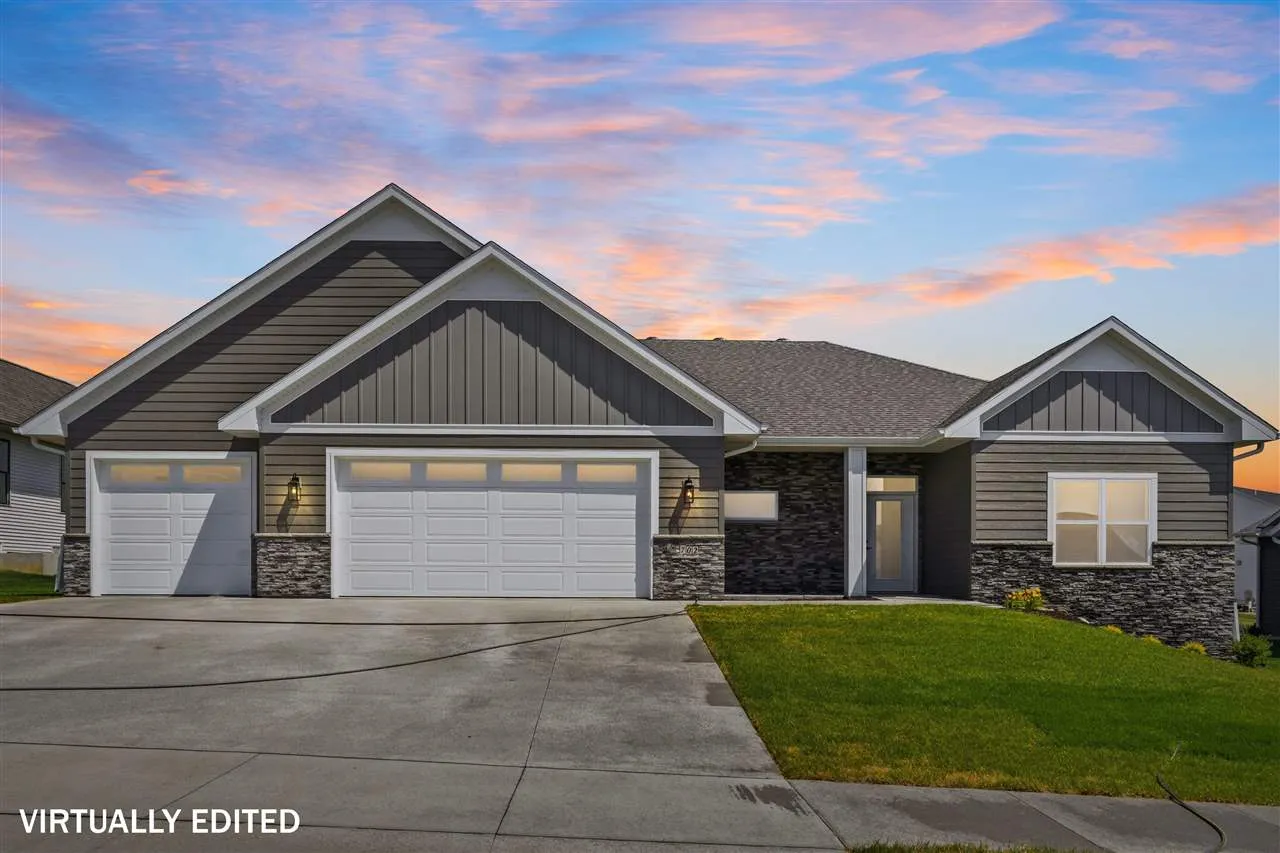
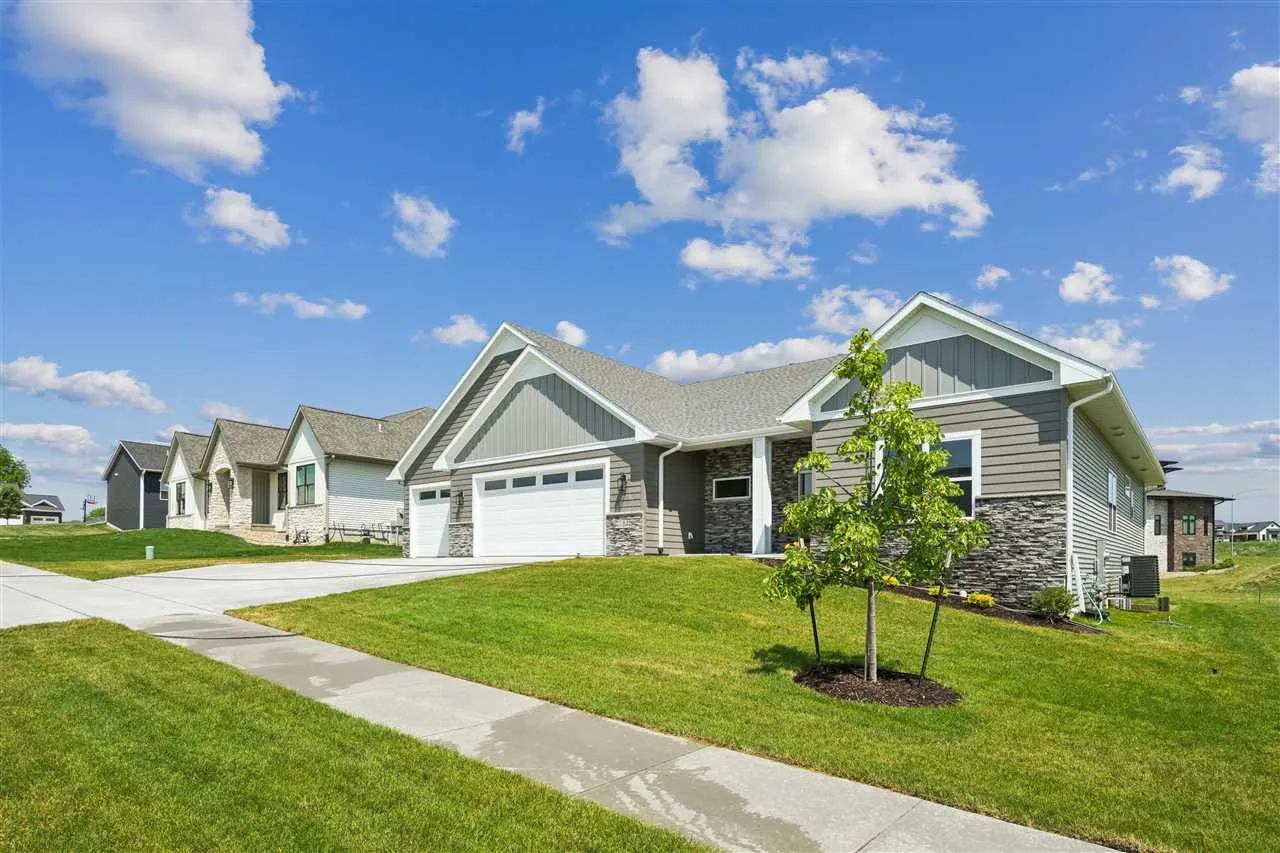
Welcome to 702 Lakeview Ct in Tiffin. This new construction 5-bedroom, 3.5-bathroom residence offers 3,513 square feet of thoughtfully designed living space in the thriving town of Tiffin. Blending warmth, function, and custom detail throughout, this home is designed for elevated everyday living and effortless entertaining. Warm tones flow throughout, highlighted by hickory cabinetry, quartz countertops, a large island, wall oven, walk-in pantry, coffee/wine bar, and THOR appliances. The main living area features 10-foot ceilings, abundant natural light, and a striking stone fireplace. The primary suite offers heated tile floors, a spacious shower with three showerheads, and a separate toilet room, and the builder is offering a $6,000 credit towards closet shelving. Outdoor spaces include a large covered patio and covered front porch. The extended garage includes a gas heater, creating the perfect space for hobbies or game-day gatherings. The finished lower level adds two bedrooms, a full wet bar with refrigerator, and generous storage. Home is down to final finishing touches and can be ready for quick possession!
Welcome to 702 Lakeview Ct in Tiffin. This new construction 5-bedroom, 3.5-bathroom residence offers 3,513 square feet of thoughtfully designed living space in the thriving town of Tiffin. Blending warmth, function, and custom detail throughout, this home is designed for elevated everyday living and effortless entertaining. Warm tones flow throughout, highlighted by hickory cabinetry, quartz countertops, a large island, wall oven, walk-in pantry, coffee/wine bar, and THOR appliances. The main living area features 10-foot ceilings, abundant natural light, and a striking stone fireplace. The primary suite offers heated tile floors, a spacious shower with three showerheads, and a separate toilet room, and the builder is offering a $6,000 credit towards closet shelving. Outdoor spaces include a large covered patio and covered front porch. The extended garage includes a gas heater, creating the perfect space for hobbies or game-day gatherings. The finished lower level adds two bedrooms, a full wet bar with refrigerator, and generous storage. Home is down to final finishing touches and can be ready for quick possession!
