

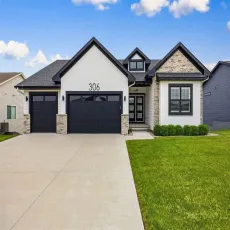
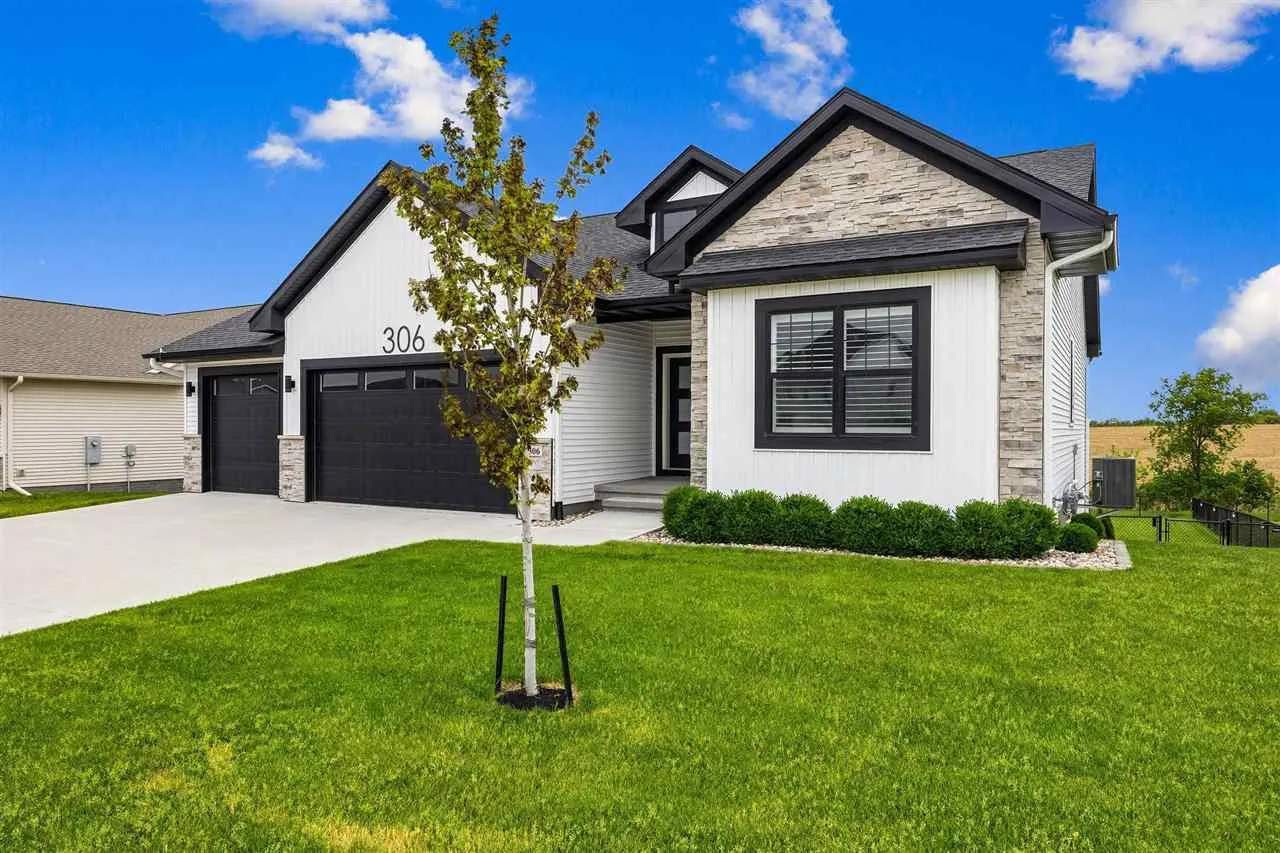
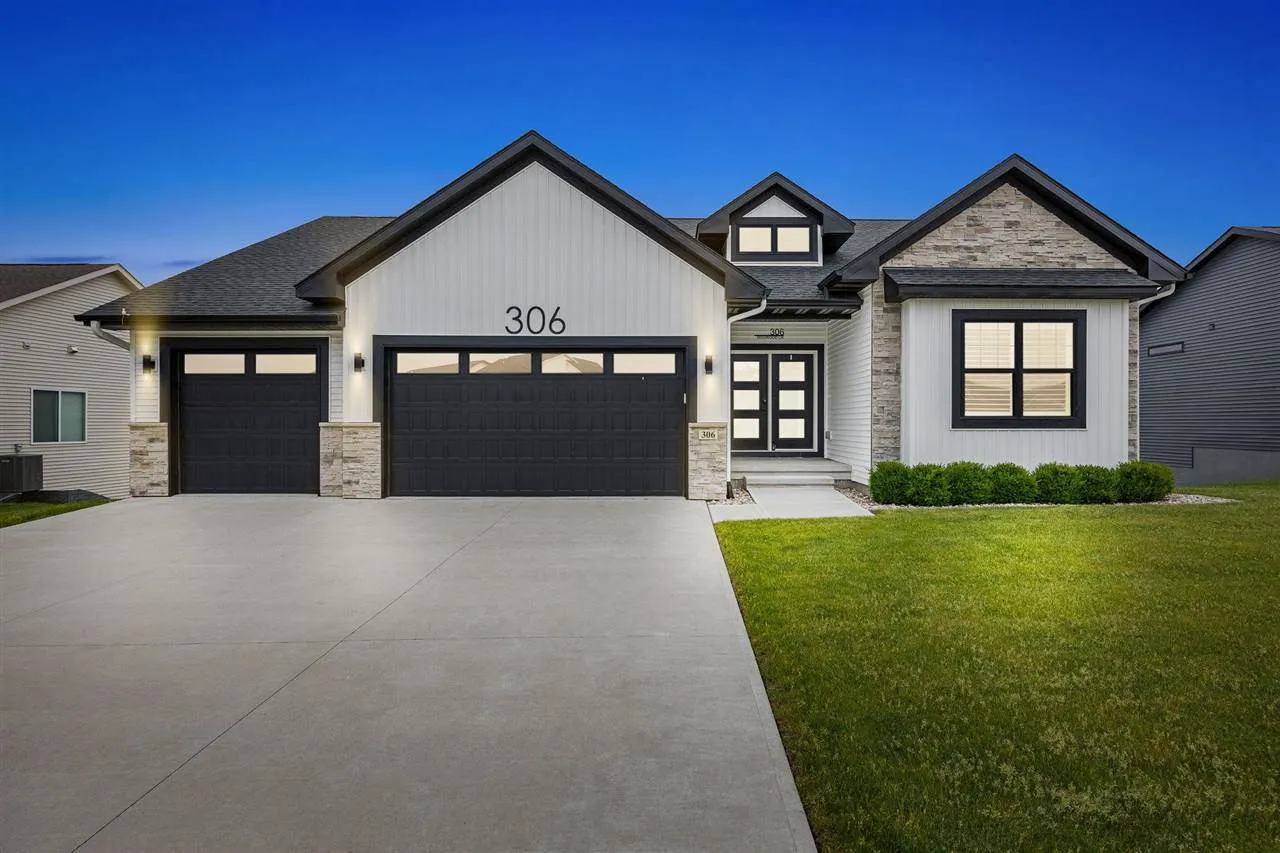
Welcome home to this beautifully designed 5-bedroom, 3-bathroom ranch that perfectly blends comfort, space, and scenic views. From the moment you step inside, you’ll love the open-concept layout connecting the living room, dining area, and kitchen, making it ideal for everyday living and entertaining. The main level features a spacious primary suite with a private bath and walk-in closet, offering a peaceful retreat, while a cozy fireplace anchors the living room. The walkout lower level adds even more living space with a large family room, dedicated exercise room, and a stylish wet bar perfect for hosting. Step outside to enjoy the serene countryside setting from the deck, patio, or screened porch, while large windows throughout the home fill the space with natural light and showcase stunning sunset views. Complete with a 3-car attached garage and a large fenced-in yard, this home truly offers the perfect combination of space, comfort, and beautiful surroundings.
Welcome home to this beautifully designed 5-bedroom, 3-bathroom ranch that perfectly blends comfort, space, and scenic views. From the moment you step inside, you’ll love the open-concept layout connecting the living room, dining area, and kitchen, making it ideal for everyday living and entertaining. The main level features a spacious primary suite with a private bath and walk-in closet, offering a peaceful retreat, while a cozy fireplace anchors the living room. The walkout lower level adds even more living space with a large family room, dedicated exercise room, and a stylish wet bar perfect for hosting. Step outside to enjoy the serene countryside setting from the deck, patio, or screened porch, while large windows throughout the home fill the space with natural light and showcase stunning sunset views. Complete with a 3-car attached garage and a large fenced-in yard, this home truly offers the perfect combination of space, comfort, and beautiful surroundings.
