

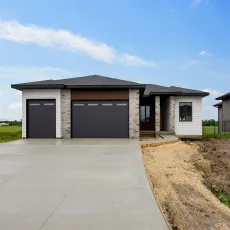
Built by Precision Custom Homes and currently under construction, this stunning new ranch-style home is expected to be completed in mid-July and showcases quality craftsmanship, upscale finishes, and an open-concept design. The spacious kitchen features quartz countertops, a large center island, Wood Harbor soft-close cabinetry, a full-height quartz backsplash, stainless steel appliances, and a walk-in pantry. Luxury vinyl plank flooring flows through the kitchen and great room, where a striking 50″ electric fireplace showcases floor-to-ceiling 12×24 tile accented by wood slat details. The primary suite provides a private retreat with a walk-in closet and an ensuite bath featuring quartz countertops, a dual vanity with soft-close cabinetry, and a large tiled walk-in shower. Two additional bedrooms, a full bath, a convenient drop zone, and main-floor laundry complete the well-designed floor plan. Built with 2×6 construction and energy-efficient black Gerkin windows, this home combines durability and style. Tile flooring in the bathrooms and premium finishes throughout add to the home’s appeal. Step outside to a 14×14 deck with stairs leading to the fully sodded yard. The unfinished lower level offers excellent potential for future living space, including room for a large rec room, two additional bedrooms, and a third bathroom. A spacious 3-stall garage and one-year builder warranty provide added value and peace of mind. With exceptional finishes, quality construction, and room to grow, this home is the perfect blend of comfort, style, and functionality.
Built by Precision Custom Homes and currently under construction, this stunning new ranch-style home is expected to be completed in mid-July and showcases quality craftsmanship, upscale finishes, and an open-concept design. The spacious kitchen features quartz countertops, a large center island, Wood Harbor soft-close cabinetry, a full-height quartz backsplash, stainless steel appliances, and a walk-in pantry. Luxury vinyl plank flooring flows through the kitchen and great room, where a striking 50″ electric fireplace showcases floor-to-ceiling 12×24 tile accented by wood slat details. The primary suite provides a private retreat with a walk-in closet and an ensuite bath featuring quartz countertops, a dual vanity with soft-close cabinetry, and a large tiled walk-in shower. Two additional bedrooms, a full bath, a convenient drop zone, and main-floor laundry complete the well-designed floor plan. Built with 2×6 construction and energy-efficient black Gerkin windows, this home combines durability and style. Tile flooring in the bathrooms and premium finishes throughout add to the home’s appeal. Step outside to a 14×14 deck with stairs leading to the fully sodded yard. The unfinished lower level offers excellent potential for future living space, including room for a large rec room, two additional bedrooms, and a third bathroom. A spacious 3-stall garage and one-year builder warranty provide added value and peace of mind. With exceptional finishes, quality construction, and room to grow, this home is the perfect blend of comfort, style, and functionality.
