

Residential Sale
2,333 Sqft - Summit Ct, Tiffin, Iowa 52340
QR Code
Description

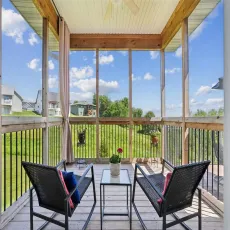
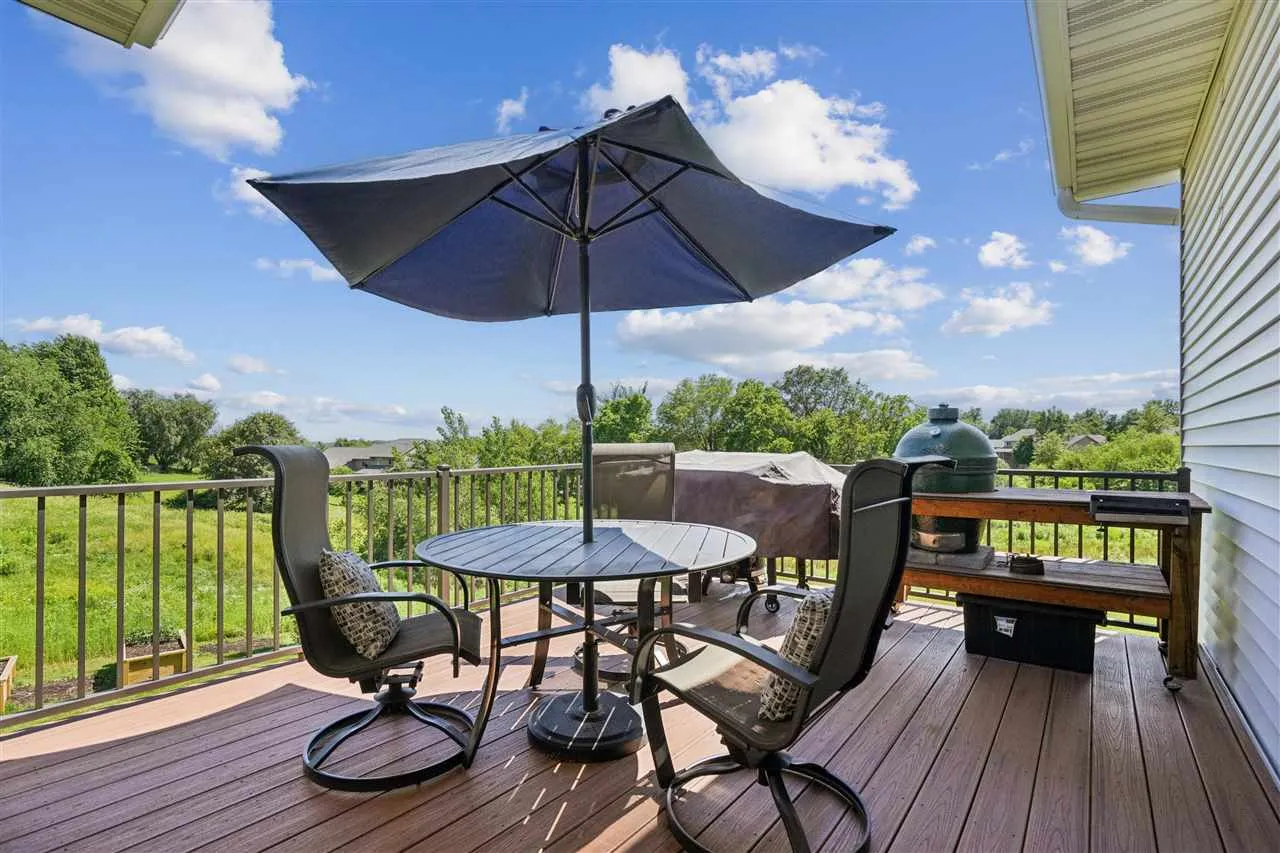
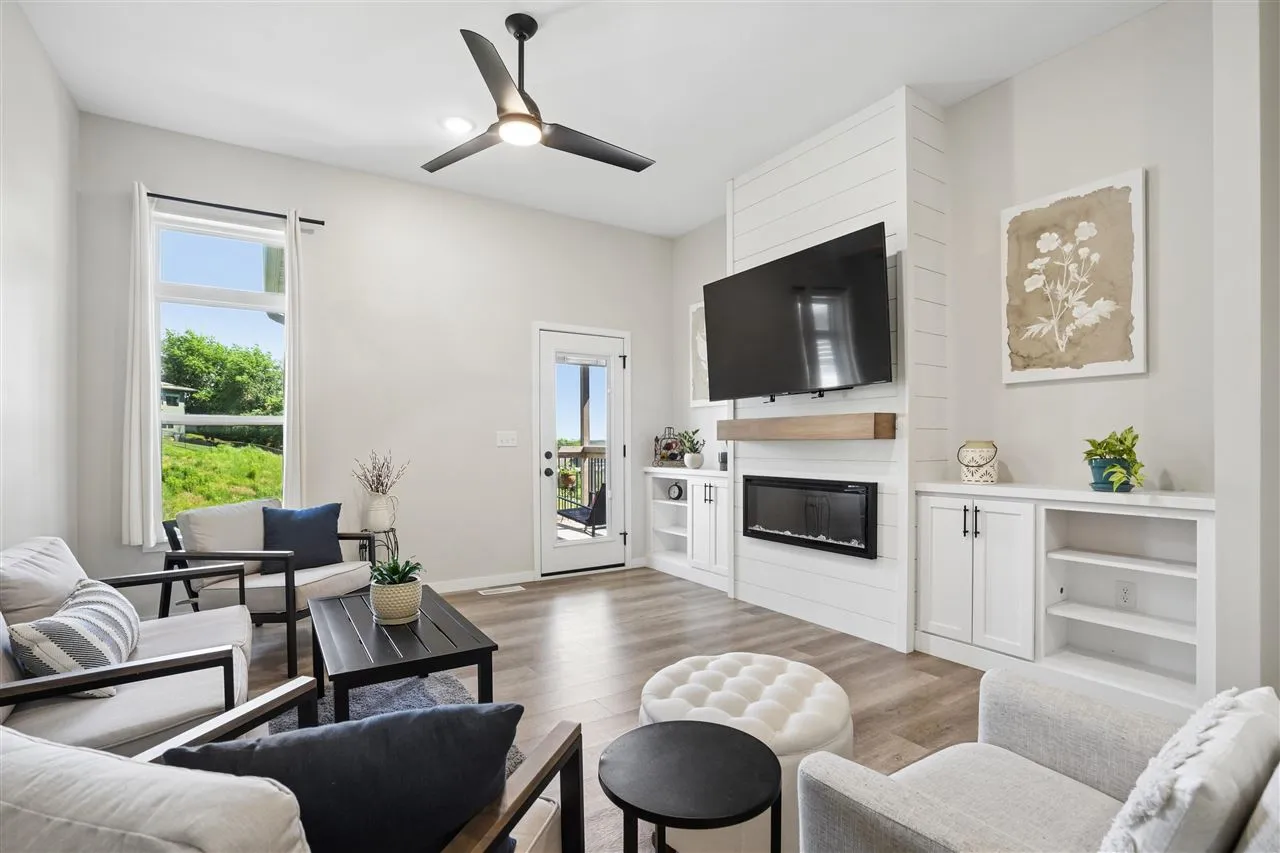
Immaculate, nearly new zero lot home on a large lot located at the end of a cul de sac. Spacious layout featuring vinyl plank flooring, high ceilings, screen porch, new composite deck, and walk-out lower level. Enjoy the open kitchen with quartz counters, bar seating, new fridge, and a great walk-in pantry. The living area offers an electric fireplace framed with built-ins, and steps out to the screened-in porch & newly added deck. Enjoy no immediate back yard neighbors & pleasant views from these great outdoor living spaces. Primary BR with plenty of natural light, and spacious bath with walk in shower. Lower level has a ton of space for living & game areas, and 2 more bedrooms plus a full bath. Walk out to the large, flat yard with raised garden beds & lots of room to play. Rare find in Tiffin on a fantastic cul de sac lot!

Property Description

Immaculate, nearly new zero lot home on a large lot located at the end of a cul de sac. Spacious layout featuring vinyl plank flooring, high ceilings, screen porch, new composite deck, and walk-out lower level. Enjoy the open kitchen with quartz counters, bar seating, new fridge, and a great walk-in pantry. The living area offers an electric fireplace framed with built-ins, and steps out to the screened-in porch & newly added deck. Enjoy no immediate back yard neighbors & pleasant views from these great outdoor living spaces. Primary BR with plenty of natural light, and spacious bath with walk in shower. Lower level has a ton of space for living & game areas, and 2 more bedrooms plus a full bath. Walk out to the large, flat yard with raised garden beds & lots of room to play. Rare find in Tiffin on a fantastic cul de sac lot!

Basic Details
Property Type:
Residential
Listing Type:
Sale
Listing ID:
202603831
Price:
$405,000
Beds:
4
Total Baths:
3
Baths:
3
Half Bathrooms:
0
Square Feet:
2,333 Sqft
Construction Year:
2020
Lot Size:
0.22 Acre
Country:
US
State:
IA
County:
Johnson
City:
Tiffin
Zipcode:
52340
Subdivision:
Ridgeway Heights
Property Sub Type:
ZeroLot
Features
Heating:
Forced Air
Cooling System:
Central Air, Ceiling Fans
Parking:
Attached Garage
Basement:
Full, Finished, Walk Out Access
Exterior:
Deck, Patio, Screen Porch
Construction:
Frame, Vinyl, Partial Stone
Interior:
High Ceilings, Kit Dining Rm Comb, Pantry, Primary Bath, Breakfast Bar, Bookcases, Family Room, Recreation Room, Primary On Main Level
Address Map
Street Number:
916
Street:
Summit Ct
Floor Number:
0
Longitude:
W92° 20' 6.5''
Latitude:
N41° 43' 0.9''
More Information
Office Name:
Intrepid Real Estate
Elementary School:
Clear Creek
Jr./Middle School:
Clear Creek
High School:
Clear Creek
Directions:
Oakdale Blvd to Roberts Ferry, north to Ridgeway Dr. To Summit Ct, end of cul de sac.
Zoning:
Res
Lot Dimensions:
9675
LA1Agent Logon Name:
i1772
LA1Agent First Name:
Nate
LA1Agent Last Name:
Holler
LO1Main Office ID:
IIRE
319.351.1111 - 250 Holiday Road, Coralville, IA 52241
Agent Information
Nate Holler
Intrepid Real Estate
Additional Details
Central Air, Ceiling Fans
Full, Finished, Walk Out Access
Deck, Patio, Screen Porch
Frame, Vinyl, Partial Stone
High Ceilings, Kit Dining Rm Comb, Pantry, Primary Bath, Breakfast Bar, Bookcases, Family Room, Recreation Room, Primary On Main Level
06/15/2026
Oakdale Blvd to Roberts Ferry, north to Ridgeway Dr. To Summit Ct, end of cul de sac.
9675