
Residential Sale
1,448 Sqft - 37th, Unit E, Cedar Rapids, Iowa 52404
QR Code
Description

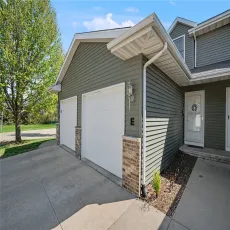
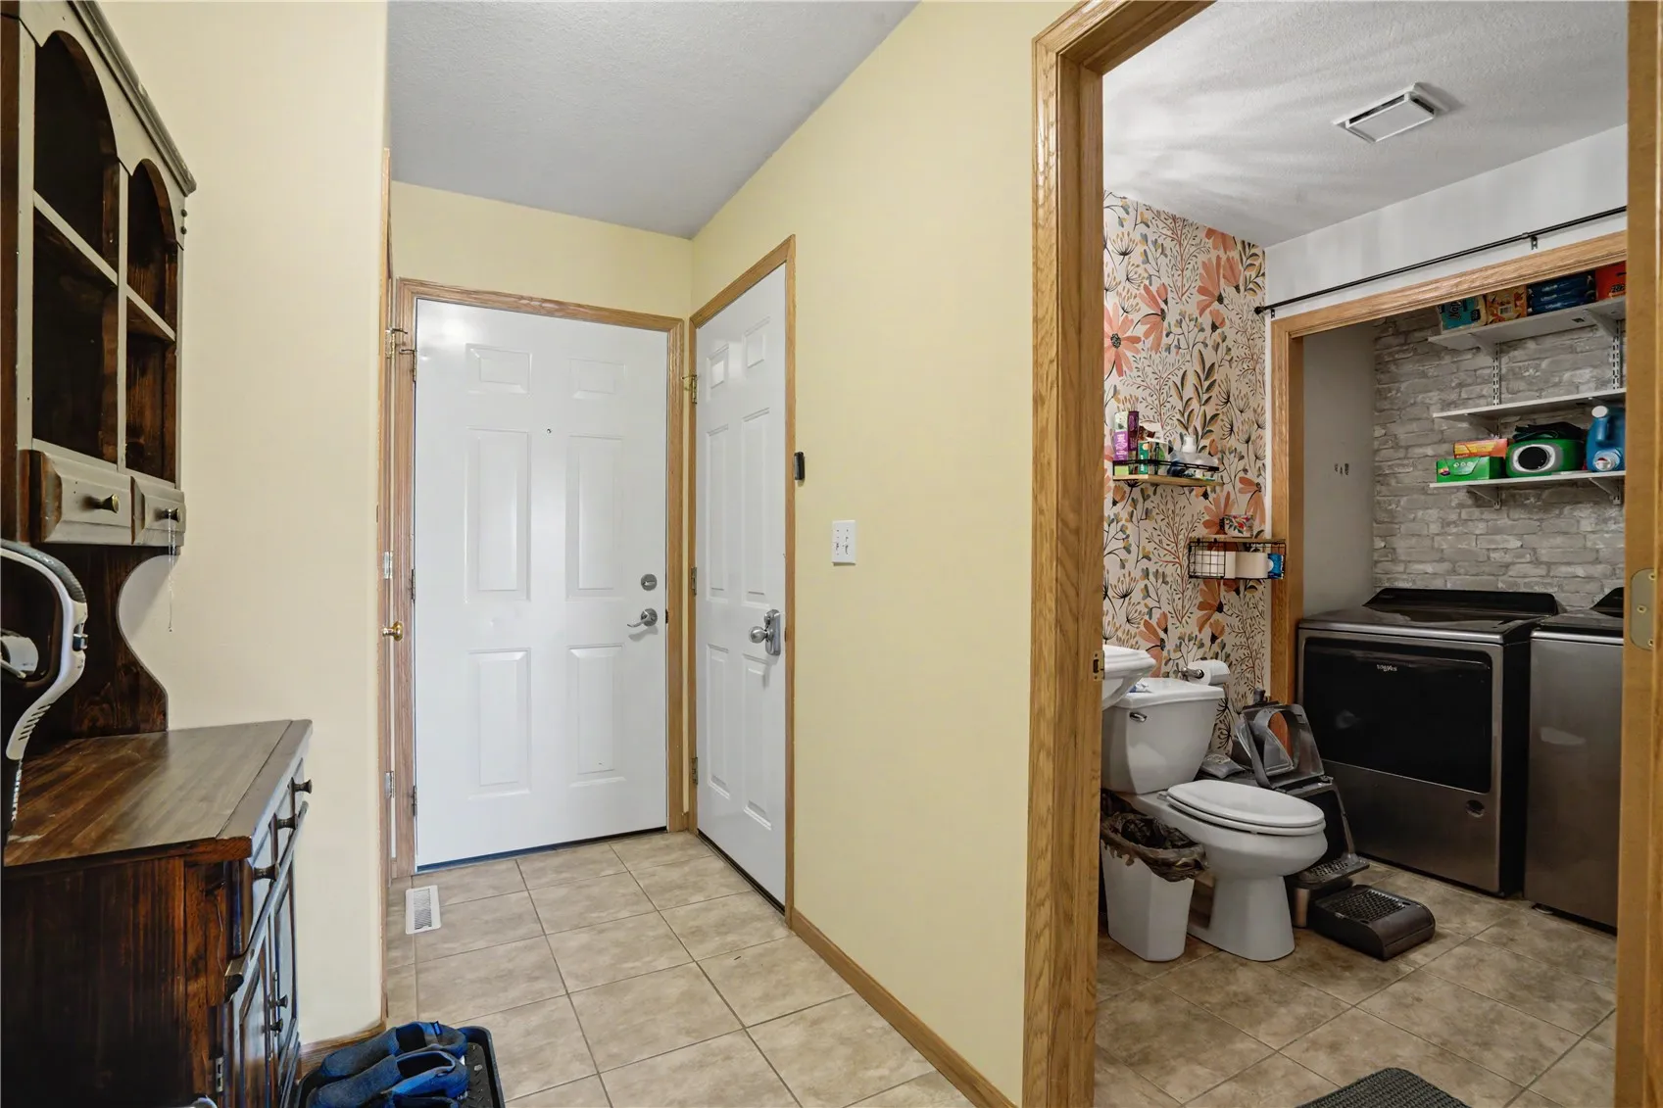
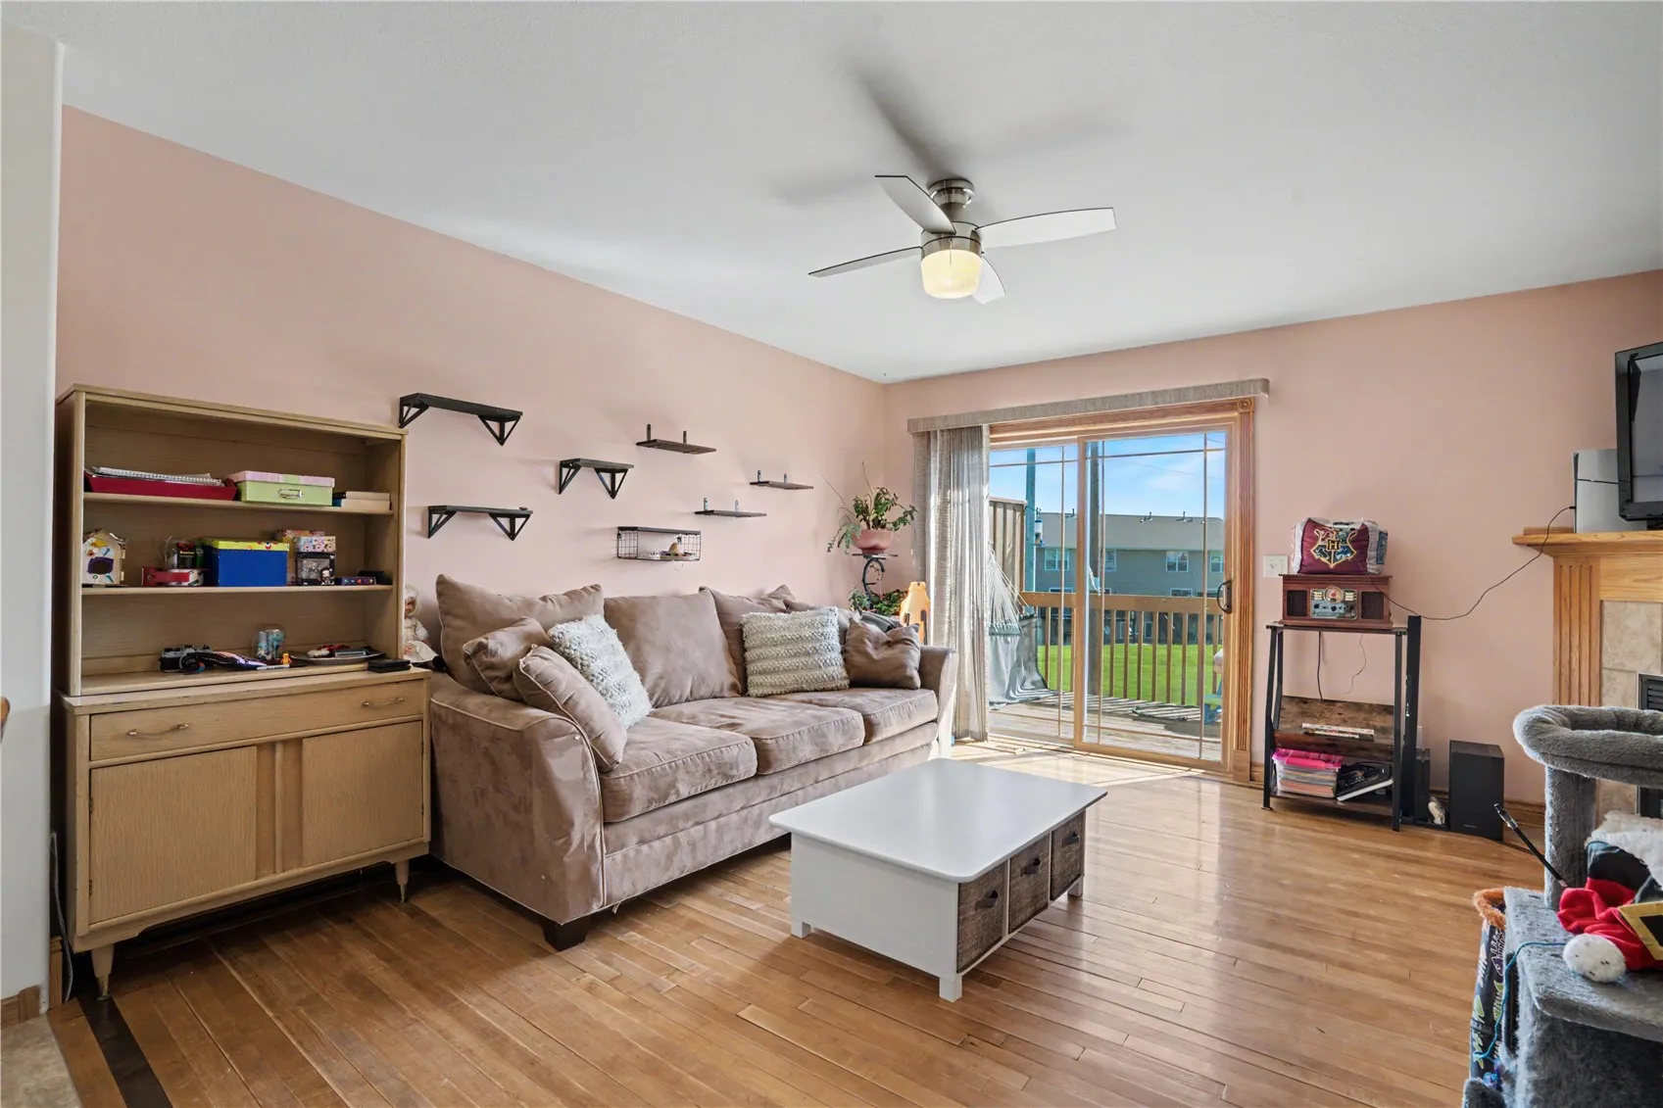
Welcome home to this well-maintained 2 bed, 1.5 bath condo located in the highly desirable College Community School District. This inviting home features an open-concept main level with hardwood floors, a spacious living room, and abundant natural light from the sliding glass door leading to a private deck—perfect for relaxing or entertaining. The kitchen offers ample cabinet space, breakfast bar seating, and flows seamlessly into the dining area. Upstairs, you’ll find two comfortable bedrooms and a full bath. Additional highlights include a cozy fireplace, attached garage, and convenient main-floor half bath. Enjoy low-maintenance living in a great location close to schools, parks, and amenities!

Property Description

Welcome home to this well-maintained 2 bed, 1.5 bath condo located in the highly desirable College Community School District. This inviting home features an open-concept main level with hardwood floors, a spacious living room, and abundant natural light from the sliding glass door leading to a private deck—perfect for relaxing or entertaining. The kitchen offers ample cabinet space, breakfast bar seating, and flows seamlessly into the dining area. Upstairs, you’ll find two comfortable bedrooms and a full bath. Additional highlights include a cozy fireplace, attached garage, and convenient main-floor half bath. Enjoy low-maintenance living in a great location close to schools, parks, and amenities!

Basic Details
Property Type:
Residential
Listing Type:
Sale
Listing ID:
2604282
Price:
$164,950
Beds:
2
Total Baths:
2
Baths:
1
Half Bathrooms:
1
Square Feet:
1,448 Sqft
Construction Year:
2004
Country:
US
State:
IA
County:
Linn
City:
Cedar Rapids
Zipcode:
52404
Unit #:
E
Property Sub Type:
Condominium
Features
Heating:
Forced Air, Gas
Cooling System:
Central Air
Parking:
Attached, Garage, Garage Door Opener
Basement:
Full, Concrete, Walk-Out Access
Garage Length:
1
Construction:
Frame, Vinyl Siding, Stone
Interior:
Upper Level Primary, Kitchen/Dining Combo, Eat-in Kitchen
Stories/Style:
2
Address Map
Street Number:
3840
Street:
37th
Street Suffix:
Avenue
Street Dir Suffix:
SW
Floor Number:
0
Longitude:
W92° 16' 46.6''
Latitude:
N41° 56' 28.7''
More Information
Office Name:
GRAF REAL ESTATE, ERA POWERED
Agent Name:
Mike Graf-Graf Home Selling Team
Elementary School:
College Comm
Jr./Middle School:
College Comm
High School:
College Comm
Directions:
37th Ave W of Edgewood Rd
Lot Dimensions:
Common
LA1Agent Logon Name:
grafmike121
LA1Agent First Name:
Mike
LA1Agent Last Name:
Graf-Graf Home Selling Team
LO1Main Office ID:
CGHST
319.351.1111 - 250 Holiday Road, Coralville, IA 52241
Agent Information
Mike Graf-Graf Home Selling Team
GRAF REAL ESTATE, ERA POWERED
Additional Details
Central Air
Full, Concrete, Walk-Out Access
Frame, Vinyl Siding, Stone
Upper Level Primary, Kitchen/Dining Combo, Eat-in Kitchen
2
06/16/2026
37th Ave W of Edgewood Rd
Common