

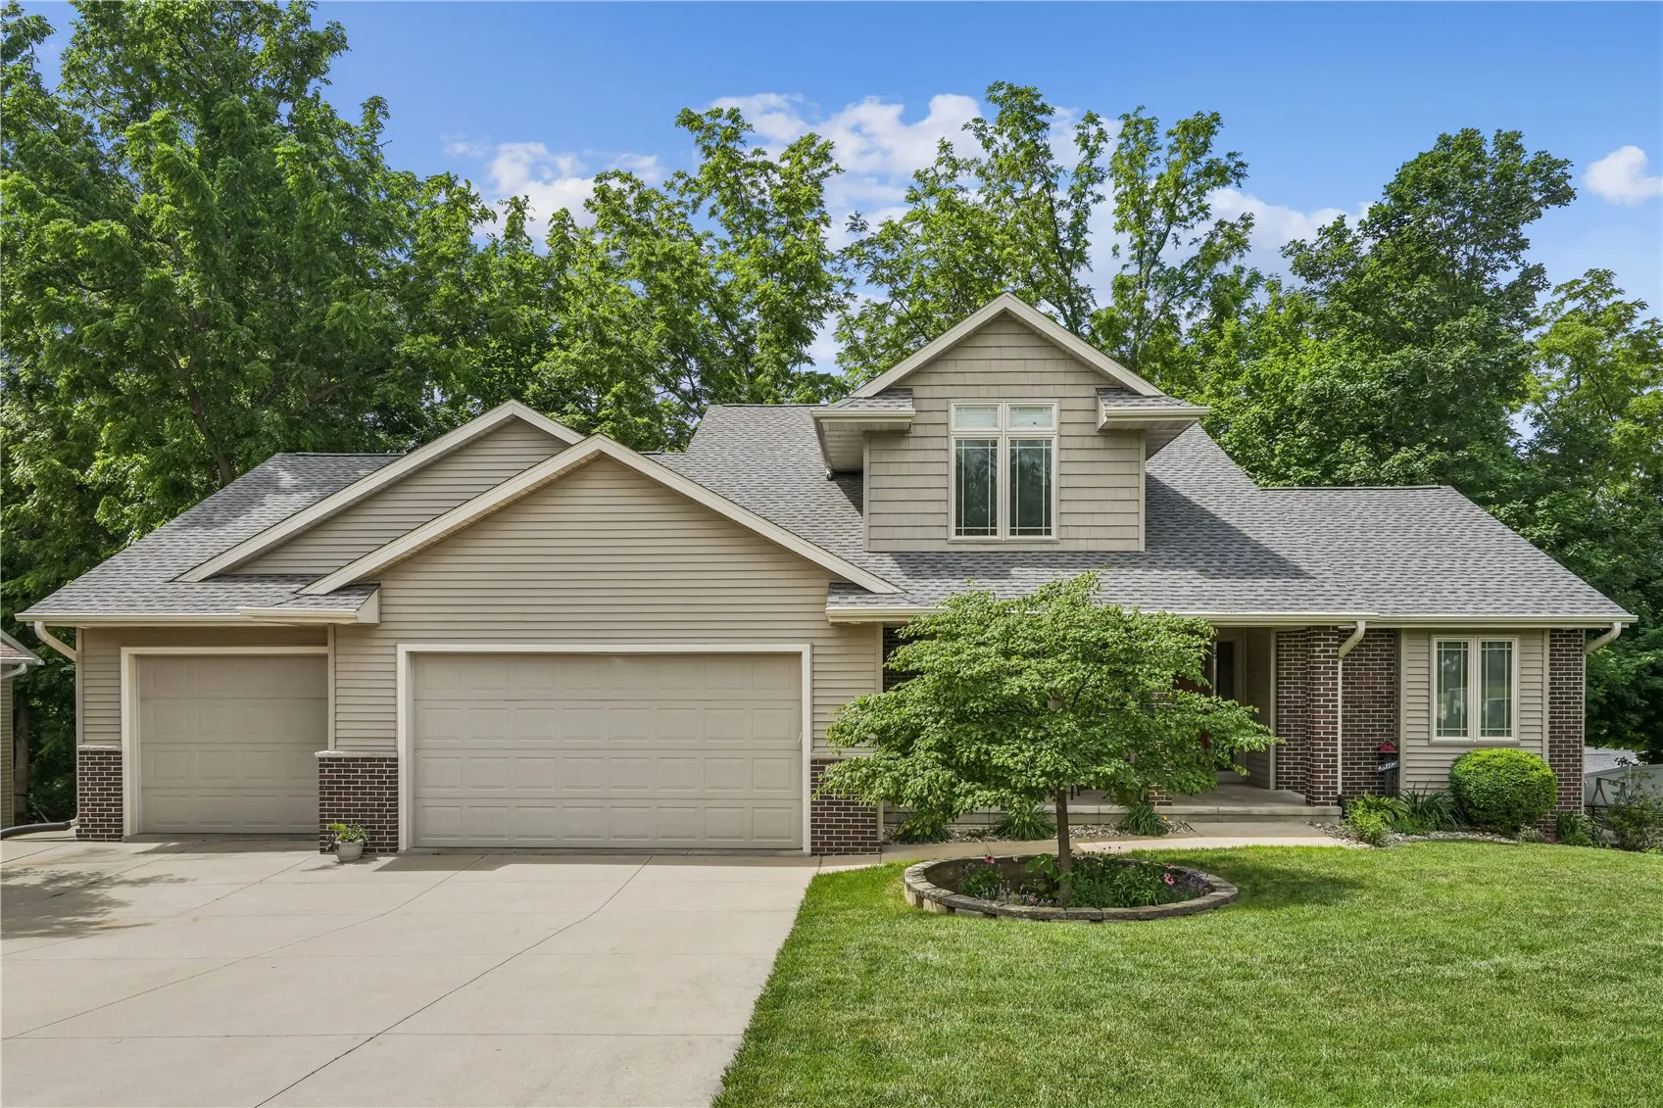
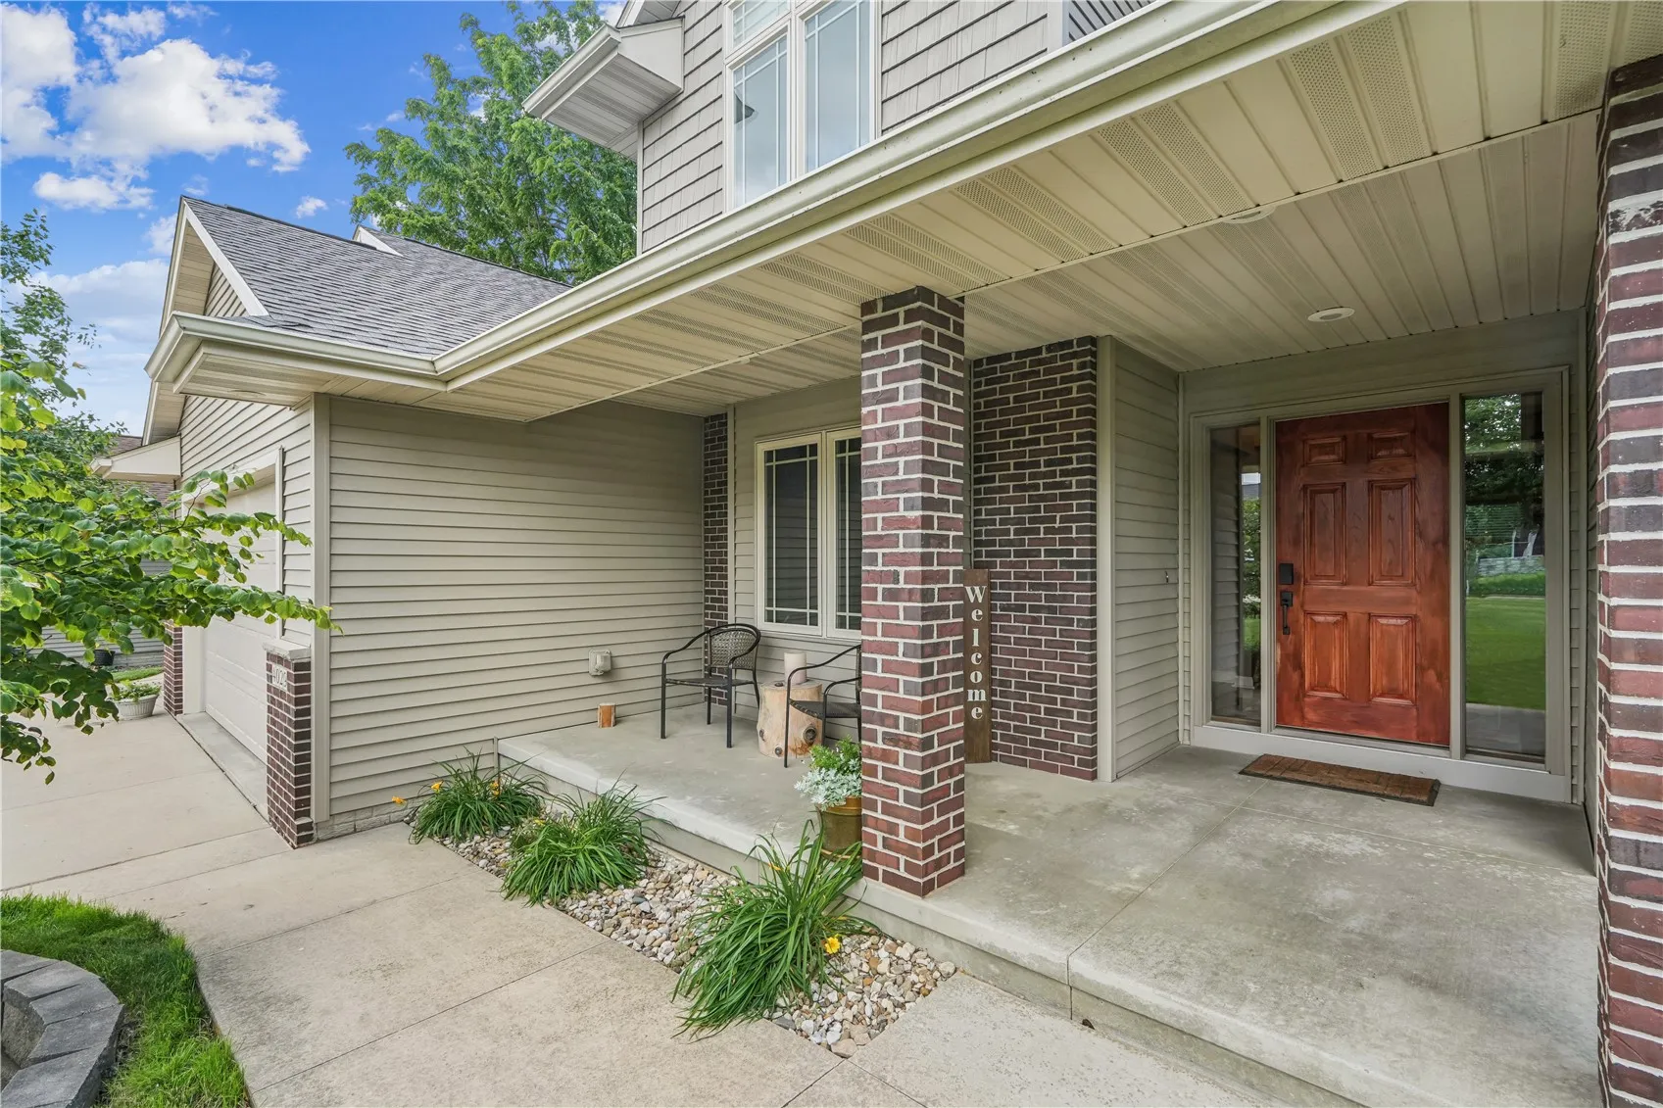
Welcome to this beautifully updated NW-side Two-Story, where custom details and thoughtful upgrades create exceptional living spaces throughout. A charming front patio sets the tone as you step inside to find rich Brazilian pecan hardwood flooring flowing seamlessly across the main level.The striking two-story great room is filled with natural light, featuring soaring ceilings, expansive windows, and a custom tile fireplace—an inviting space perfect for relaxing or entertaining. The open-concept kitchen is both stylish and functional, offering quartz countertops, soft-close cabinetry, a corner pantry, stainless steel appliances, textured tile backsplash, and gorgeous tile flooring. Just off the kitchen, the dining area opens to a spacious, low-maintenance deck ideal for outdoor gatherings. The main-level primary suite provides a serene retreat with a tray ceiling, a custom wood-slat accent wall, dual sinks, and a beautifully tiled shower. Additional conveniences on the main floor include a laundry room equipped with stainless steel washer and dryer, a custom drop zone, and a half bath. The oversized 4+ stall garage adds exceptional storage with built-in features. Upstairs, you’ll find two generously sized bedrooms and a shared full bath. The finished lower level expands your living space with a large recreation room, two additional bedrooms, a full bath, and ample storage. Outside, enjoy professionally landscaped grounds, a cozy firepit area, and a spacious patio designed for effortless outdoor entertaining. Recent improvements include new carpet, roof, and siding completed in 2025. Don’t miss your opportunity to tour this exceptional home—schedule your private showing today! Under contract. Awaiting inspections for pending.
Welcome to this beautifully updated NW-side Two-Story, where custom details and thoughtful upgrades create exceptional living spaces throughout. A charming front patio sets the tone as you step inside to find rich Brazilian pecan hardwood flooring flowing seamlessly across the main level.The striking two-story great room is filled with natural light, featuring soaring ceilings, expansive windows, and a custom tile fireplace—an inviting space perfect for relaxing or entertaining. The open-concept kitchen is both stylish and functional, offering quartz countertops, soft-close cabinetry, a corner pantry, stainless steel appliances, textured tile backsplash, and gorgeous tile flooring. Just off the kitchen, the dining area opens to a spacious, low-maintenance deck ideal for outdoor gatherings. The main-level primary suite provides a serene retreat with a tray ceiling, a custom wood-slat accent wall, dual sinks, and a beautifully tiled shower. Additional conveniences on the main floor include a laundry room equipped with stainless steel washer and dryer, a custom drop zone, and a half bath. The oversized 4+ stall garage adds exceptional storage with built-in features. Upstairs, you’ll find two generously sized bedrooms and a shared full bath. The finished lower level expands your living space with a large recreation room, two additional bedrooms, a full bath, and ample storage. Outside, enjoy professionally landscaped grounds, a cozy firepit area, and a spacious patio designed for effortless outdoor entertaining. Recent improvements include new carpet, roof, and siding completed in 2025. Don’t miss your opportunity to tour this exceptional home—schedule your private showing today! Under contract. Awaiting inspections for pending.
