

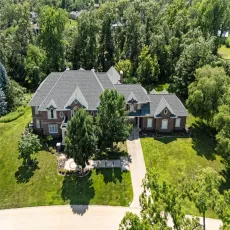
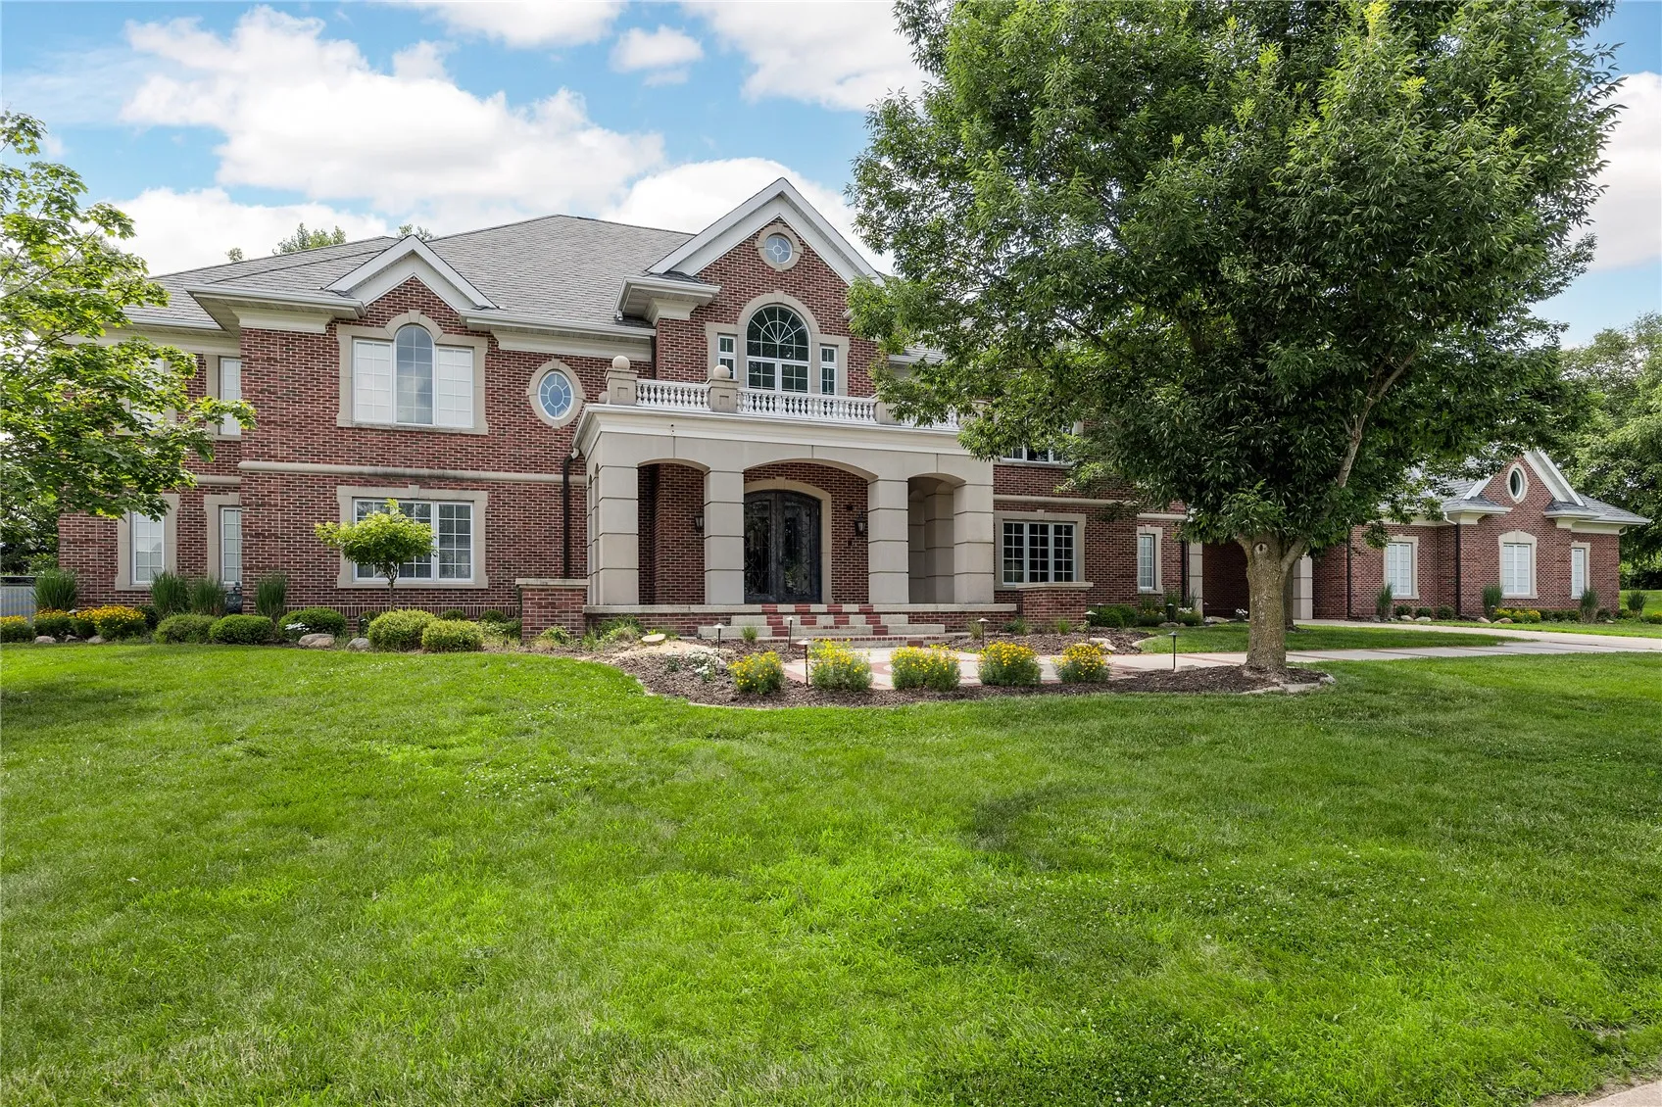
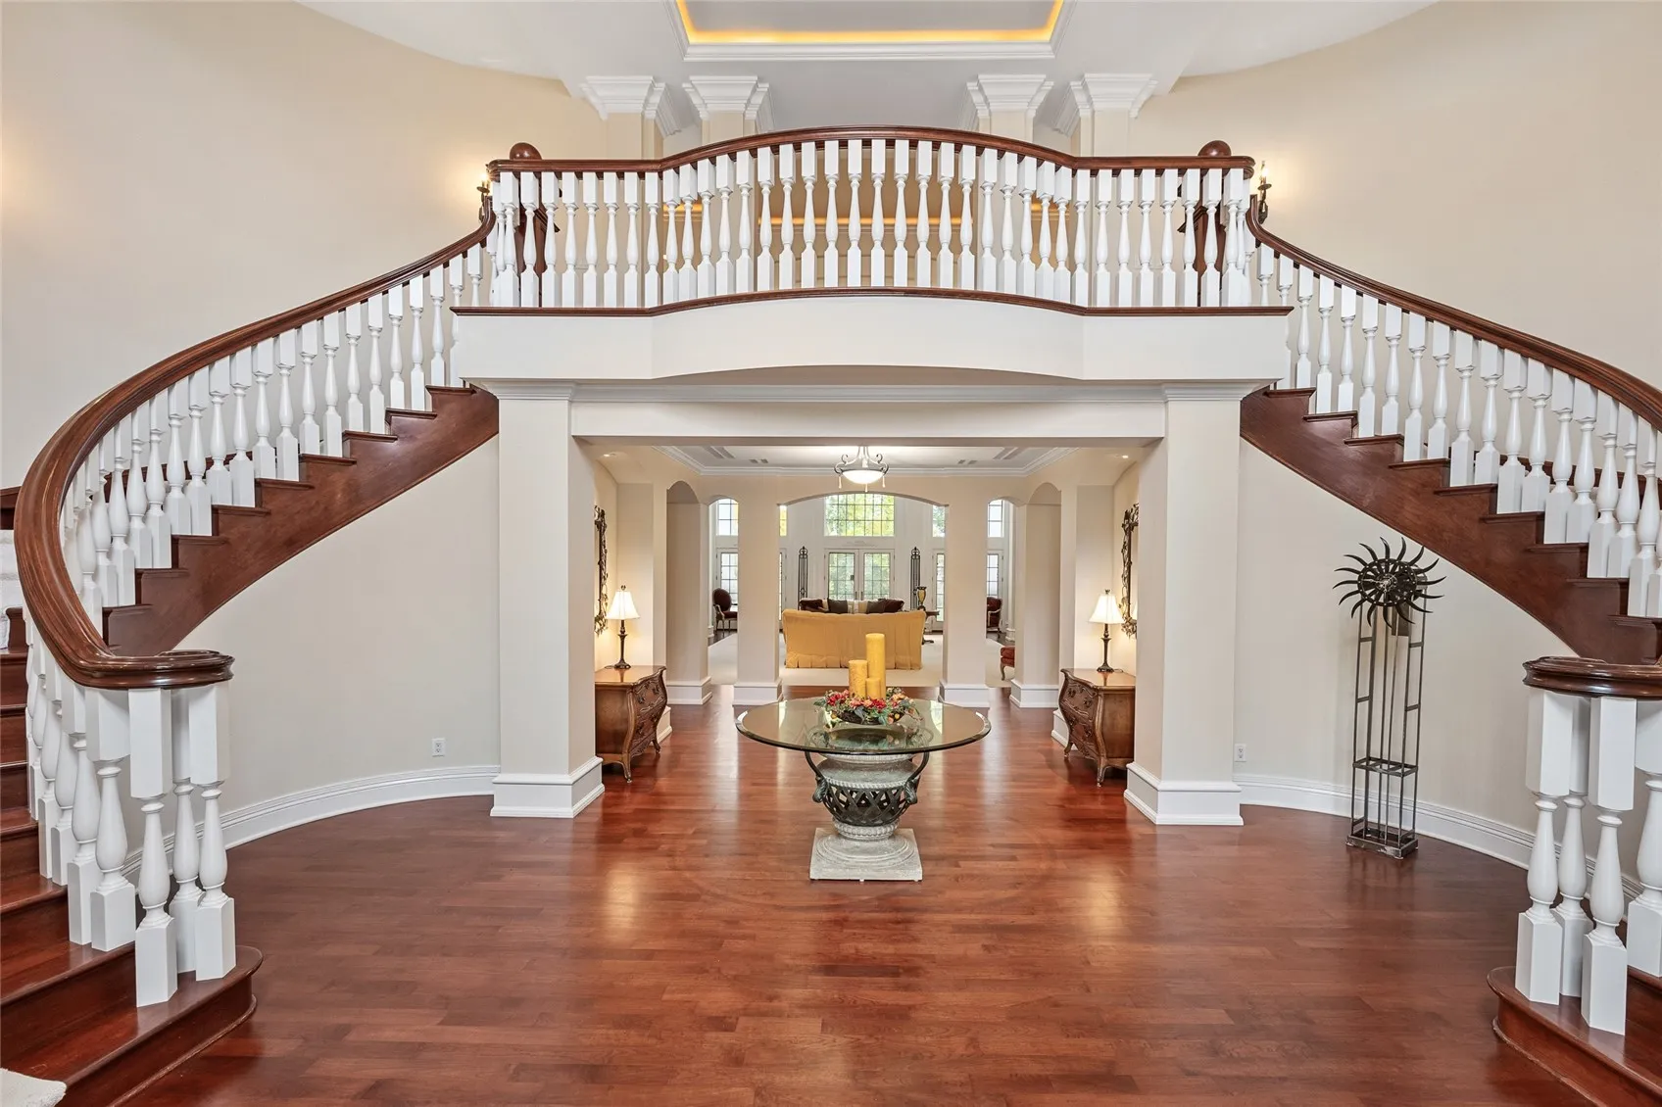
This stunning executive estate offers refined living at its best! Every detail is designed to impress: private gated entry & an all-brick exterior, soaring foyer wrapped in double curved staircases, a stately home office with double-sided fireplace, the wall of arched windows & French doors overlooking the patio & wooded 1.46-acre property… and that’s just for starters inside this 13,000+ sqft beauty! A gourmet kitchen sets the tone with granite countertops, custom tile floor, big breakfast bar, walk-in pantry, Sub-Zero fridge & freezer, 6 burner gas stove, & dual dishwasher drawers. Enjoy a meal in the daily dining area with fireplace or the formal dining room. The great room flows from the kitchen with a tray ceiling, gas fireplace, wall of built-ins, patio access, & adjoining sunroom. Inviting guest suite with private bath & walk-in closet, 2 more half baths, & laundry/mud room off the portico completes the main level. Upstairs, the sprawling, spa-like Primary Suite with fireplace, sitting area with private deck, dual bathrooms & closets, a soaking tub & tile shower with body jets. Two additional bedroom suites, 2nd laundry room with ample cabinets/counter space, craft/hobby room, & a bonus room over the heated 4-car garage completes the 2nd level. Downstairs, enjoy the entertainer’s dream: a huge bar, 2 fridges, 2 kegerators, a theater room, & a pool table. Plus an in-home gym & two more bedroom suites. Enjoy peace of mind with a newer roof, insulation, chimneys, copper gutters, 2 new AC units, & 2 new water heaters. Come experience this gorgeous property!
This stunning executive estate offers refined living at its best! Every detail is designed to impress: private gated entry & an all-brick exterior, soaring foyer wrapped in double curved staircases, a stately home office with double-sided fireplace, the wall of arched windows & French doors overlooking the patio & wooded 1.46-acre property… and that’s just for starters inside this 13,000+ sqft beauty! A gourmet kitchen sets the tone with granite countertops, custom tile floor, big breakfast bar, walk-in pantry, Sub-Zero fridge & freezer, 6 burner gas stove, & dual dishwasher drawers. Enjoy a meal in the daily dining area with fireplace or the formal dining room. The great room flows from the kitchen with a tray ceiling, gas fireplace, wall of built-ins, patio access, & adjoining sunroom. Inviting guest suite with private bath & walk-in closet, 2 more half baths, & laundry/mud room off the portico completes the main level. Upstairs, the sprawling, spa-like Primary Suite with fireplace, sitting area with private deck, dual bathrooms & closets, a soaking tub & tile shower with body jets. Two additional bedroom suites, 2nd laundry room with ample cabinets/counter space, craft/hobby room, & a bonus room over the heated 4-car garage completes the 2nd level. Downstairs, enjoy the entertainer’s dream: a huge bar, 2 fridges, 2 kegerators, a theater room, & a pool table. Plus an in-home gym & two more bedroom suites. Enjoy peace of mind with a newer roof, insulation, chimneys, copper gutters, 2 new AC units, & 2 new water heaters. Come experience this gorgeous property!
