

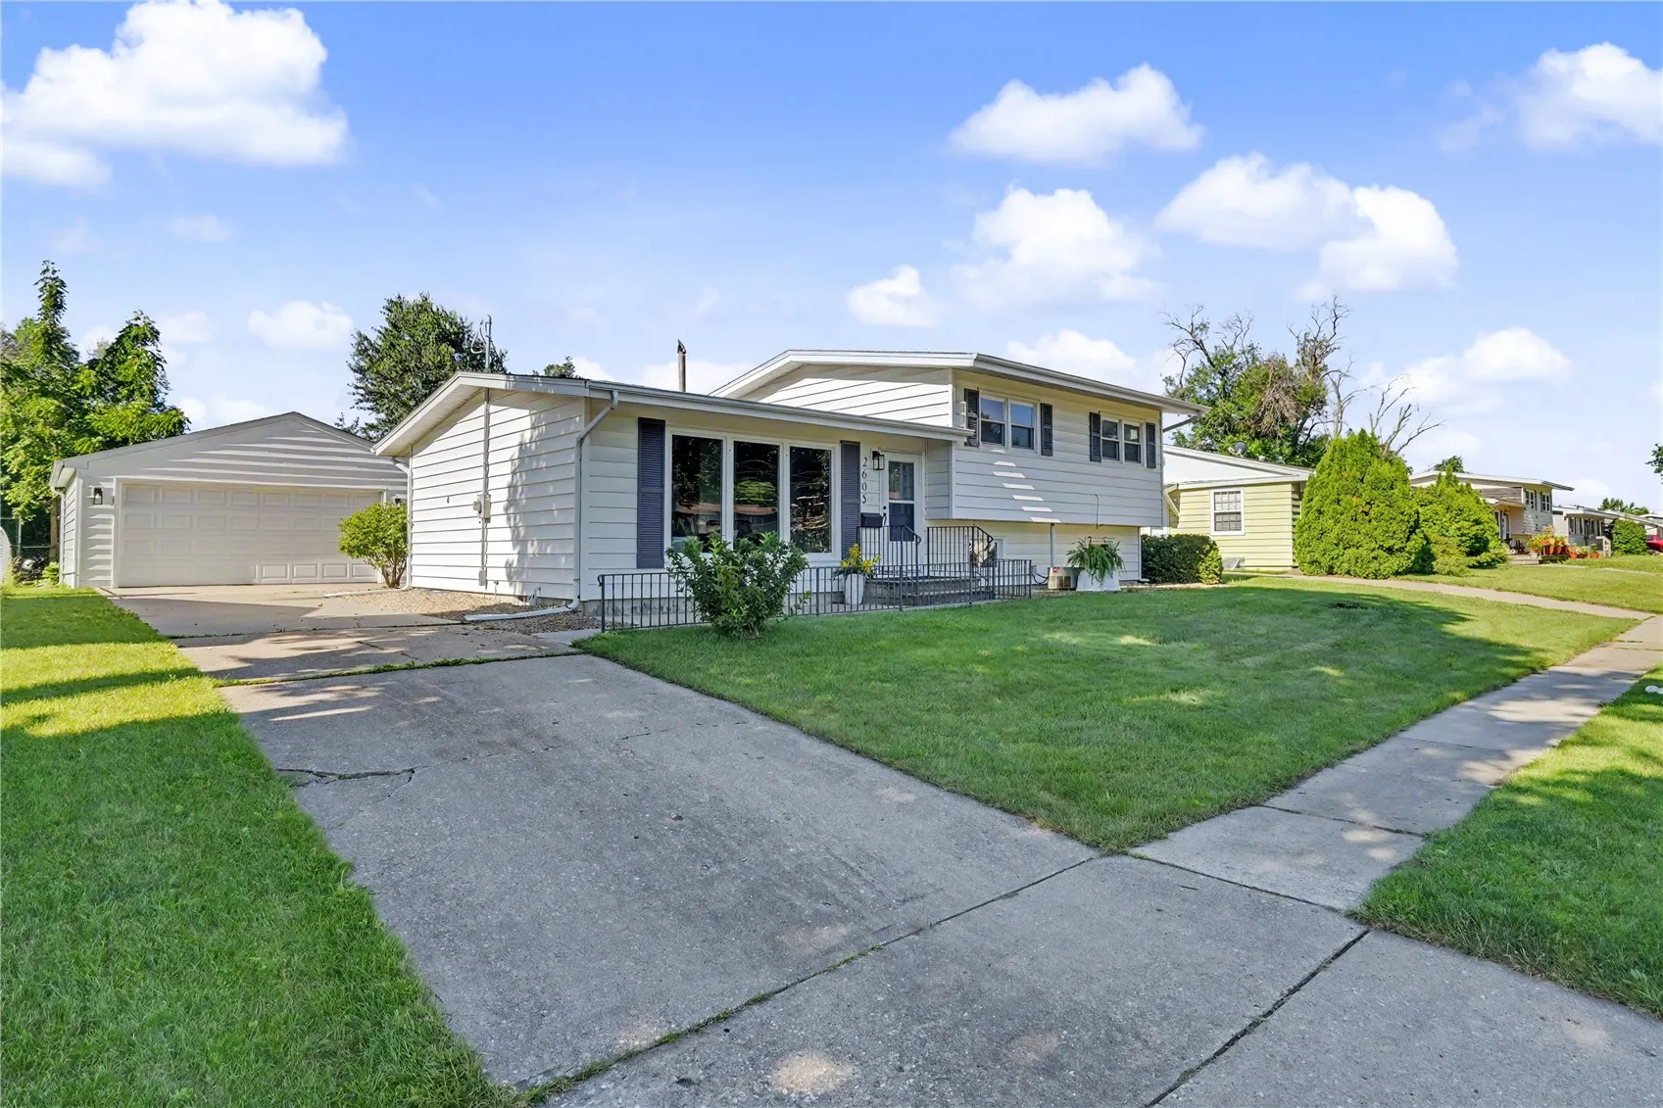
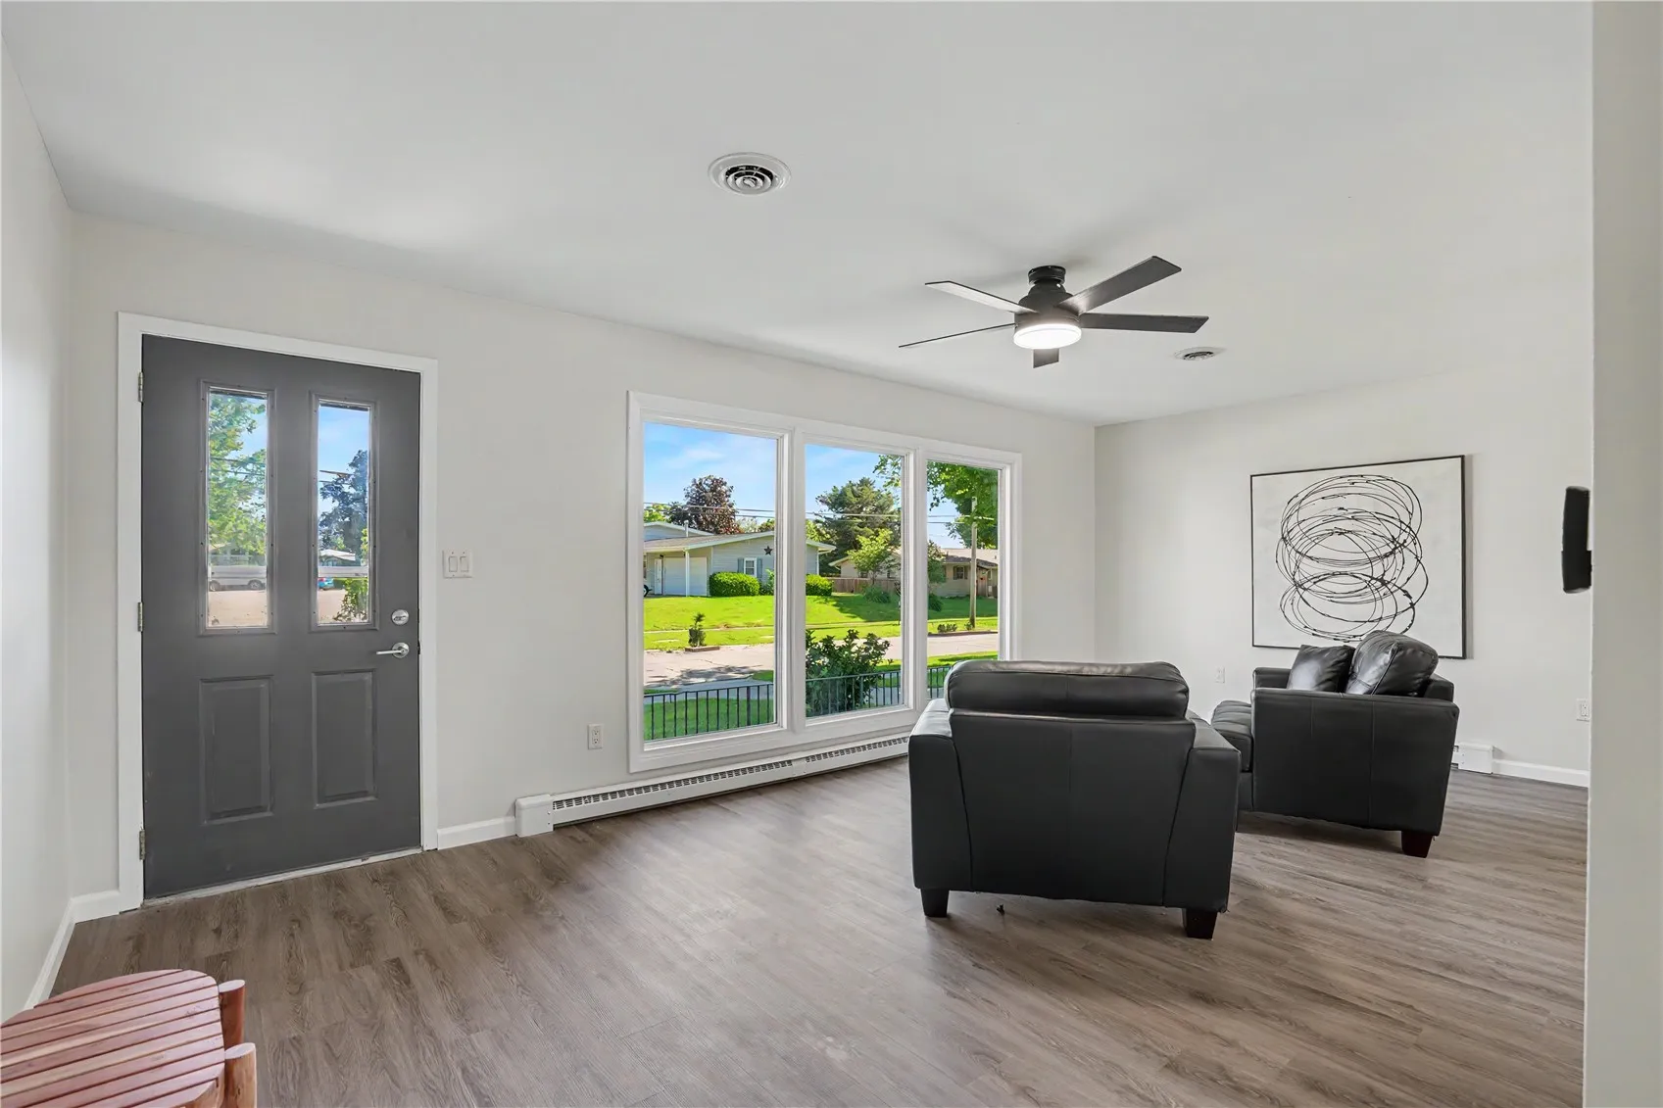
Completely Remodeled Split-Level Home That Is Sure to Impress! This beautifully updated split-level home offers stylish finishes, functional living spaces, and exceptional curb appeal. Step inside to discover new flooring throughout and a thoughtfully renovated kitchen featuring new appliances, countertops, sink, and fixtures, creating a fresh and modern space for everyday living and entertaining. The upper level includes three spacious bedrooms and a full bathroom. The walkout lower level provides additional living flexibility with a fourth bedroom, another bathroom, and a comfortable family room or living area. The basement is packed with character and entertainment potential, featuring a built-in bar area, a stunning stone fireplace, and a non-conforming room perfect for an office, hobby room, or additional storage. Outside, the property has been meticulously maintained and landscaped, showcasing beautiful grape vines, a generously sized patio, and a yard with plenty of room to enjoy the outdoors. Don’t miss the oversized 2 stall garage which has seen its own set of updates too! Conveniently located in a desirable area, this move-in-ready home combines modern updates, abundant living space, and outdoor charm. Don’t miss your opportunity to make this exceptional property your new home!
Completely Remodeled Split-Level Home That Is Sure to Impress! This beautifully updated split-level home offers stylish finishes, functional living spaces, and exceptional curb appeal. Step inside to discover new flooring throughout and a thoughtfully renovated kitchen featuring new appliances, countertops, sink, and fixtures, creating a fresh and modern space for everyday living and entertaining. The upper level includes three spacious bedrooms and a full bathroom. The walkout lower level provides additional living flexibility with a fourth bedroom, another bathroom, and a comfortable family room or living area. The basement is packed with character and entertainment potential, featuring a built-in bar area, a stunning stone fireplace, and a non-conforming room perfect for an office, hobby room, or additional storage. Outside, the property has been meticulously maintained and landscaped, showcasing beautiful grape vines, a generously sized patio, and a yard with plenty of room to enjoy the outdoors. Don’t miss the oversized 2 stall garage which has seen its own set of updates too! Conveniently located in a desirable area, this move-in-ready home combines modern updates, abundant living space, and outdoor charm. Don’t miss your opportunity to make this exceptional property your new home!
