

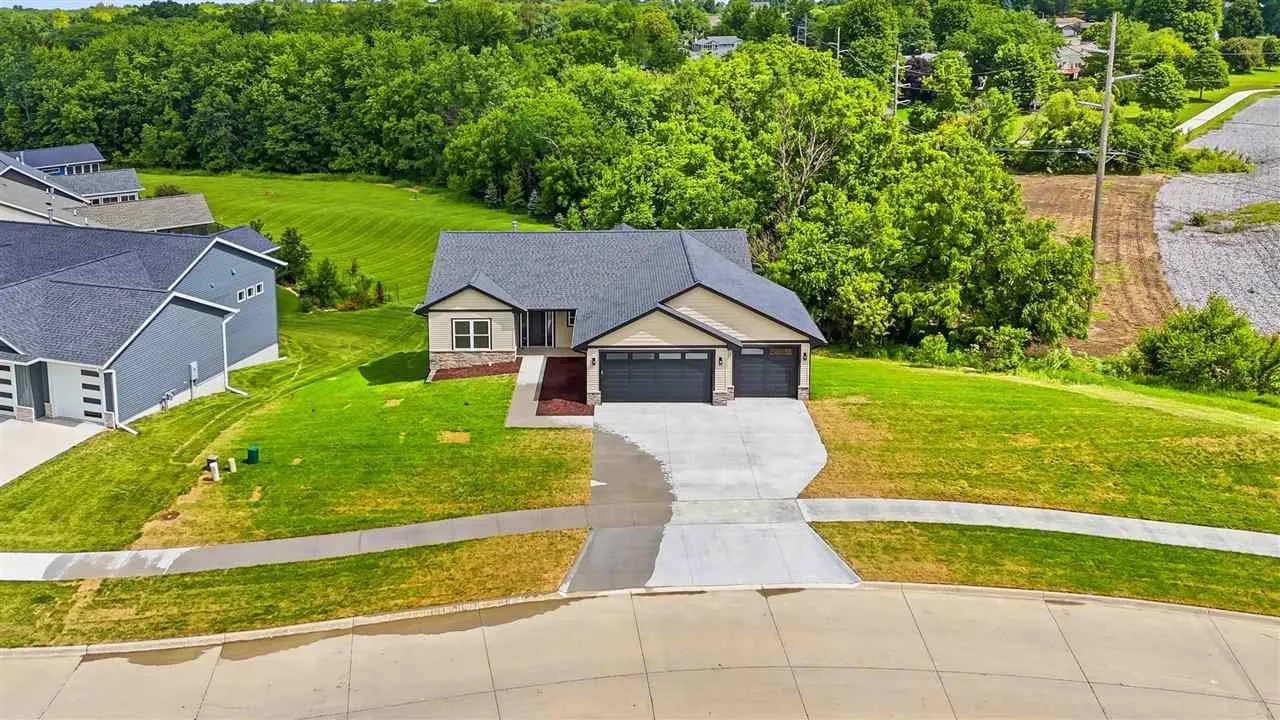
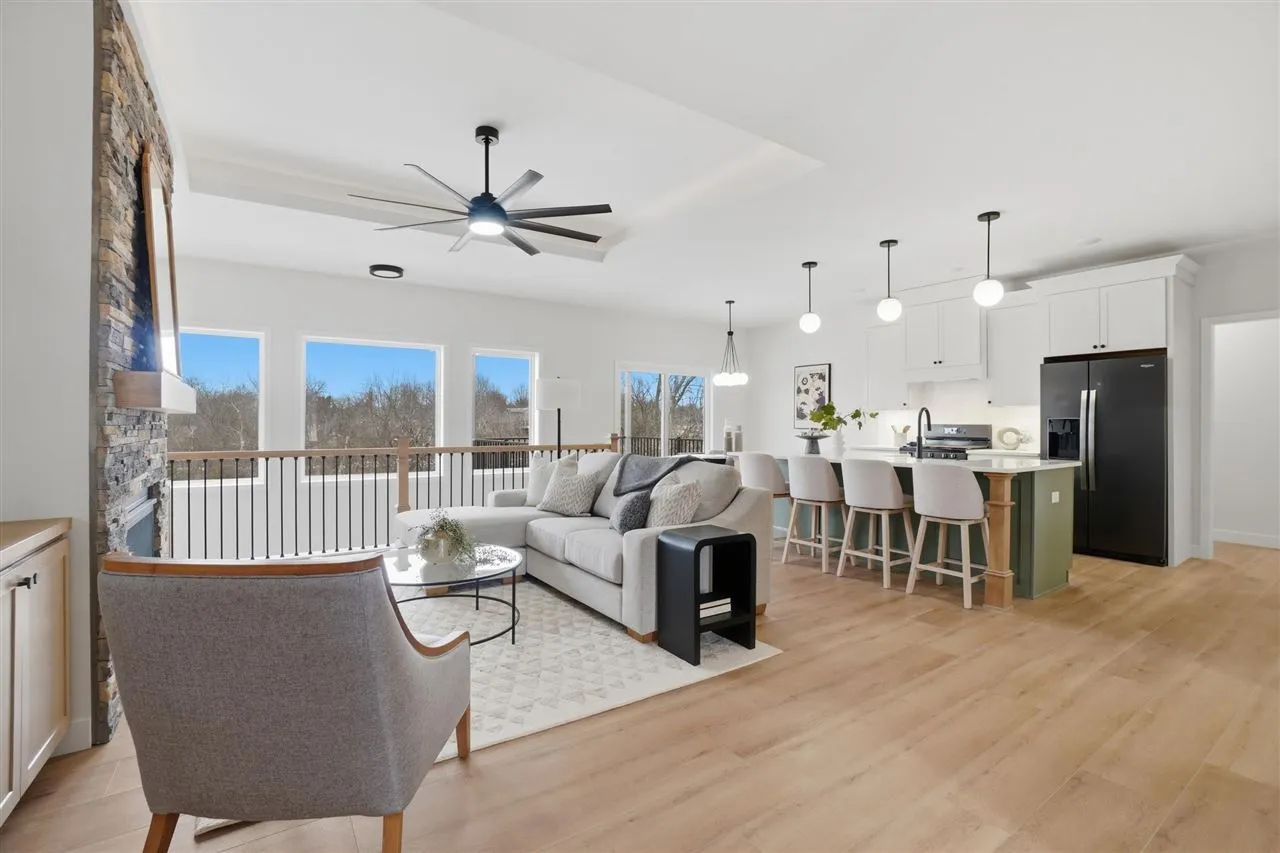
**OPEN HOUSE: SATURDAY, JUNE 20TH FROM 12:30-2:00** Discover the perfect blend of modern comfort and peaceful surroundings in this stunning zero-entry ranch, beautifully positioned against scenic green space in one of Iowa City’s desirable neighborhoods. Enjoy easy access to nearby parks, trails and everyday conveniences while taking in the tranquil views right from home. Designed with everyday living and entertaining in mind, the open-concept floor plan is filled with natural light. Expansive windows in the living room frame the picturesque backdrop, while the spacious kitchen offers a large center island, abundant cabinetry and an oversized walk-in pantry. The dining area flows seamlessly to the covered deck. The primary suite is envisioned as a relaxing retreat, featuring dual vanities, a no-step tiled shower with built-in niche and mirror, and a generous walk-in closet. Two additional bedrooms share a full bath, while the main-level laundry room with drop zone keeps life organized. The walkout lower level expands your living space with a large rec room, wet bar, fourth bedroom, full bath, office, gym or flex room, plus plenty of storage. One seller is licensed to sell real estate in Iowa.
**OPEN HOUSE: SATURDAY, JUNE 20TH FROM 12:30-2:00** Discover the perfect blend of modern comfort and peaceful surroundings in this stunning zero-entry ranch, beautifully positioned against scenic green space in one of Iowa City’s desirable neighborhoods. Enjoy easy access to nearby parks, trails and everyday conveniences while taking in the tranquil views right from home. Designed with everyday living and entertaining in mind, the open-concept floor plan is filled with natural light. Expansive windows in the living room frame the picturesque backdrop, while the spacious kitchen offers a large center island, abundant cabinetry and an oversized walk-in pantry. The dining area flows seamlessly to the covered deck. The primary suite is envisioned as a relaxing retreat, featuring dual vanities, a no-step tiled shower with built-in niche and mirror, and a generous walk-in closet. Two additional bedrooms share a full bath, while the main-level laundry room with drop zone keeps life organized. The walkout lower level expands your living space with a large rec room, wet bar, fourth bedroom, full bath, office, gym or flex room, plus plenty of storage. One seller is licensed to sell real estate in Iowa.
