

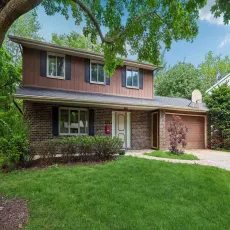
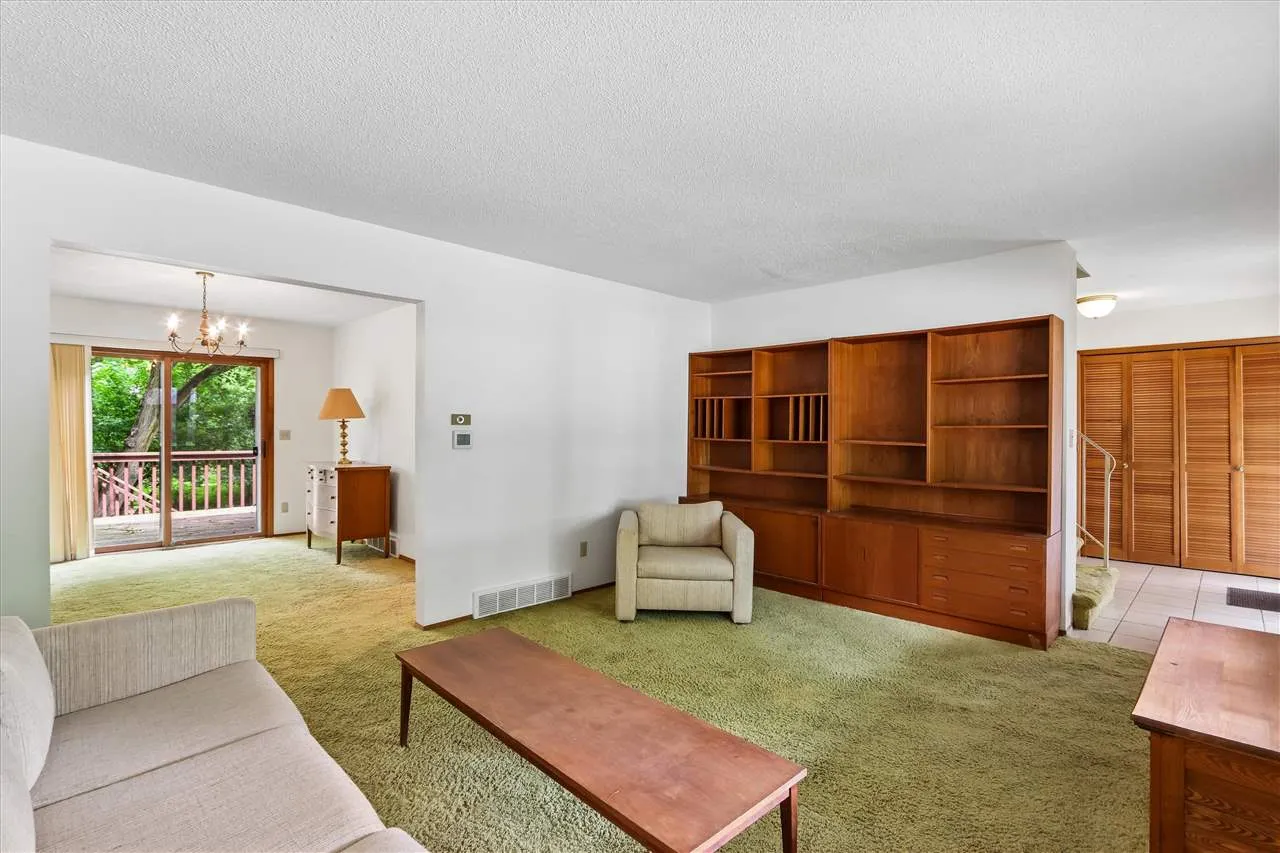
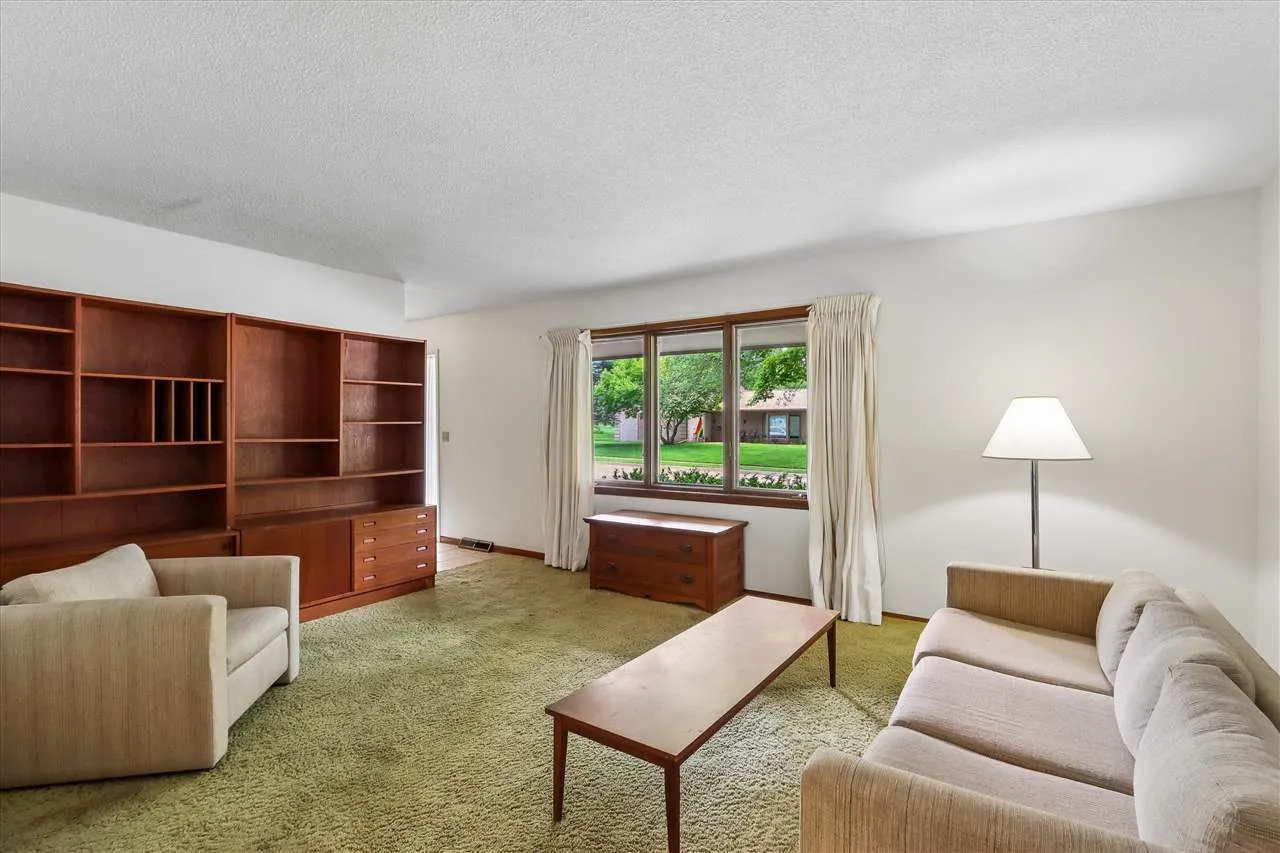
Two-story home on Iowa City’s east side featuring five bedrooms and a desirable location in an established neighborhood. The main floor offers excellent living space with a spacious living room, formal dining area with access to the deck and stairs to the backyard, and a functional kitchen with peninsula seating that opens to the family room complete with built-ins and a wood burning fireplace. A generous three season room provides additional space to relax and enjoy views of the backyard. Upstairs, you’ll find five bedrooms and two full bathrooms, including a primary suite with its own bath and washer/dryer combination unit for added convenience. Separate washer/dryer located in lower level. The unfinished walkout lower level offers outstanding potential for future finishing and provides direct access to a unique workshop or hobby space located beneath the garage, complete with an overhead door to the backyard. Additional features include a Generac Guardian 24kW whole-home generator, ample storage, and a desirable location close to City High School, Hy-Vee, parks, and everyday amenities. Great opportunity for updating to someone’s personal style. Property is held in an estate and is being sold in as-is condition.
Two-story home on Iowa City’s east side featuring five bedrooms and a desirable location in an established neighborhood. The main floor offers excellent living space with a spacious living room, formal dining area with access to the deck and stairs to the backyard, and a functional kitchen with peninsula seating that opens to the family room complete with built-ins and a wood burning fireplace. A generous three season room provides additional space to relax and enjoy views of the backyard. Upstairs, you’ll find five bedrooms and two full bathrooms, including a primary suite with its own bath and washer/dryer combination unit for added convenience. Separate washer/dryer located in lower level. The unfinished walkout lower level offers outstanding potential for future finishing and provides direct access to a unique workshop or hobby space located beneath the garage, complete with an overhead door to the backyard. Additional features include a Generac Guardian 24kW whole-home generator, ample storage, and a desirable location close to City High School, Hy-Vee, parks, and everyday amenities. Great opportunity for updating to someone’s personal style. Property is held in an estate and is being sold in as-is condition.
