

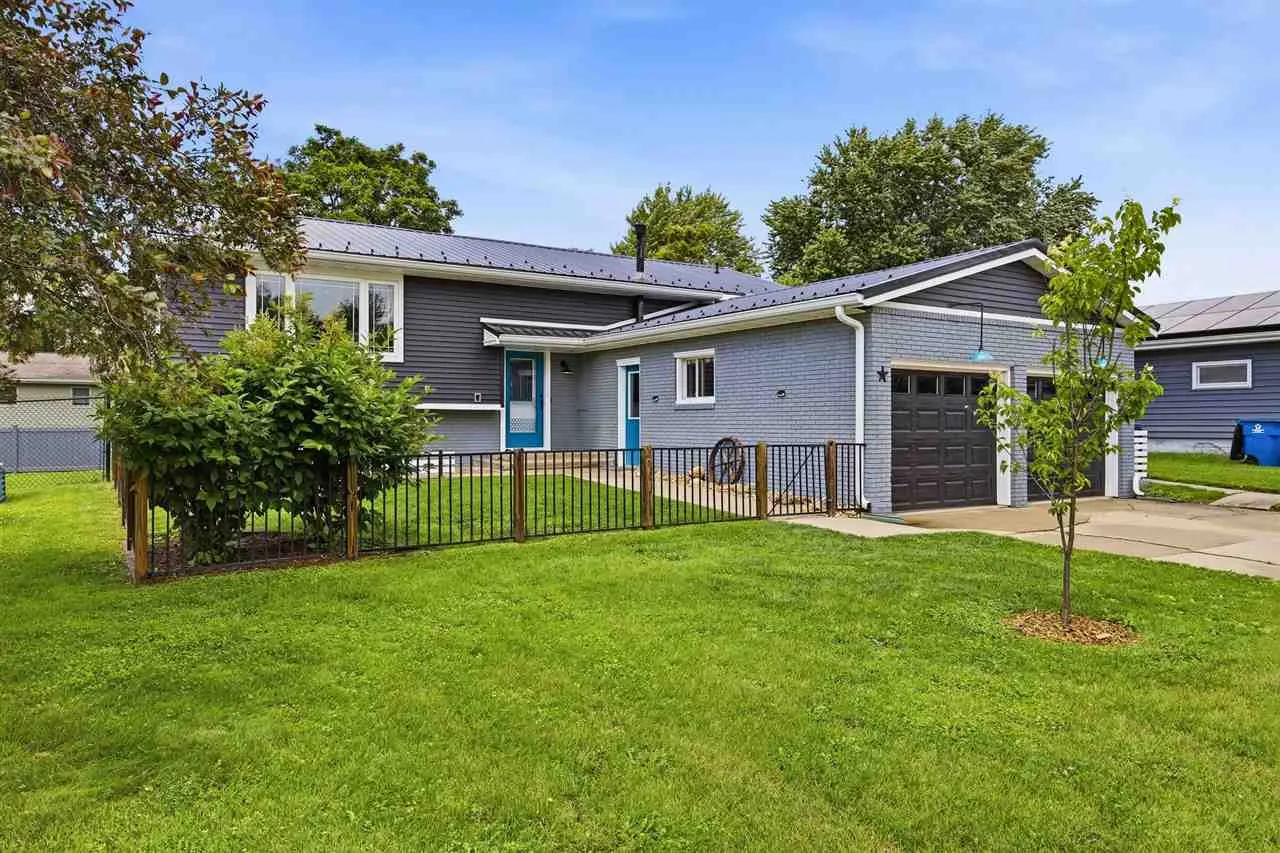
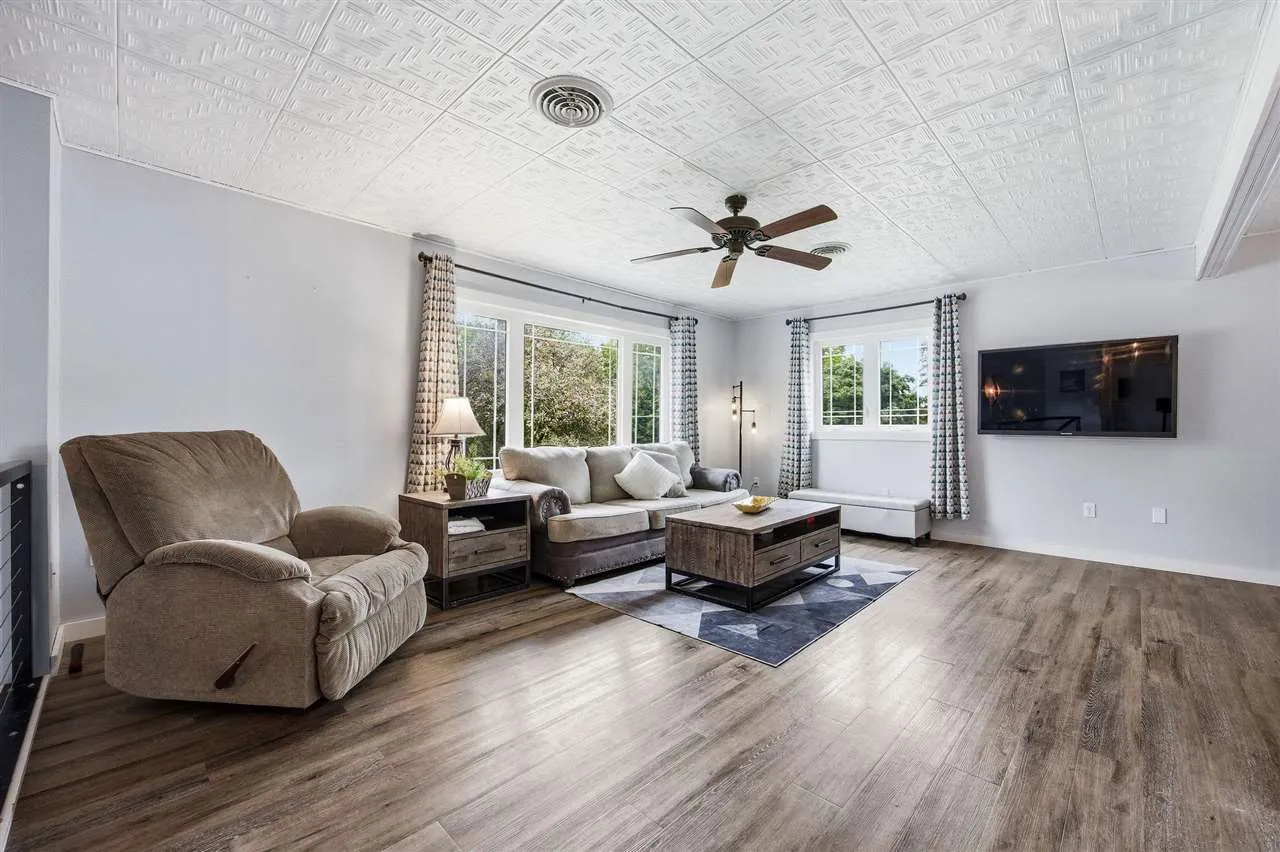
Welcome to 101 Candlestick Dr NE in Mt. Vernon, where space, comfort, and outdoor enjoyment come together. This well-maintained home features a spacious layout with room for everyone, including a finished walkout basement that provides additional living and entertaining space. Updates throughout, including bathrooms, offer a fresh, modern feel, while the functional floor plan makes everyday living easy. Step outside to enjoy the fenced backyard, complete with a deck, patio area, and storage shed—perfect for relaxing, entertaining, gardening, or pets. A standout feature of this property is the extra side yard, offering plenty of space for a detached garage, additional shed, or other outdoor needs. An attached 2-car garage provides convenience and additional storage. The exterior was recently vinyl-sided and trimmed in 2025. Enjoy the convenience of being within walking distance to Uptown, while also having easy access to nature and a nearby dog park. With its combination of indoor living space and inviting outdoor amenities, this home is ready for you to move in and make it your own.
Welcome to 101 Candlestick Dr NE in Mt. Vernon, where space, comfort, and outdoor enjoyment come together. This well-maintained home features a spacious layout with room for everyone, including a finished walkout basement that provides additional living and entertaining space. Updates throughout, including bathrooms, offer a fresh, modern feel, while the functional floor plan makes everyday living easy. Step outside to enjoy the fenced backyard, complete with a deck, patio area, and storage shed—perfect for relaxing, entertaining, gardening, or pets. A standout feature of this property is the extra side yard, offering plenty of space for a detached garage, additional shed, or other outdoor needs. An attached 2-car garage provides convenience and additional storage. The exterior was recently vinyl-sided and trimmed in 2025. Enjoy the convenience of being within walking distance to Uptown, while also having easy access to nature and a nearby dog park. With its combination of indoor living space and inviting outdoor amenities, this home is ready for you to move in and make it your own.
