


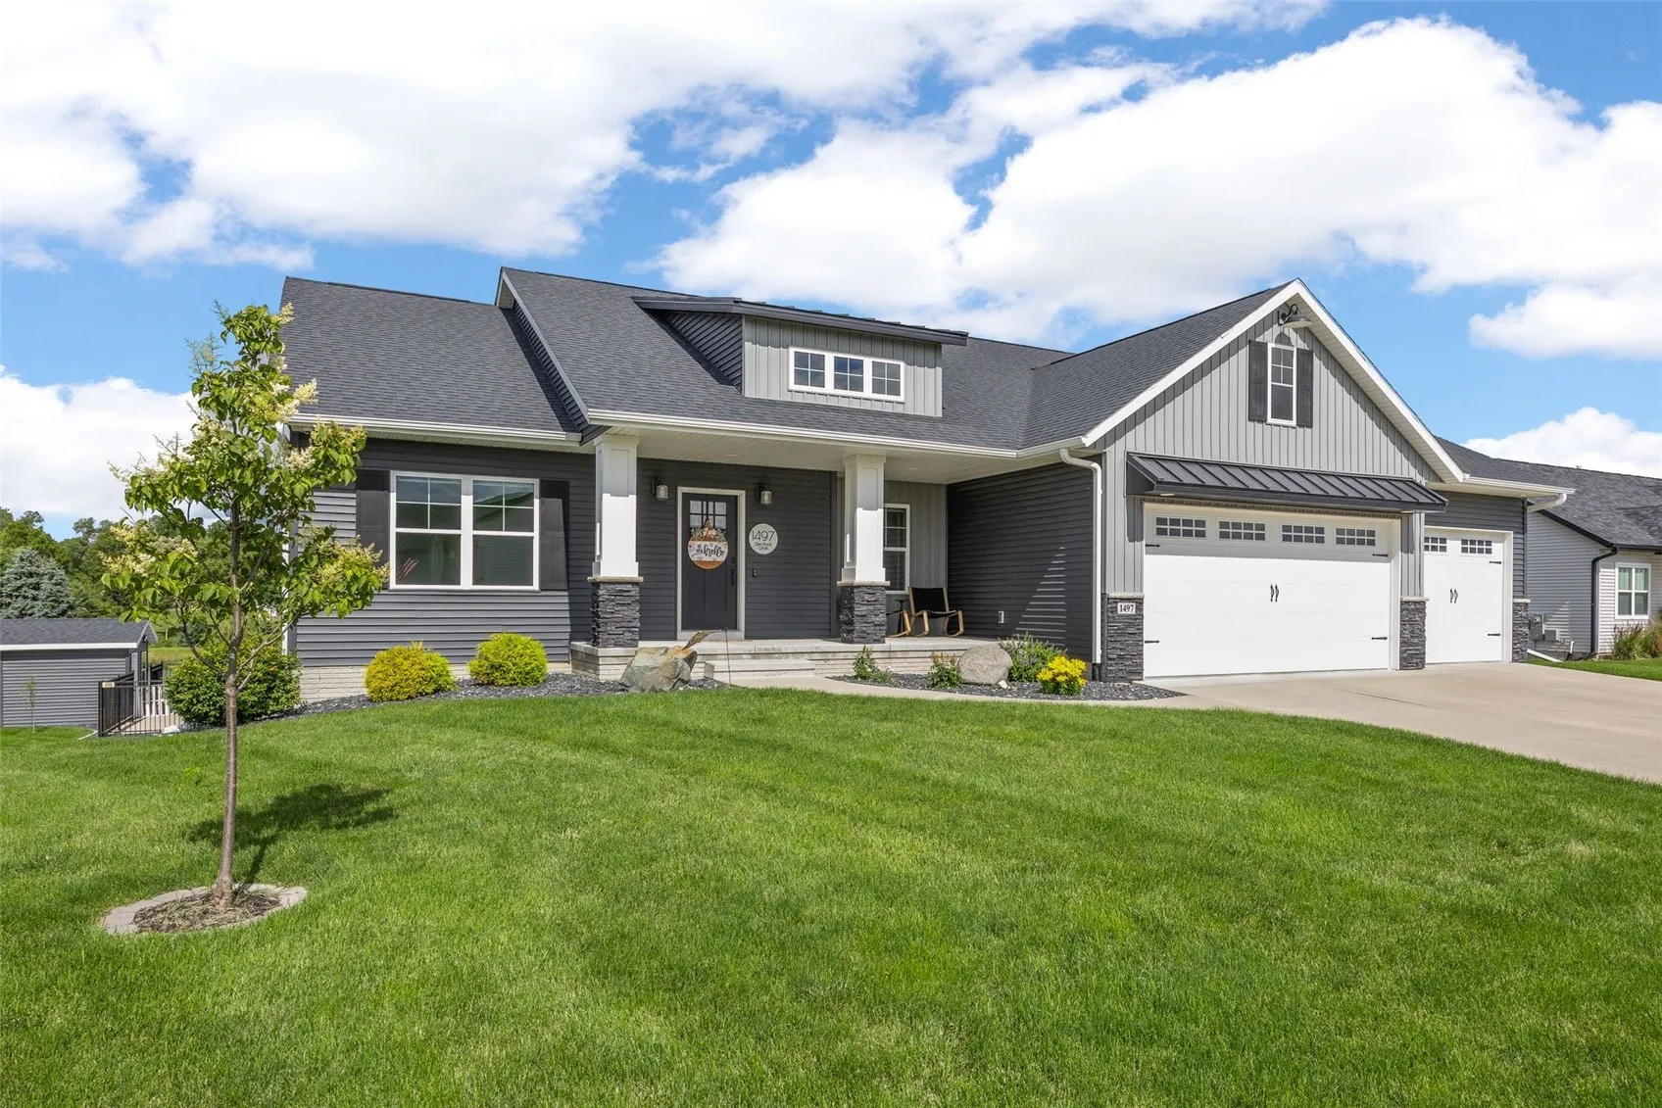
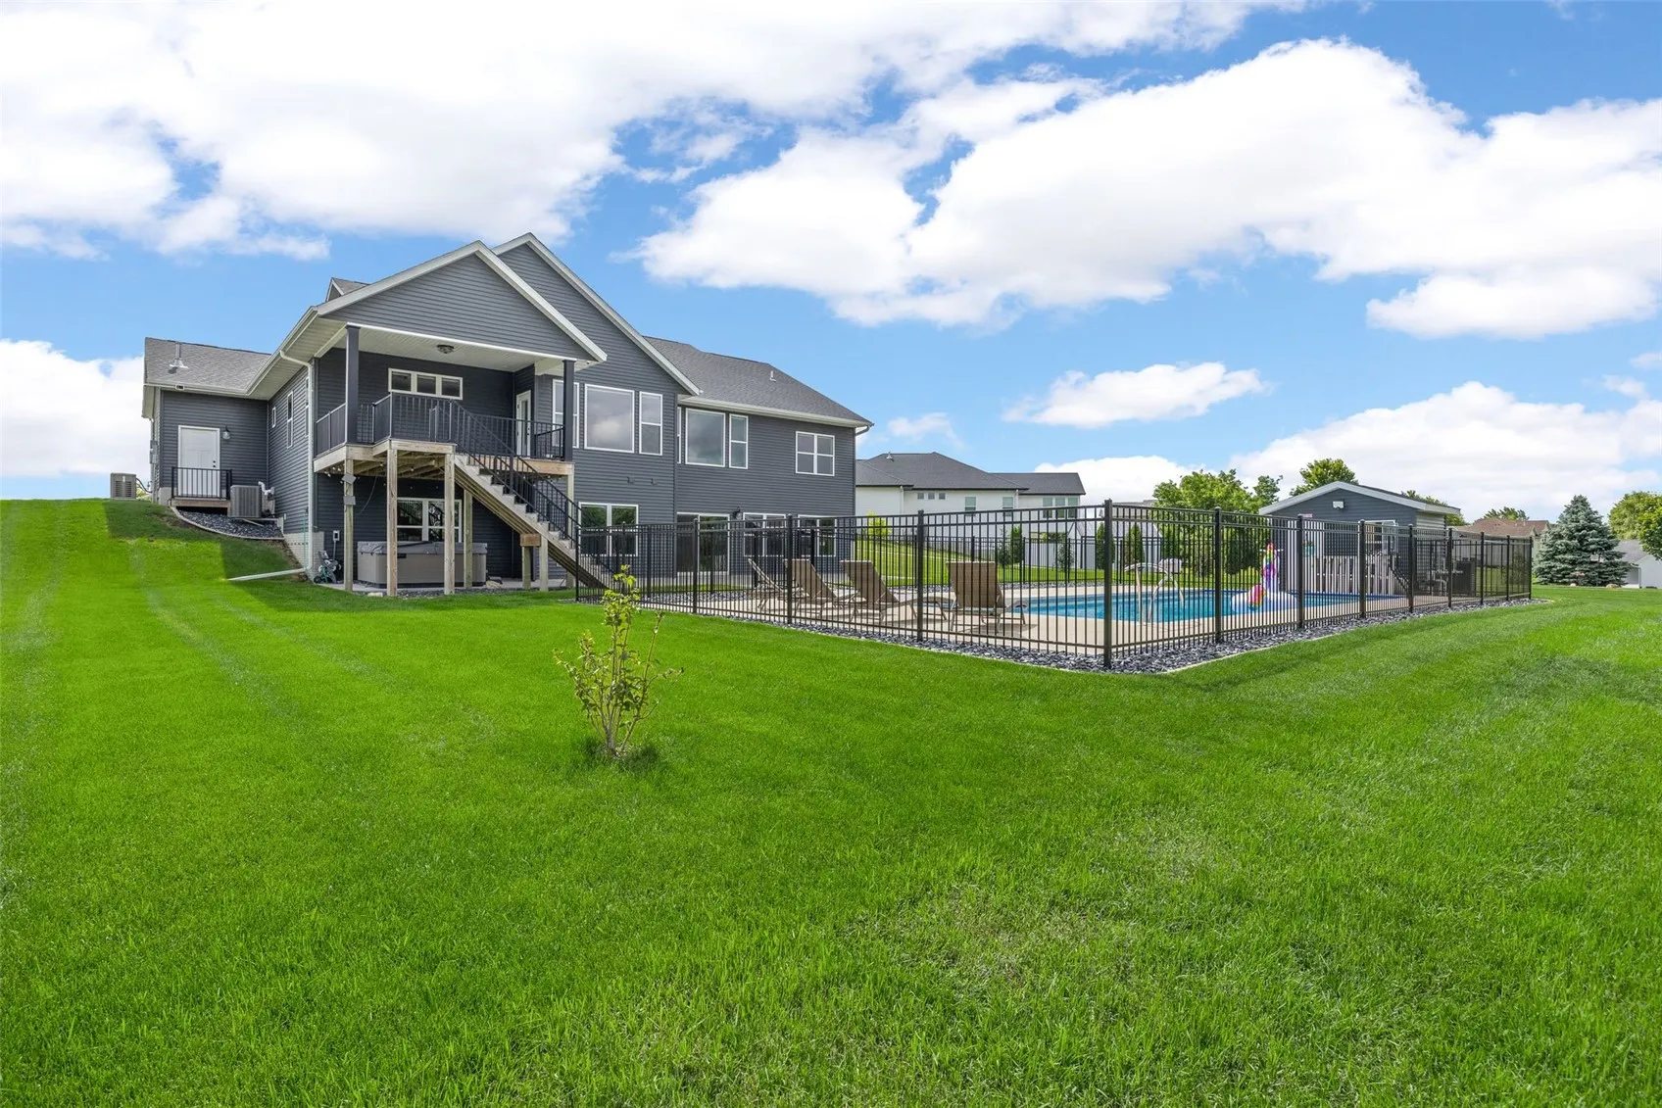
This modern farmhouse with an in-ground saltwater pool is where friends will gather all summer, making memories & splashing in the sun! The farmhouse aesthetic starts at the welcoming front porch & carries all the way through this 4-bedroom home. Windmill-inspired ceiling fans, leaded glass transom window, apron sink in the quartz kitchen island, floating shelves with exposed hardware, plus a barn door that reveals the walk-in pantry. A daily dining area offers pool views & access to the maintenance-free elevated deck. Generous drop zone with hooks, cubbies & storage off the 3-car heated garage entryway keeps everyone organized. A home office, half bath, full guest bath, & 2 bedrooms anchor the main level, including the Primary Suite, with its custom tile & glass shower with waterfall feature, dual quartz vanities, hex tile flooring, & walk-in closet. This home has 2 laundry rooms – one upstairs, one downstairs – making laundry day a breeze. The walk-out lower level features a big granite wet bar for entertaining guests, 2 more bedrooms, 1 full bath, ample storage, & access to the backyard oasis with a saltwater pool & large patio! City-owned green space behind the home gives wildlife viewing opportunities. Underground pet fence, whole-house generator, 6yo roof & mechanicals, & Linn-Mar schools!
This modern farmhouse with an in-ground saltwater pool is where friends will gather all summer, making memories & splashing in the sun! The farmhouse aesthetic starts at the welcoming front porch & carries all the way through this 4-bedroom home. Windmill-inspired ceiling fans, leaded glass transom window, apron sink in the quartz kitchen island, floating shelves with exposed hardware, plus a barn door that reveals the walk-in pantry. A daily dining area offers pool views & access to the maintenance-free elevated deck. Generous drop zone with hooks, cubbies & storage off the 3-car heated garage entryway keeps everyone organized. A home office, half bath, full guest bath, & 2 bedrooms anchor the main level, including the Primary Suite, with its custom tile & glass shower with waterfall feature, dual quartz vanities, hex tile flooring, & walk-in closet. This home has 2 laundry rooms – one upstairs, one downstairs – making laundry day a breeze. The walk-out lower level features a big granite wet bar for entertaining guests, 2 more bedrooms, 1 full bath, ample storage, & access to the backyard oasis with a saltwater pool & large patio! City-owned green space behind the home gives wildlife viewing opportunities. Underground pet fence, whole-house generator, 6yo roof & mechanicals, & Linn-Mar schools!
