

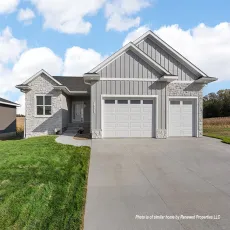
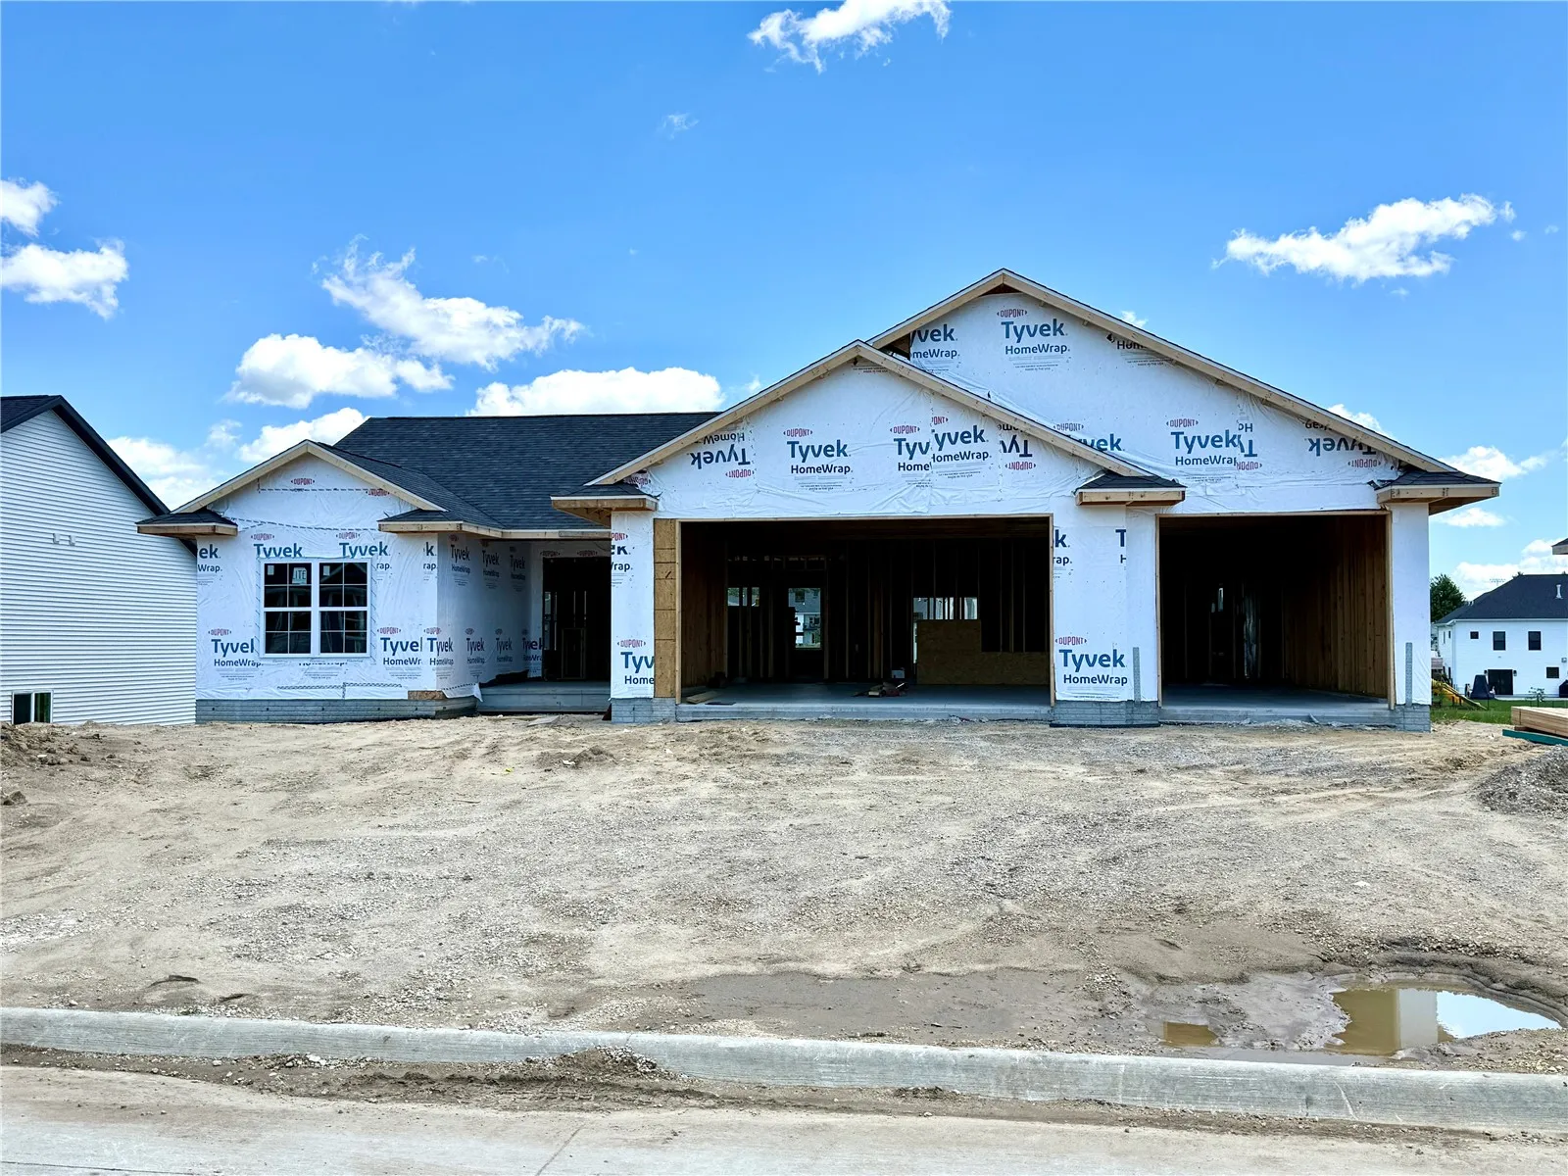
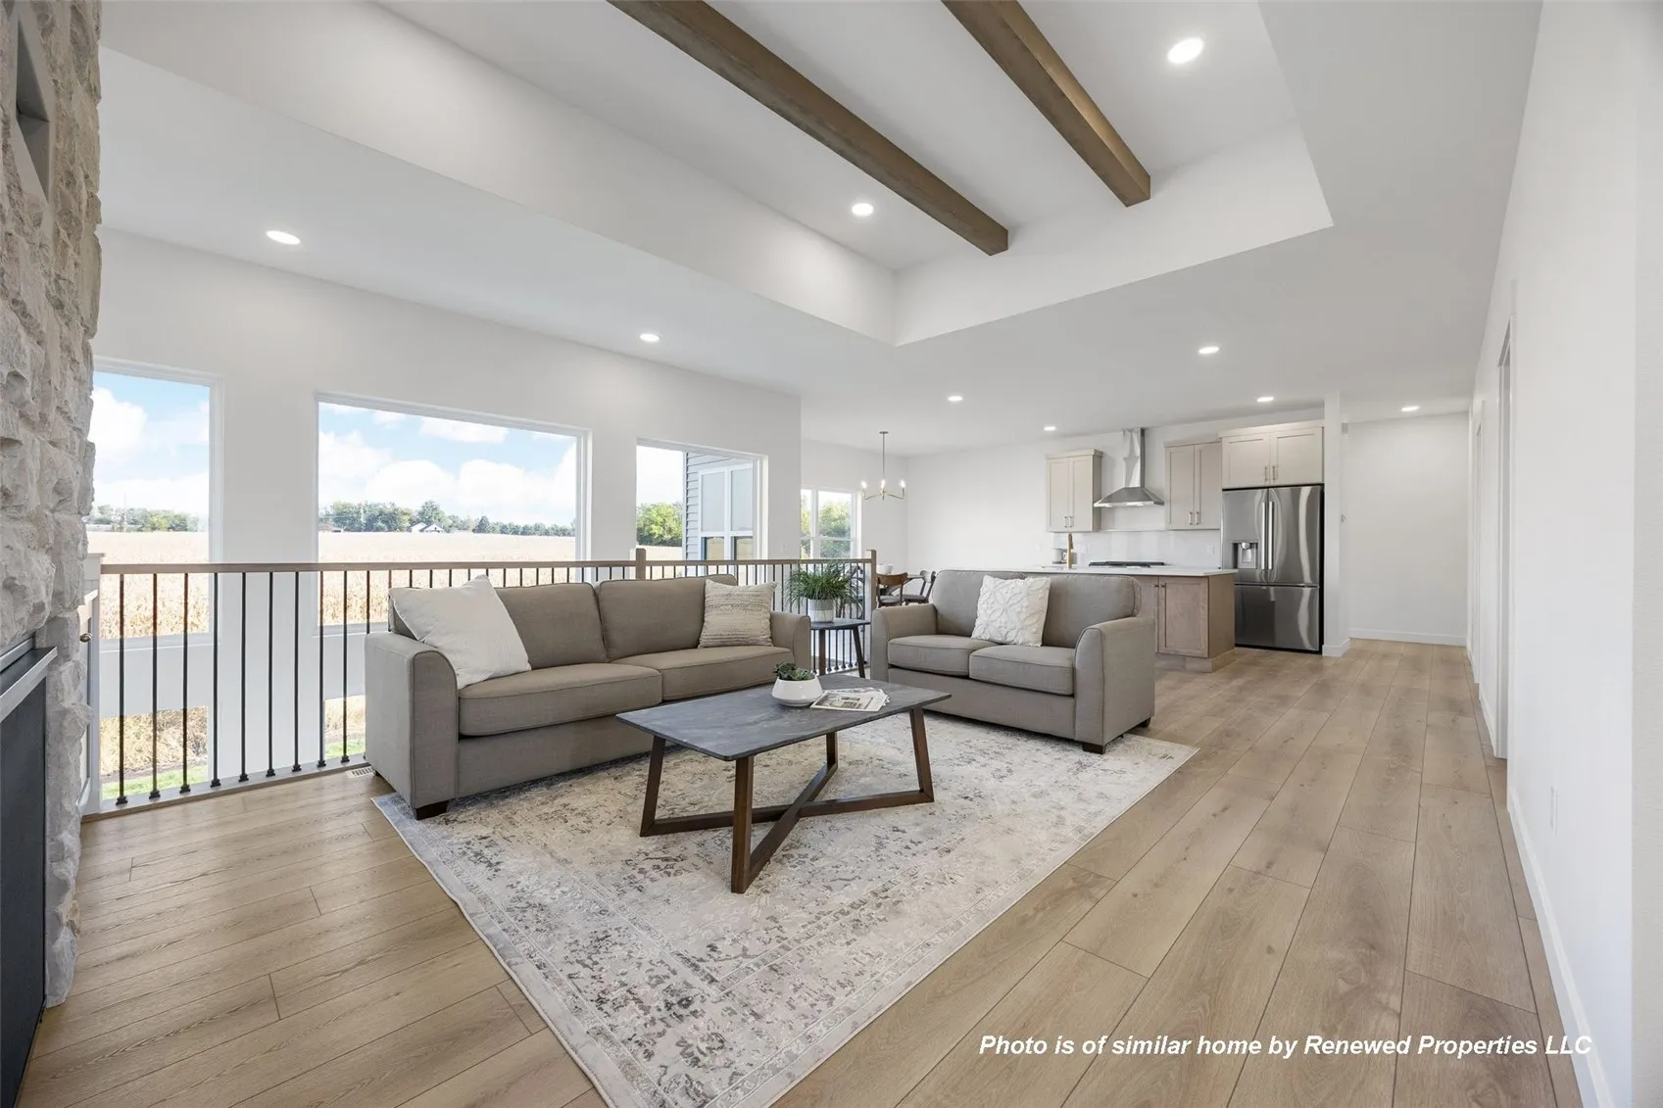
Stunning new construction on a quiet, walkout cul-de-sac lot! Zero entry with a walkout basement! Located within walking distance to Mt Vernon schools, sports complex, and community wellness center in the highly desired Stonebrook development. Stunning exterior with stone accents. Spacious great room with LVP floors, floor to ceiling stone fireplace, & built-ins. Main level laundry/mudroom with lockers. Gorgeous kitchen with custom cabinets, quartz countertops and backsplash, hood vent, gas stove, walk-in pantry, & daily dining area. Primary suite with walk-in closet, dual vanity, & tile shower. Two spacious secondary bedrooms & another full bathroom with dual vanity completes the main level. Lower level is ready to be finished to your liking in the future with 9 ft ceilings that could feature a game/bonus area, 4th & 5th bedrooms & a 3rd full bathroom. As a bonus, the lower level also features a cold storage area/storm shelter under the front stoop! Don’t miss your chance to have a beautiful new home on one of the best lots in Stonebrook!
Stunning new construction on a quiet, walkout cul-de-sac lot! Zero entry with a walkout basement! Located within walking distance to Mt Vernon schools, sports complex, and community wellness center in the highly desired Stonebrook development. Stunning exterior with stone accents. Spacious great room with LVP floors, floor to ceiling stone fireplace, & built-ins. Main level laundry/mudroom with lockers. Gorgeous kitchen with custom cabinets, quartz countertops and backsplash, hood vent, gas stove, walk-in pantry, & daily dining area. Primary suite with walk-in closet, dual vanity, & tile shower. Two spacious secondary bedrooms & another full bathroom with dual vanity completes the main level. Lower level is ready to be finished to your liking in the future with 9 ft ceilings that could feature a game/bonus area, 4th & 5th bedrooms & a 3rd full bathroom. As a bonus, the lower level also features a cold storage area/storm shelter under the front stoop! Don’t miss your chance to have a beautiful new home on one of the best lots in Stonebrook!
