

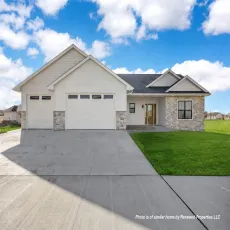
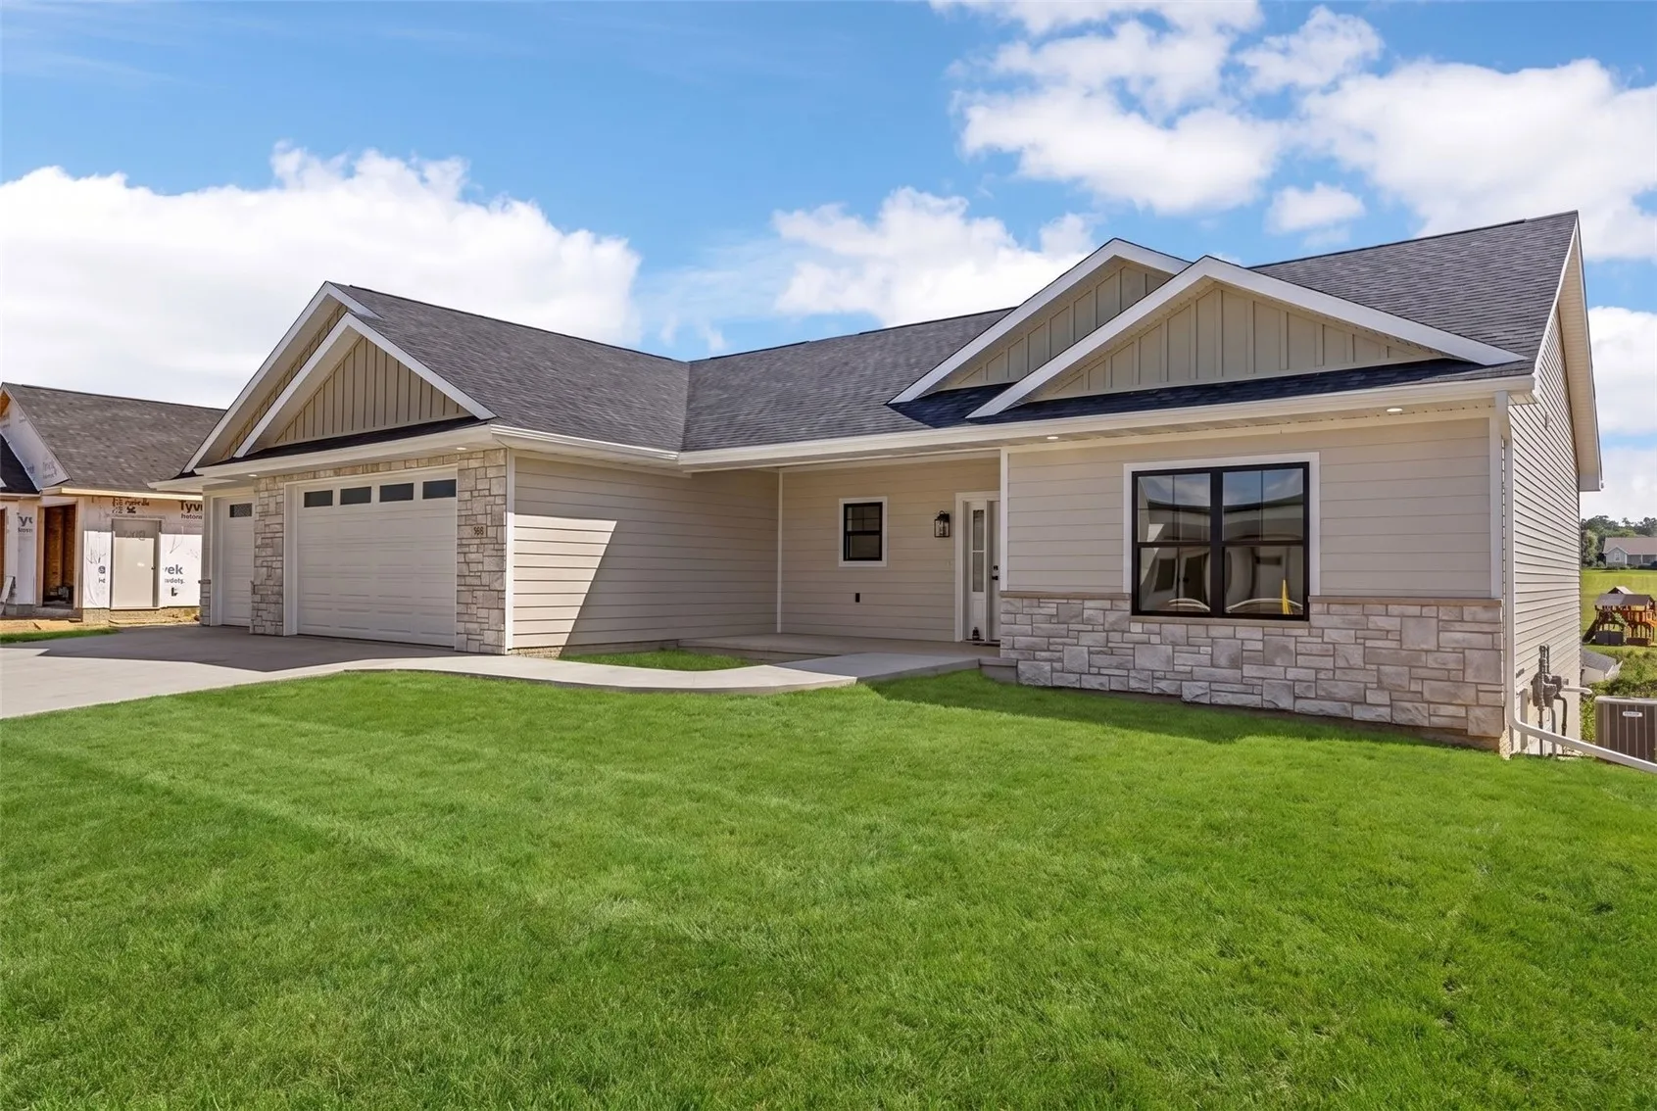
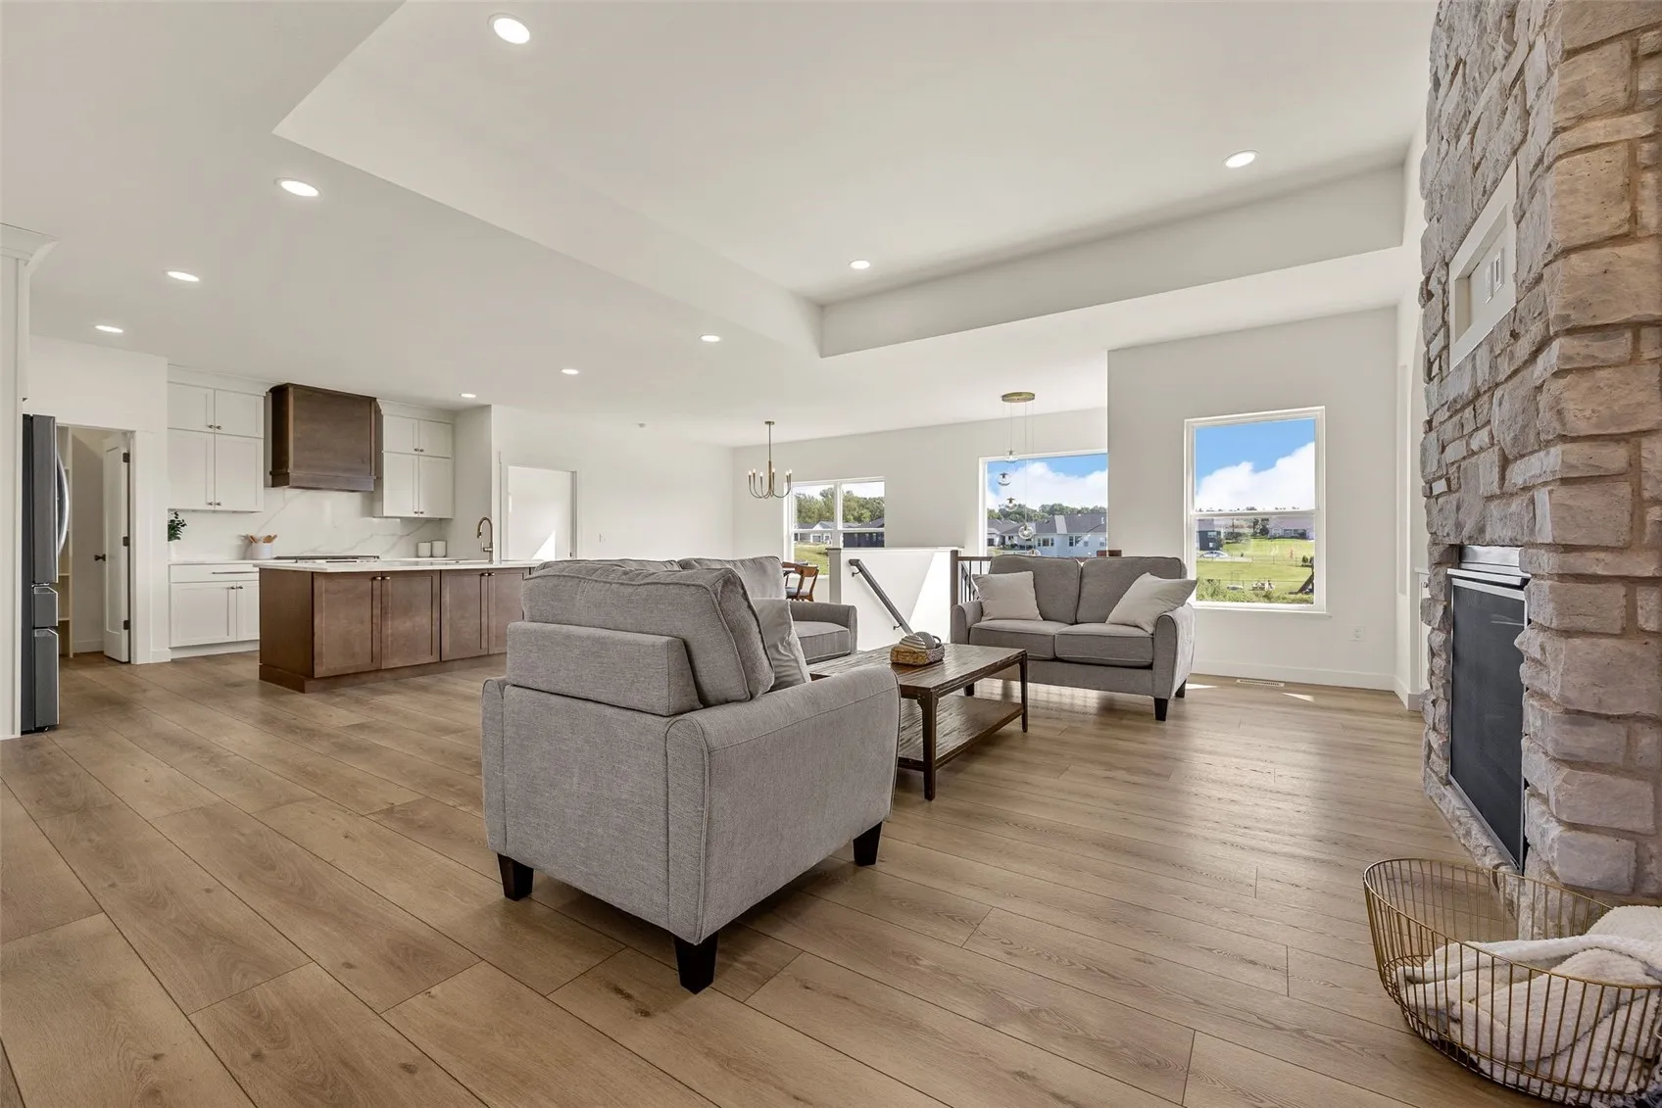
Stunning zero-entry new construction ranch in the highly desired Stonebrook development in beautiful Mt Vernon! Walkout basement on a quiet cul-de-sac lot! Located within walking distance to Mt Vernon schools, sports complex, and community wellness center! Beautiful exterior with LP & vinyl siding & stone accents. Spacious great room with LVP floors, floor to ceiling stone fireplace, built-ins & large wall of windows. Chef’s dream kitchen with large island, quartz countertops and backsplash, hood vent, walk-in pantry, & daily dining area. Drop zone/laundry room with lockers & utility sink. Primary suite with walk-in closet, dual vanity, & solid quartz shower. Two spacious secondary bedrooms & another full bathroom completes the main level. The walkout lower level features tall 9’ ceilings where you’ll find a large rec room with wet bar, game/bonus area, 4th & 5th bedrooms & a 3rd full bathroom. As a bonus, the lower level also features a cold storage area/storm shelter under the front stoop! Large garage that is extra deep! Enjoy the oversized covered patio. This is a must see!
Stunning zero-entry new construction ranch in the highly desired Stonebrook development in beautiful Mt Vernon! Walkout basement on a quiet cul-de-sac lot! Located within walking distance to Mt Vernon schools, sports complex, and community wellness center! Beautiful exterior with LP & vinyl siding & stone accents. Spacious great room with LVP floors, floor to ceiling stone fireplace, built-ins & large wall of windows. Chef’s dream kitchen with large island, quartz countertops and backsplash, hood vent, walk-in pantry, & daily dining area. Drop zone/laundry room with lockers & utility sink. Primary suite with walk-in closet, dual vanity, & solid quartz shower. Two spacious secondary bedrooms & another full bathroom completes the main level. The walkout lower level features tall 9’ ceilings where you’ll find a large rec room with wet bar, game/bonus area, 4th & 5th bedrooms & a 3rd full bathroom. As a bonus, the lower level also features a cold storage area/storm shelter under the front stoop! Large garage that is extra deep! Enjoy the oversized covered patio. This is a must see!
