

Welcome to easy living in this main floor living ranch home. The open-concept main level offers a seamless flow throughout, featuring wood floors on the main level, and new carpet, two bedrooms, and a spacious primary suite with an en suite bath and dual closets. The thoughtfully designed kitchen includes a pantry, while a dedicated drop zone off the garage and convenient main-floor laundry add everyday functionality. Recent updates include newer appliances, newer flooring throughout, and new A/C 2026. The walkout lower level is filled with natural light from a stunning wall of windows, creating additional living space with direct access to the backyard. You’ll also appreciate the easy access exterior storage area beneath the deck perfect for lawn, snow and seasonal items helping keep the garage organized and clutter free. This home combines comfort, convenience, as well as a desirable Cedar Rapids, College Community Shcool ocation.
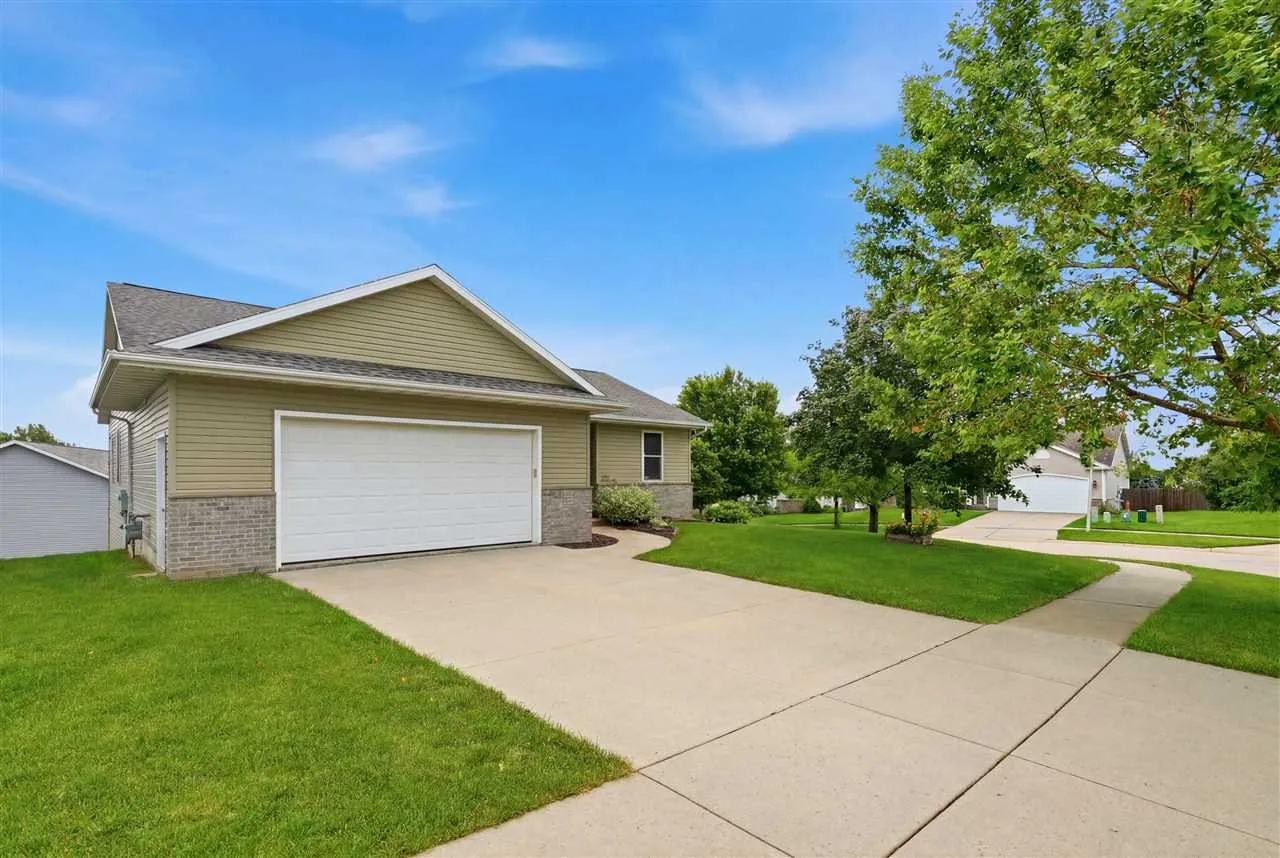
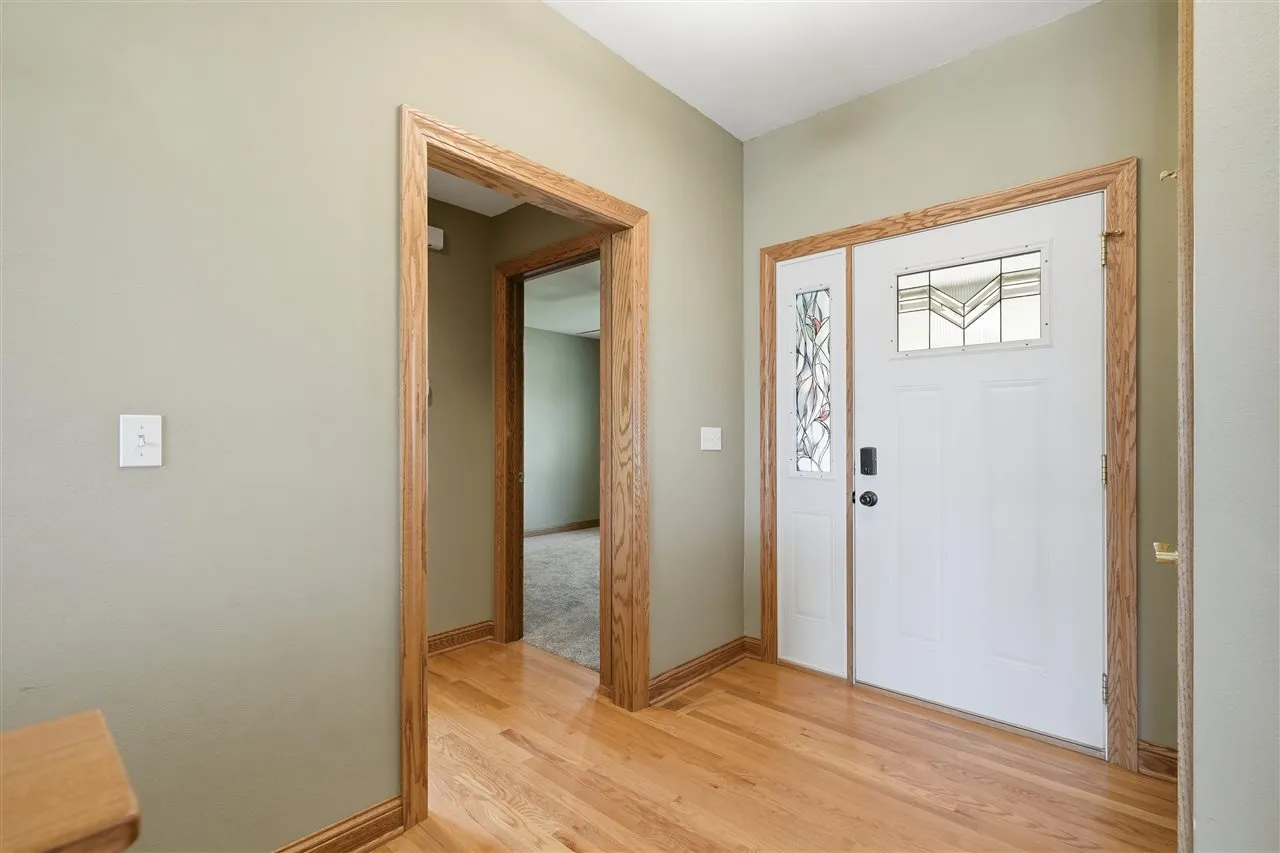
Welcome to easy living in this main floor living ranch home. The open-concept main level offers a seamless flow throughout, featuring wood floors on the main level, and new carpet, two bedrooms, and a spacious primary suite with an en suite bath and dual closets. The thoughtfully designed kitchen includes a pantry, while a dedicated drop zone off the garage and convenient main-floor laundry add everyday functionality. Recent updates include newer appliances, newer flooring throughout, and new A/C 2026. The walkout lower level is filled with natural light from a stunning wall of windows, creating additional living space with direct access to the backyard. You’ll also appreciate the easy access exterior storage area beneath the deck perfect for lawn, snow and seasonal items helping keep the garage organized and clutter free. This home combines comfort, convenience, as well as a desirable Cedar Rapids, College Community Shcool ocation.
