

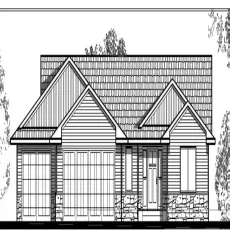
This ‘to be built’ quality ranch, with 1653 sq ft, features an open floorplan with volume ceilings, split bedrooms, main floor laundry with utility sink, a large front porch and spacious deck. Additional amenities include a stacked stone gas fireplace, quartz countertops, quality cabinetry throughout, LVP flooring in the main living area and LVT in the laundry room and bathrooms. Let’s not forget the welcoming entry, kitchen under cabinet lighting and crown molding on the cabinets. Get in on this home from the ground floor and choose finishes that reflect your style! The lower level, which boasts ‘daylight windows’ can be finished if you want more finished space. It will support up to 2 more bedrooms, a bathroom and a rec room. Call to discuss pricing and so you can say ‘yes to the address’ and have your dream home!
This ‘to be built’ quality ranch, with 1653 sq ft, features an open floorplan with volume ceilings, split bedrooms, main floor laundry with utility sink, a large front porch and spacious deck. Additional amenities include a stacked stone gas fireplace, quartz countertops, quality cabinetry throughout, LVP flooring in the main living area and LVT in the laundry room and bathrooms. Let’s not forget the welcoming entry, kitchen under cabinet lighting and crown molding on the cabinets. Get in on this home from the ground floor and choose finishes that reflect your style! The lower level, which boasts ‘daylight windows’ can be finished if you want more finished space. It will support up to 2 more bedrooms, a bathroom and a rec room. Call to discuss pricing and so you can say ‘yes to the address’ and have your dream home!
