

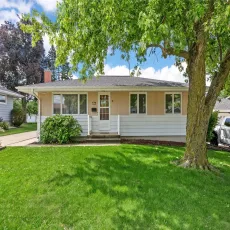
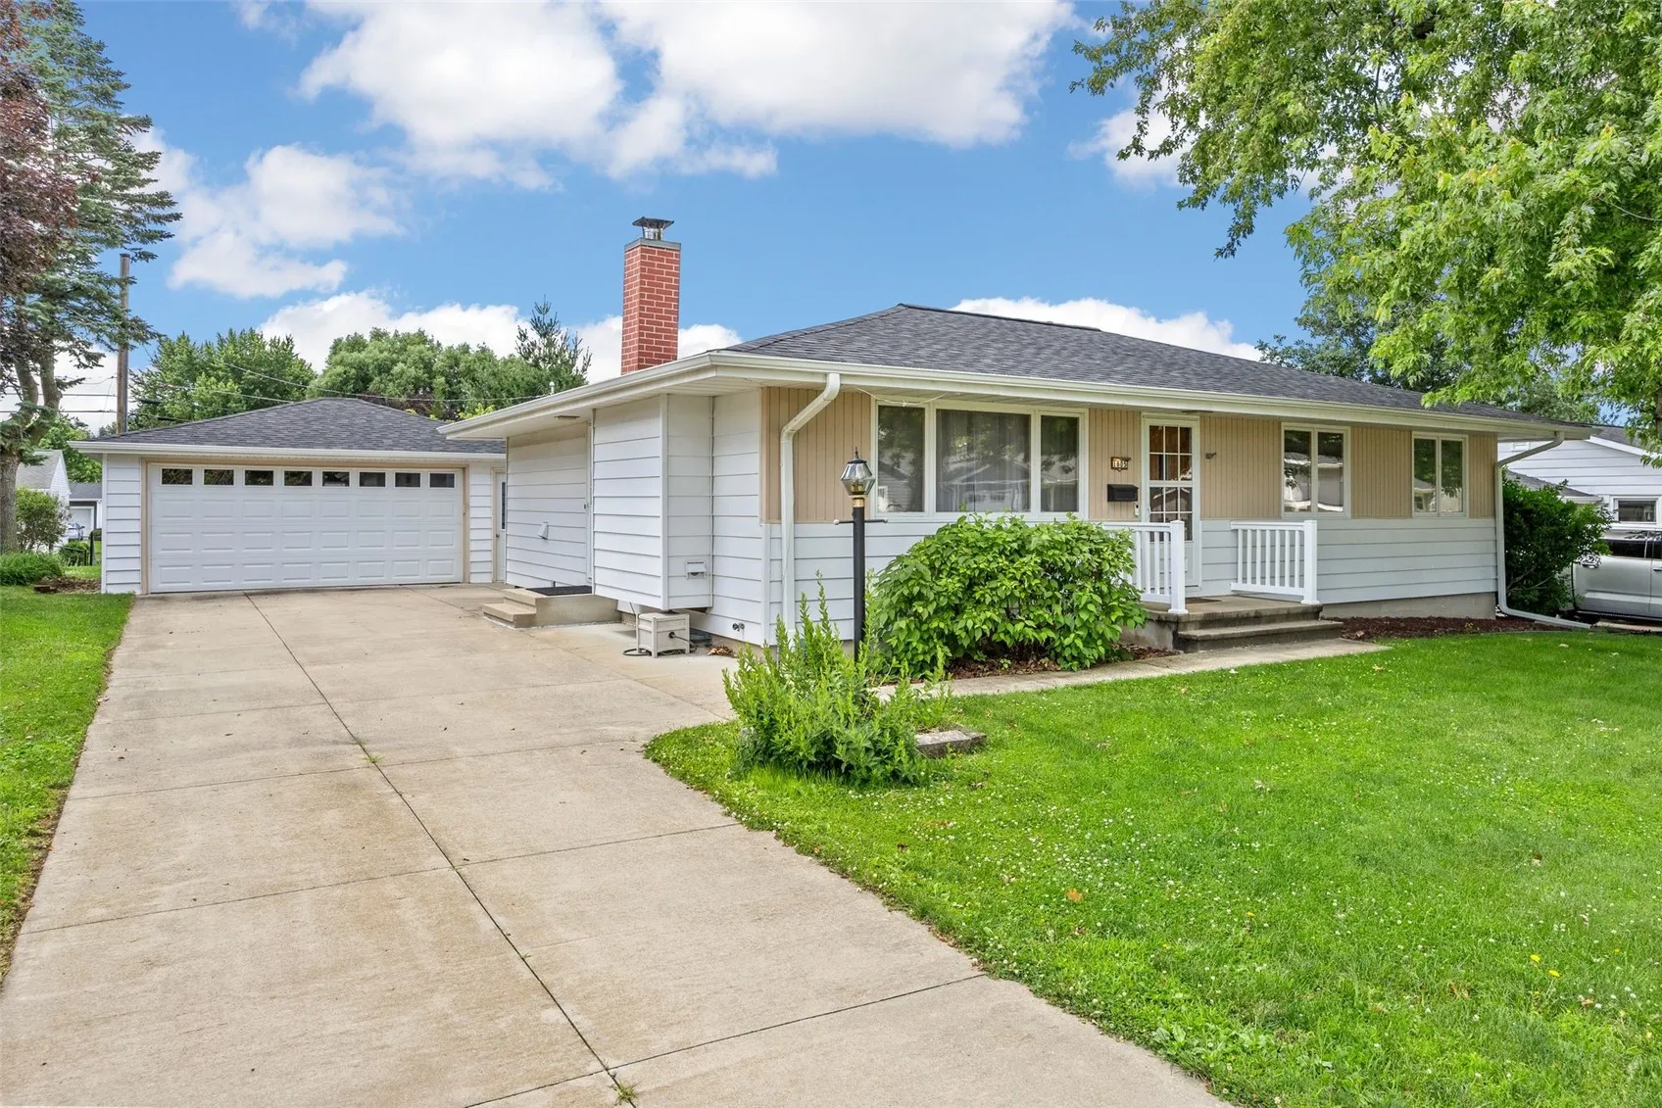
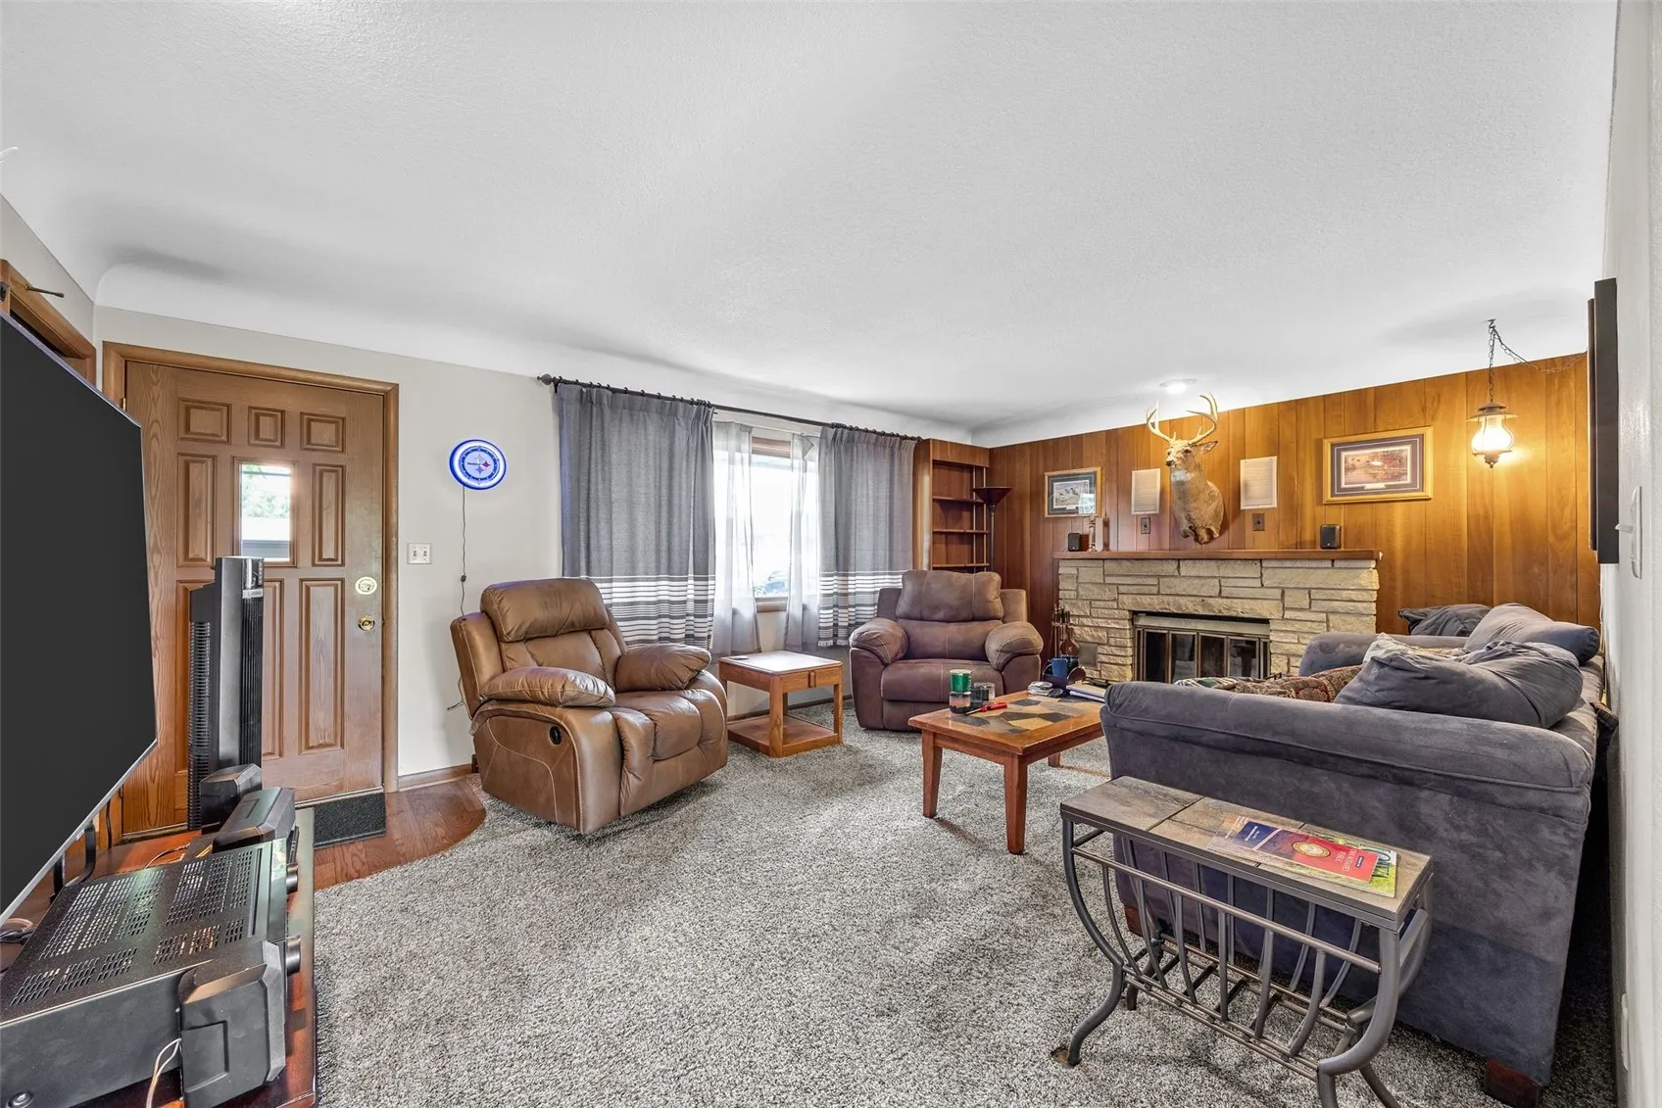
Welcome to 1805 Country Club Dr in Marion — a charming 3 bedroom, 1.5 bath home with so much to love and even more potential tucked inside. Step in and you’ll find a comfortable layout, an eat-in kitchen, cozy fireplace, and a finished basement that gives you extra space for movie nights, hobbies, a home office, or whatever life needs next. One of the best little secrets? Beautiful hardwood floors are waiting underneath the carpet — hello, instant character. Outside, you’ll appreciate the 2-stall detached garage and a location that keeps you close to Marion favorites, schools, parks, shopping, and everyday conveniences. This home has great bones, classic charm, and the kind of details buyers love to make their own. Come see the potential for yourself! And NO Orangeburg!!
Welcome to 1805 Country Club Dr in Marion — a charming 3 bedroom, 1.5 bath home with so much to love and even more potential tucked inside. Step in and you’ll find a comfortable layout, an eat-in kitchen, cozy fireplace, and a finished basement that gives you extra space for movie nights, hobbies, a home office, or whatever life needs next. One of the best little secrets? Beautiful hardwood floors are waiting underneath the carpet — hello, instant character. Outside, you’ll appreciate the 2-stall detached garage and a location that keeps you close to Marion favorites, schools, parks, shopping, and everyday conveniences. This home has great bones, classic charm, and the kind of details buyers love to make their own. Come see the potential for yourself! And NO Orangeburg!!
