


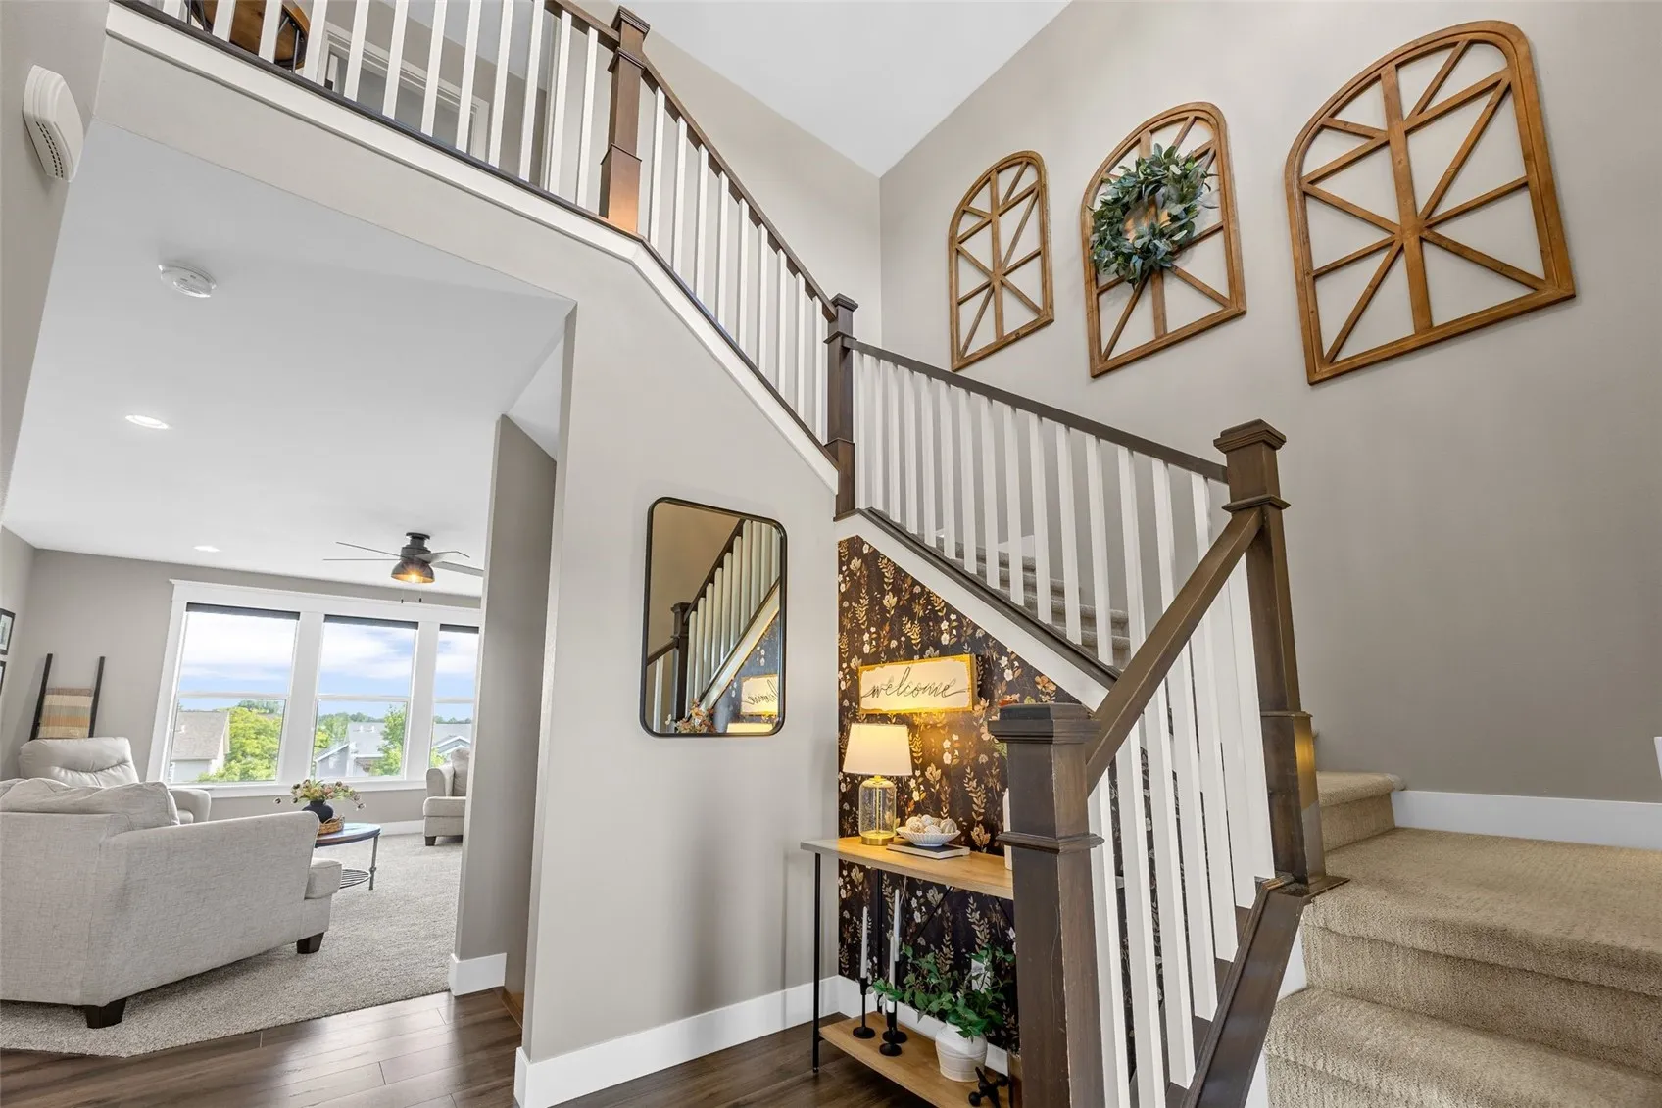
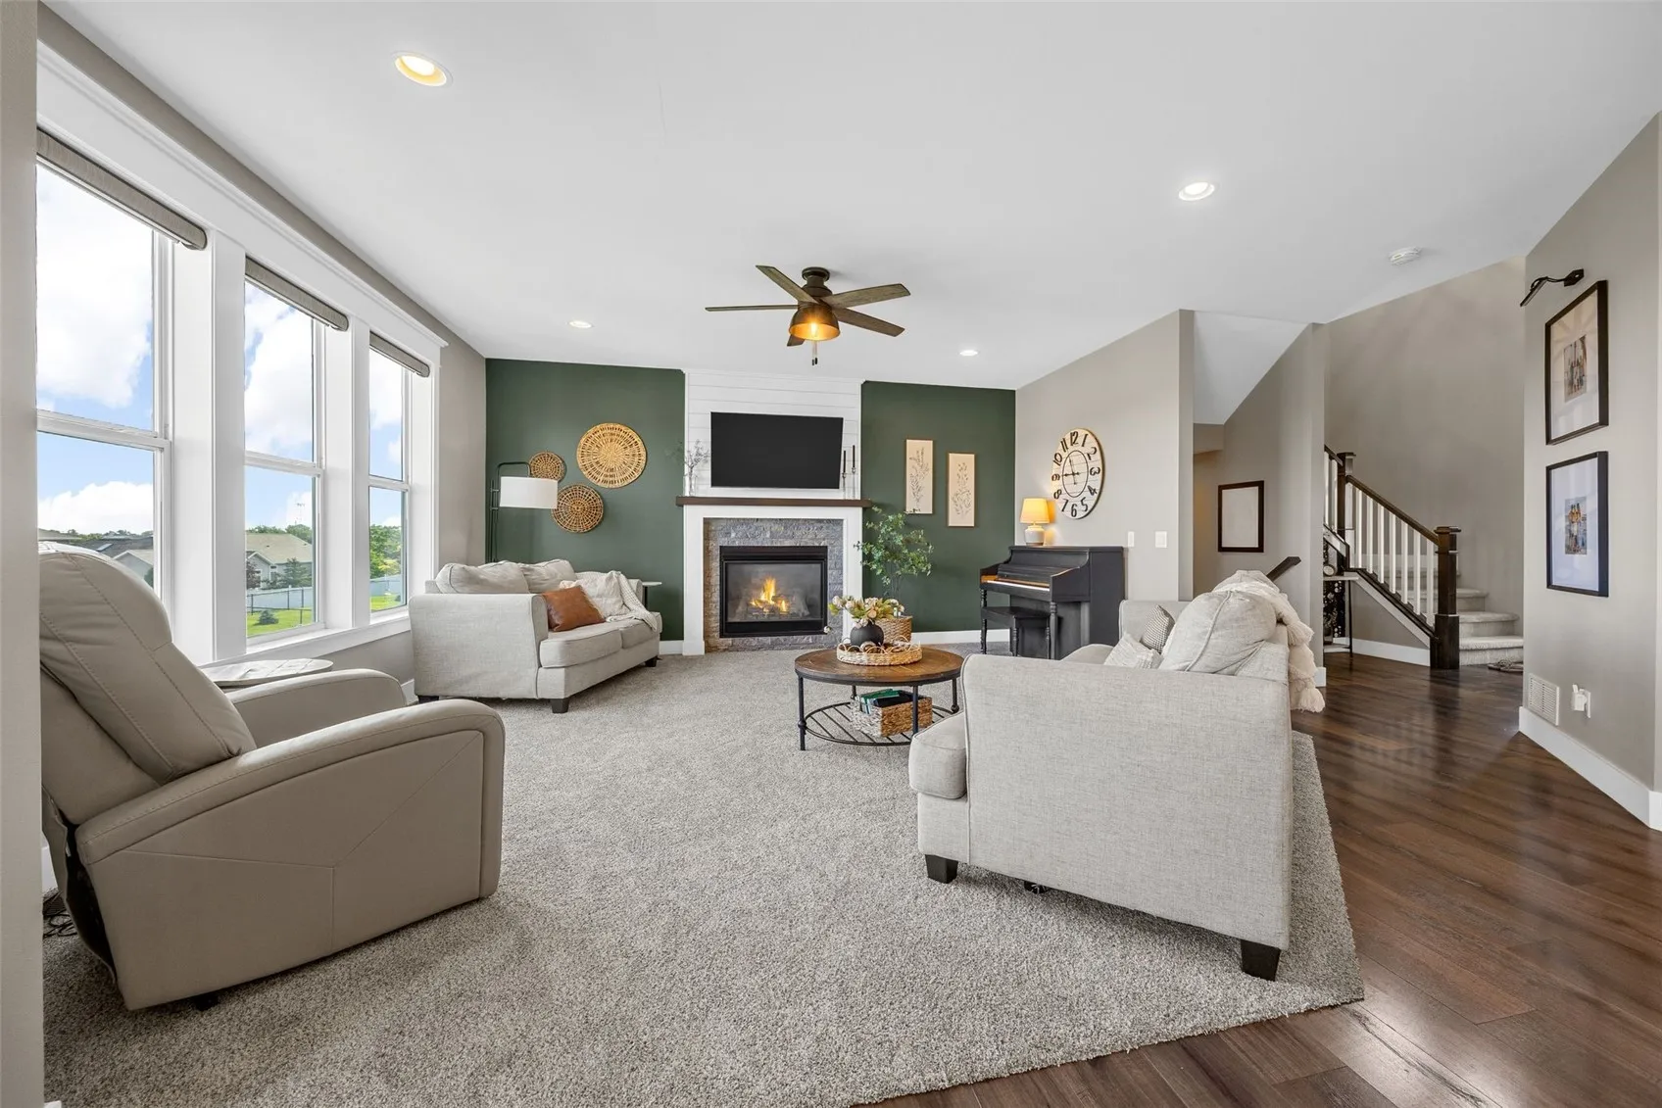
Beautifully maintained 2-story home located on a quiet cul-de-sac in the desirable Westwind Creek neighborhood, featuring 4 bedroom, 3 1/2 bath, 3-car garage. Open-concept layout, grand foyer, custom shiplap gas fireplace, abundant natural lighting, spacious kitchen/dining with large island and impressive walk-in pantry. On the 2nd floor you will find the primary suite offering dual vanity, a tiled walk-in shower and large walk-in closet, 3 bedrooms, full bath with dual vanity and laundry room complete the upper floor. The lower level has custom wet bar, rec room, full bath and plenty of storage. Enjoy outdoor living with fenced in yard, large decks overlooking the above-ground saltwater pool, fire pit area, patio and storage shed. Move-in ready, better than new construction, with stylish finishes, new carpet, plenty of space for entertaining both inside and out. Schedule your showing today!
Beautifully maintained 2-story home located on a quiet cul-de-sac in the desirable Westwind Creek neighborhood, featuring 4 bedroom, 3 1/2 bath, 3-car garage. Open-concept layout, grand foyer, custom shiplap gas fireplace, abundant natural lighting, spacious kitchen/dining with large island and impressive walk-in pantry. On the 2nd floor you will find the primary suite offering dual vanity, a tiled walk-in shower and large walk-in closet, 3 bedrooms, full bath with dual vanity and laundry room complete the upper floor. The lower level has custom wet bar, rec room, full bath and plenty of storage. Enjoy outdoor living with fenced in yard, large decks overlooking the above-ground saltwater pool, fire pit area, patio and storage shed. Move-in ready, better than new construction, with stylish finishes, new carpet, plenty of space for entertaining both inside and out. Schedule your showing today!
