
Residential Sale
2,122 Sqft - Brookland Dr, Cedar Rapids, Iowa 52402
QR Code
Description

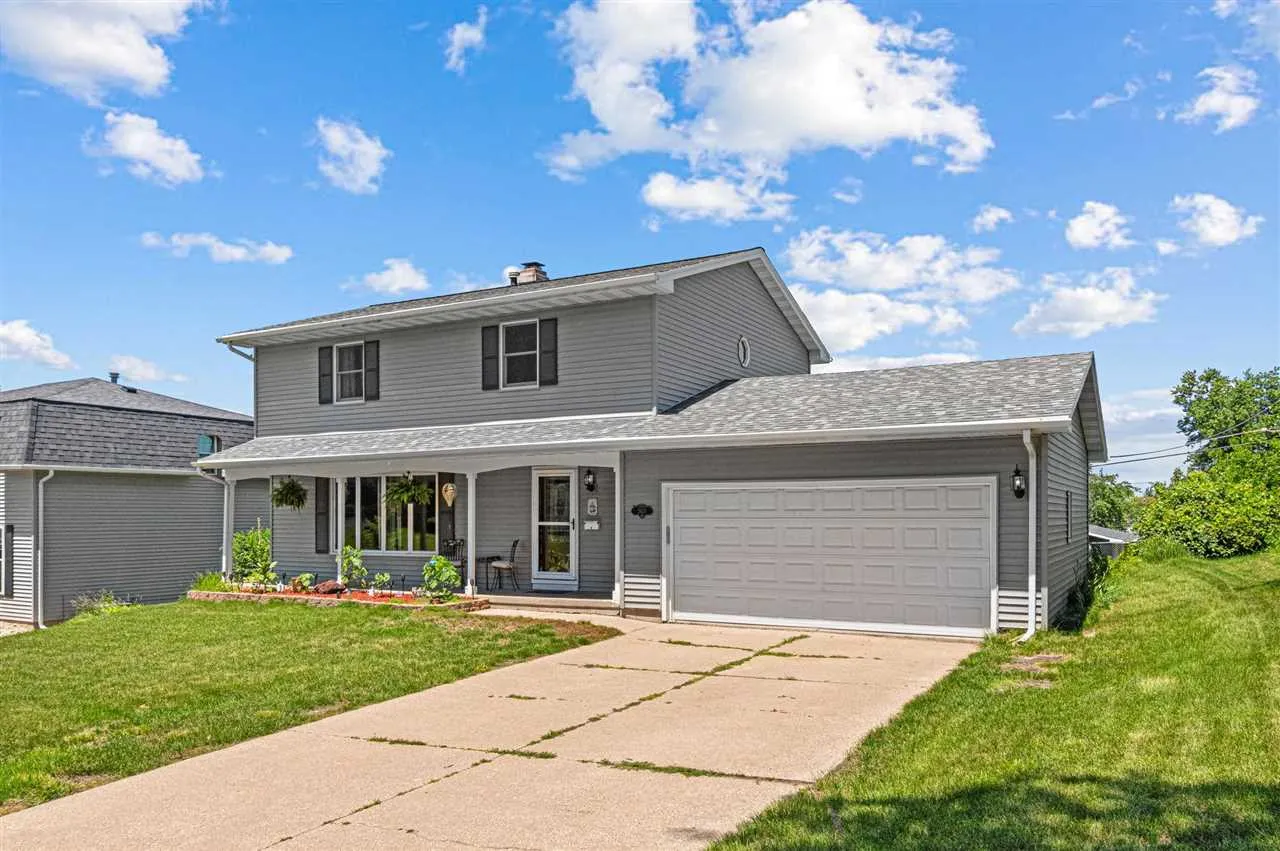
This 2-story home has been incredibly maintained. This home has tons of character as showcased by the beams in the great room off of the vaulted ceiling and gas fireplace. Just off that is the 3-seasons room to enjoy the outside, without all the bugs. The kitchen, dining room, second family room, and 1/2 bath round out the main level. Upper level has 4 bedrooms with the primary having a double vanity bathroom and glass shower door. 1 guest bedroom is also upstairs for everyone’s convenience. Lower level is partially finished with a wood burning fireplace, and plenty of storage. Come check it out today!

Property Description

This 2-story home has been incredibly maintained. This home has tons of character as showcased by the beams in the great room off of the vaulted ceiling and gas fireplace. Just off that is the 3-seasons room to enjoy the outside, without all the bugs. The kitchen, dining room, second family room, and 1/2 bath round out the main level. Upper level has 4 bedrooms with the primary having a double vanity bathroom and glass shower door. 1 guest bedroom is also upstairs for everyone’s convenience. Lower level is partially finished with a wood burning fireplace, and plenty of storage. Come check it out today!

Basic Details
Property Type:
Residential
Listing Type:
Sale
Listing ID:
202604012
Price:
$279,900
Beds:
4
Total Baths:
3
Baths:
2
Half Bathrooms:
1
Square Feet:
2,122 Sqft
Construction Year:
1968
Lot Size:
0.23 Acre
Country:
US
State:
IA
County:
Linn
City:
Cedar Rapids
Zipcode:
52402
Subdivision:
Forest Hills
Property Sub Type:
SingleFamilyResidence
Features
Heating:
Electric, Natural Gas, Forced Air, Baseboard
Cooling System:
Central Air, Ceiling Fans
Parking:
Attached Garage
Basement:
Full, See Remarks
Exterior:
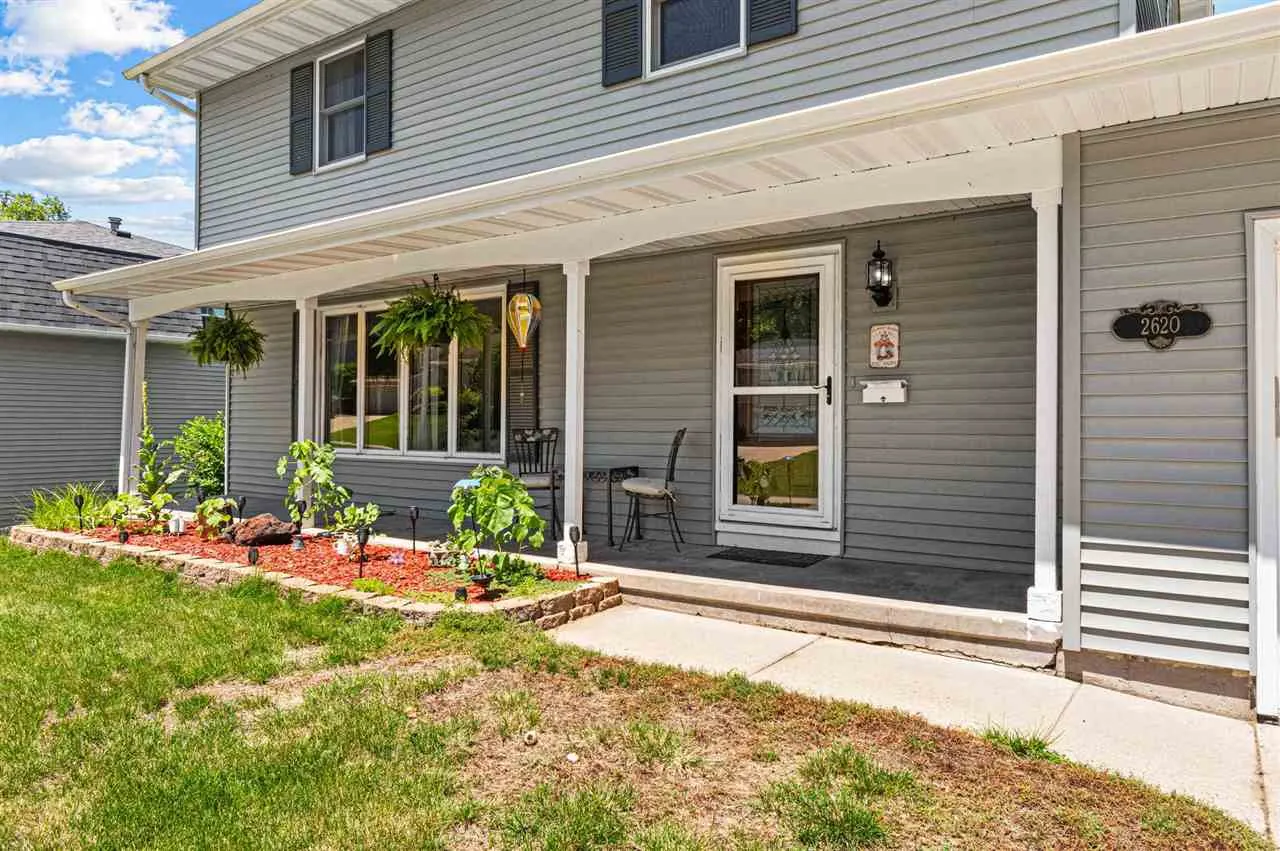
Front Porch, Patio
Construction:
Frame, Vinyl, Masonry
Interior:
Breakfast Area, Pantry, Primary Bath, Vaulted Ceilings, Family Room On Main Level, Family Room, Great Room, Cable Available, Recreation Room, Solarium
Address Map
Street Number:
2620
Street:
Brookland Dr
Floor Number:
0
Longitude:
W92° 19' 4.2''
Latitude:
N42° 1' 6.9''
More Information
Office Name:
Urban Acres Real Estate
Elementary School:
Pierce
Jr./Middle School:
Franklin
High School:
Kennedy
Directions:
I380 - West on 42nd Street - South on Wenig Rd - West on Brookland Dr
Zoning:
Residential
Lot Dimensions:
Regular
LA1Agent Logon Name:
i2654
LA1Agent First Name:
Matt
LA1Agent Last Name:
Vande Berg
LO1Main Office ID:
IUAR
319.351.1111 - 250 Holiday Road, Coralville, IA 52241
Agent Information
Matt Vande Berg
Urban Acres Real Estate
Additional Details
Central Air, Ceiling Fans
Full, See Remarks
Front Porch, Patio
Frame, Vinyl, Masonry
Breakfast Area, Pantry, Primary Bath, Vaulted Ceilings, Family Room On Main Level, Family Room, Great Room, Cable Available, Recreation Room, Solarium
06/24/2026
I380 - West on 42nd Street - South on Wenig Rd - West on Brookland Dr
Regular