

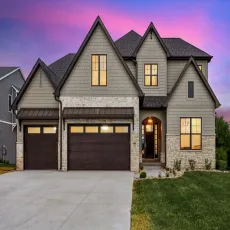
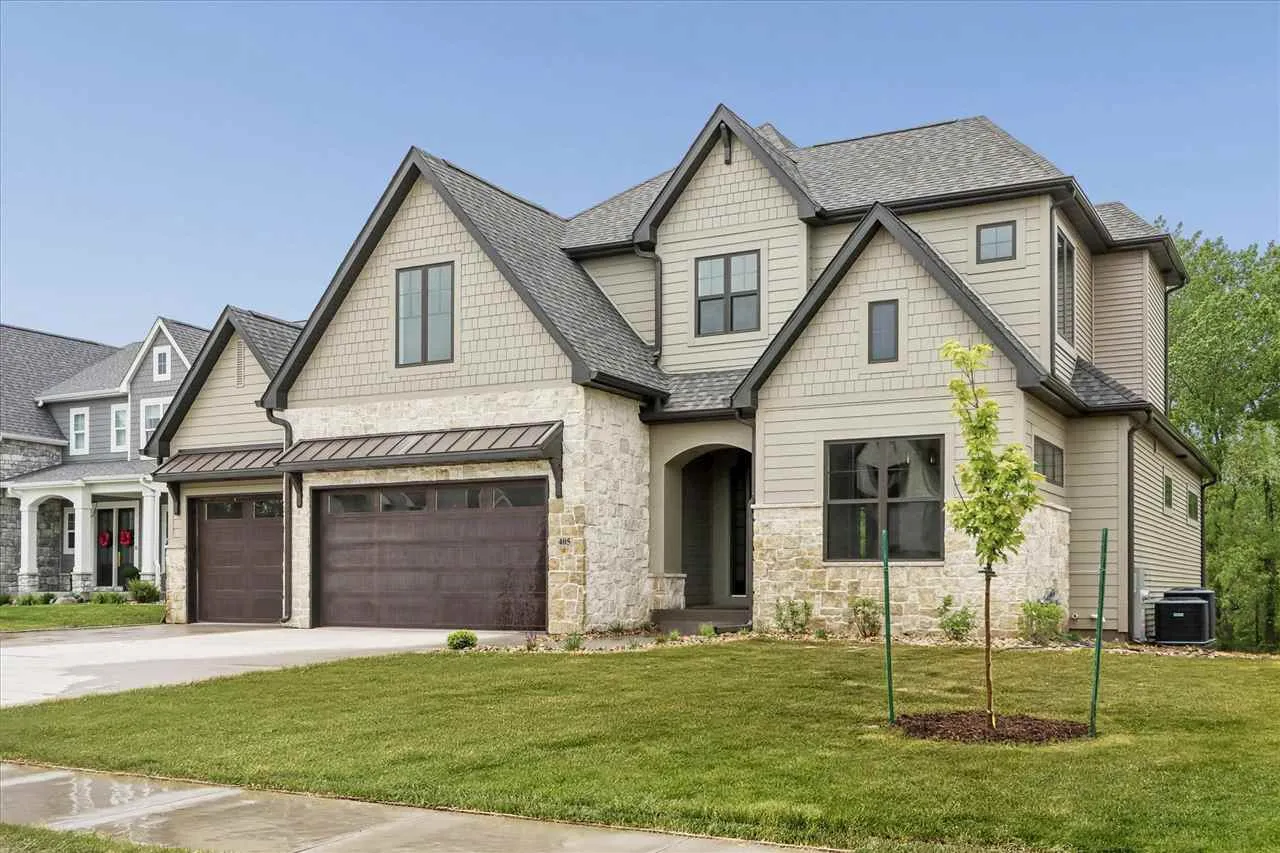
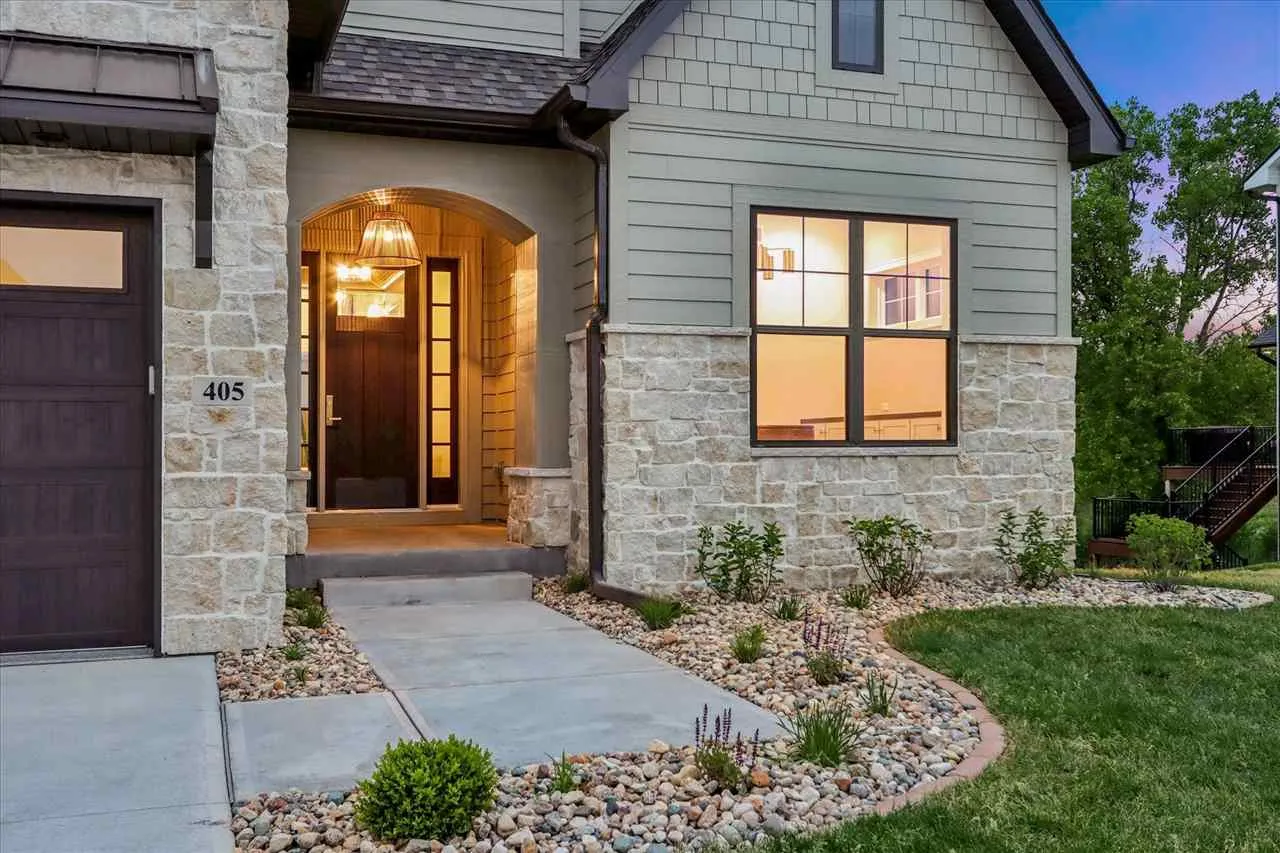
2026 PARADE HOME at the Street of Dreams in Trail Ridge Estates—Solon’s newest community by Watts Group. This elegant Atlas plan delivers next-level design, timeless craftsmanship, and smart functionality throughout. The 5 bed, 4.5 bath two-story features a walkout lower level and a 3-car garage. Main level offers an open kitchen, dining, and great room, plus a private den with built-ins and a convenient half bath. Kitchen includes a 36” Café gas range, large island, and oversized pantry with cabinetry. Wood floors throughout the main level except tiled drop zone, laundry room and powder room. Main-level primary suite showcases a beamed vaulted ceiling, spacious WIC, and spa-style bath with freestanding tub and fully tiled shower; upper level has its own heat/cool system. Walkout lower level includes family room, game area, exercise room, dry sauna, wet bar with full quartz backsplash and open shelving. Outdoor living shines with a covered deck and patio. ***FLOORPLANS AND ELEVATIONS ARE CONCEPT ONLY. ACTUAL BUILD WILL VARY.***
2026 PARADE HOME at the Street of Dreams in Trail Ridge Estates—Solon’s newest community by Watts Group. This elegant Atlas plan delivers next-level design, timeless craftsmanship, and smart functionality throughout. The 5 bed, 4.5 bath two-story features a walkout lower level and a 3-car garage. Main level offers an open kitchen, dining, and great room, plus a private den with built-ins and a convenient half bath. Kitchen includes a 36” Café gas range, large island, and oversized pantry with cabinetry. Wood floors throughout the main level except tiled drop zone, laundry room and powder room. Main-level primary suite showcases a beamed vaulted ceiling, spacious WIC, and spa-style bath with freestanding tub and fully tiled shower; upper level has its own heat/cool system. Walkout lower level includes family room, game area, exercise room, dry sauna, wet bar with full quartz backsplash and open shelving. Outdoor living shines with a covered deck and patio. ***FLOORPLANS AND ELEVATIONS ARE CONCEPT ONLY. ACTUAL BUILD WILL VARY.***
