

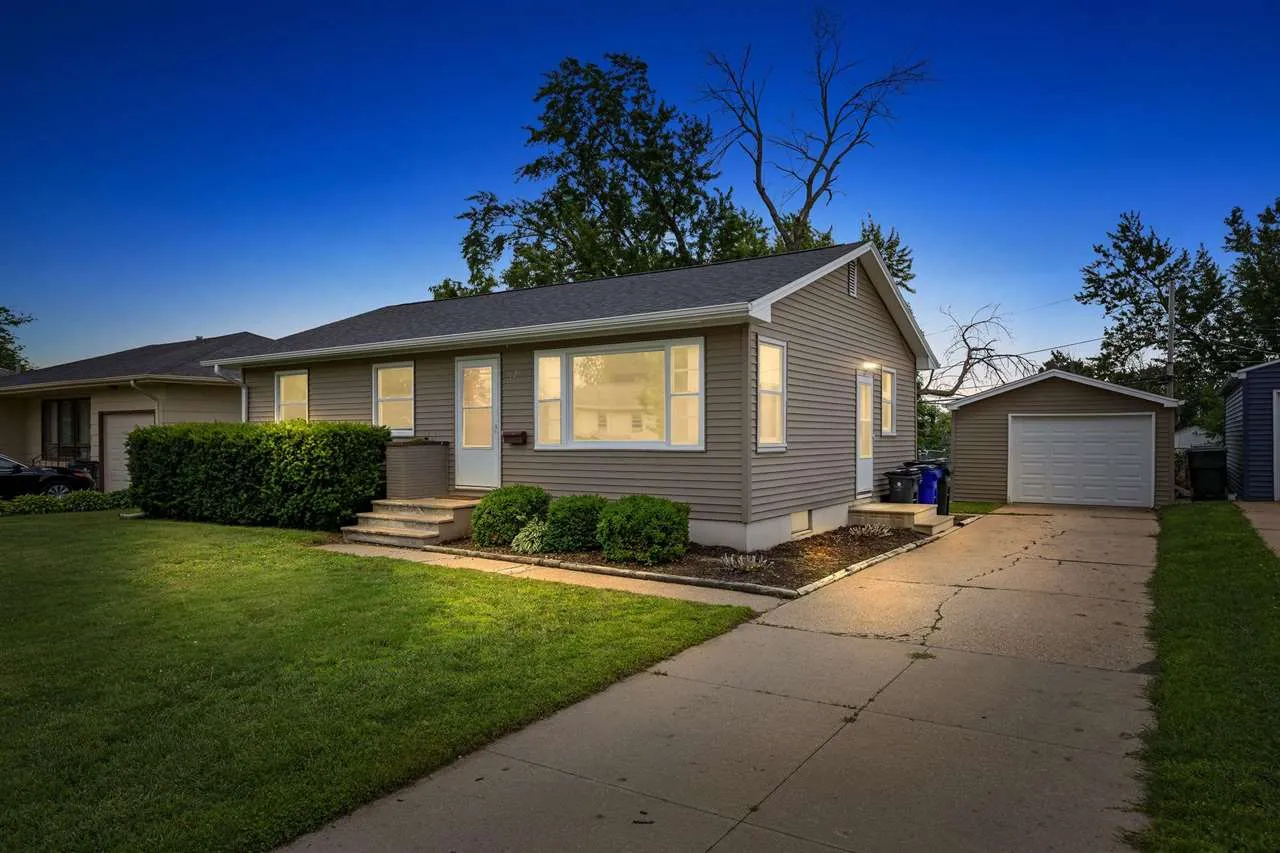
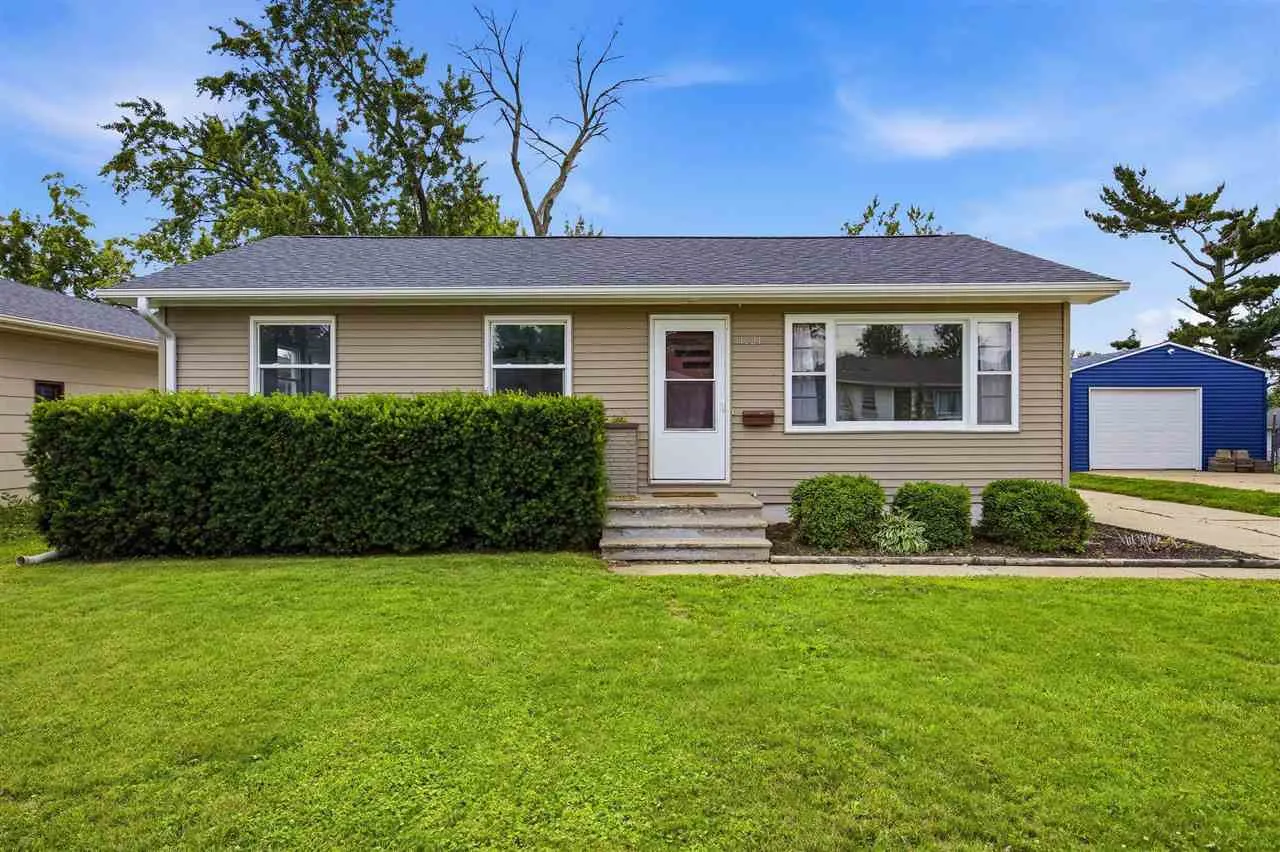
Cute and move-in ready ranch home in a quiet and desired NE neighborhood! The exterior has vinyl siding and windows on all sides of the home for lots of natural light. The garage is an oversized and deep 1 stall garage and the backyard is large and completely fenced-in. Step inside and admire the fresh new carpet and functional layout. The living room is spacious, down the hallway is an updated full bathroom with tub and shower, and three bedrooms. The kitchen and dining area are shared spaces. Off the dining area are sliding glass doors to the deck, cute railing!, and into the fenced backyard. The kitchen has white cabinets and white appliances, including a dishwasher. Enjoy the picturesque kitchen sink infront of the window overlooking the backyard! Heading downstairs, there is another door to the exterior for easy access into the home from the driveway. Downstairs there is a bar-type entertaining space as well as a large room for another living space, a fourth bedroom that is non-conforming, and a laundry area, washer and dryer stay. There is also a closet and mechanical room that would be great for storage. This house is adorable and you’lll want to see it in person! Call and schedule a showing today. Buyer to verify all information.
Cute and move-in ready ranch home in a quiet and desired NE neighborhood! The exterior has vinyl siding and windows on all sides of the home for lots of natural light. The garage is an oversized and deep 1 stall garage and the backyard is large and completely fenced-in. Step inside and admire the fresh new carpet and functional layout. The living room is spacious, down the hallway is an updated full bathroom with tub and shower, and three bedrooms. The kitchen and dining area are shared spaces. Off the dining area are sliding glass doors to the deck, cute railing!, and into the fenced backyard. The kitchen has white cabinets and white appliances, including a dishwasher. Enjoy the picturesque kitchen sink infront of the window overlooking the backyard! Heading downstairs, there is another door to the exterior for easy access into the home from the driveway. Downstairs there is a bar-type entertaining space as well as a large room for another living space, a fourth bedroom that is non-conforming, and a laundry area, washer and dryer stay. There is also a closet and mechanical room that would be great for storage. This house is adorable and you’lll want to see it in person! Call and schedule a showing today. Buyer to verify all information.
